Welcome to 540 Ramon Street in Burleson, Texas, a beautifully maintained Bloomfield Homes Hawthorne floor plan offering thoughtful upgrades, comfort, and inviting outdoor living.
This 4 bedroom, 2 bathroom home features a spacious layout with an upgraded higher ceiling package that creates an open and elevated feel throughout the home, a premium feature not included in many neighboring homes. The home also features generously sized bedrooms, granite countertops, and a spacious walk-in pantry that provide both style and everyday functionality.
Enjoy the outdoors with a covered, screened-in patio perfect for relaxing or entertaining, along with a backyard storage shed for added convenience.
Located in Burleson with easy access to shopping, dining, schools, and major highways, this upgraded Bloomfield home offers the perfect blend of style, function, and everyday living.
Schedule your private tour today and experience everything this exceptional home has to offer!
For sale
Price cut: $10K (9/22)
$455,000
540 Ramon St, Burleson, TX 76028
4beds
2,430sqft
Single Family Residence
Built in 2022
6,599 Square Feet Lot
$449,700 Zestimate®
$187/sqft
$42/mo HOA
What's special
Granite countertopsGenerously sized bedroomsUpgraded higher ceiling packageSpacious layoutSpacious walk-in pantry
- 65 days
- 298
- 34
Zillow last checked:
Listing updated:
Listed by:
Brenda Shelton 0796827,
Compass RE Texas, LLC 682-226-6938
Source: NTREIS,MLS#: 21325186
Facts & features
Interior
Bedrooms & bathrooms
- Bedrooms: 4
- Bathrooms: 2
- Full bathrooms: 2
Primary bedroom
- Features: Ceiling Fan(s), En Suite Bathroom, Garden Tub/Roman Tub, Separate Shower, Walk-In Closet(s)
- Level: First
- Dimensions: 16 x 14
Living room
- Features: Ceiling Fan(s)
- Level: First
- Dimensions: 24 x 16
Appliances
- Included: Dryer, Dishwasher, Gas Cooktop, Disposal, Gas Oven, Gas Range, Gas Water Heater, Ice Maker, Microwave, Refrigerator, Washer
Features
- Double Vanity, Granite Counters, High Speed Internet, Kitchen Island, Open Floorplan, Pantry, Smart Home, Vaulted Ceiling(s), Walk-In Closet(s)
- Has basement: No
- Has fireplace: No
Interior area
- Total interior livable area: 2,430 sqft
Video & virtual tour
Property
Parking
- Total spaces: 2
- Parking features: Garage
- Attached garage spaces: 2
Features
- Levels: One
- Stories: 1
- Patio & porch: Covered
- Exterior features: Private Yard, Storage
- Pool features: None
Lot
- Size: 6,599 Square Feet
Details
- Parcel number: 126223320810
Construction
Type & style
- Home type: SingleFamily
- Architectural style: Detached
- Property subtype: Single Family Residence
Condition
- Year built: 2022
Utilities & green energy
- Sewer: Public Sewer
- Water: Public
- Utilities for property: Cable Available, Electricity Available, Sewer Available, Water Available
Community & HOA
Community
- Features: Community Mailbox
- Subdivision: The Parks At Panchasarp Farms Ph 2
HOA
- Has HOA: Yes
- Services included: All Facilities, Trash
- HOA fee: $500 annually
- HOA name: Legacy Southwest Property Management
- HOA phone: 214-705-1615
Location
- Region: Burleson
Financial & listing details
- Price per square foot: $187/sqft
- Tax assessed value: $438,285
- Annual tax amount: $9,160
- Date on market: 7/20/2026
- Cumulative days on market: 66 days
Estimated market value
$449,700
$427,000 - $472,000
$2,824/mo
Price history
| Date | Event | Price |
|---|---|---|
| 9/22/2026 | Price change | $455,000-2.2%$187/sqft |
Source: NTREIS #21325186 Report a problem | ||
| 7/20/2026 | Listed for sale | $465,000$191/sqft |
Source: NTREIS #21325186 Report a problem | ||
Public tax history
| Year | Property taxes | Tax assessment |
|---|---|---|
| 2025 | $9,160 -2.9% | $438,285 |
| 2024 | $9,432 +0.2% | $438,285 -6.2% |
| 2023 | $9,414 +647.7% | $467,448 +1458.2% |
| 2022 | $1,259 | $30,000 |
Find assessor info on the county website
Monthly payment
Est. payment
Payment breakdown
Explore the cost of this home by adjusting the details. Changes won't be saved.Climate risks
Neighborhood: 76028
Nearby schools
Schools provided by the listing agent
- Elementary: Njoshua
- Middle: Loflin
- High: Joshua
- District: Joshua ISD
Source: NTREIS. This data may not be complete. We recommend contacting the local school district to confirm school assignments for this home.
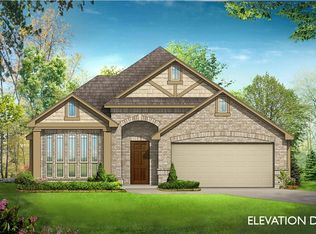
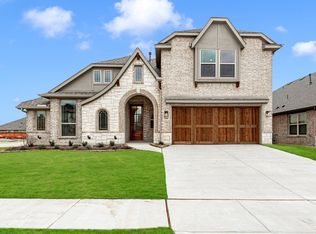
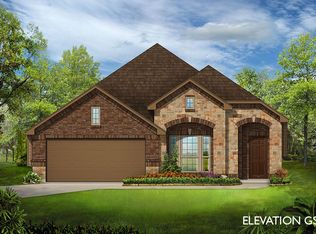
Similar homes
- $444,5004 bd3 ba2.8k sqft3020 Capital Hill Dr, Burleson, TX 76028For Sale
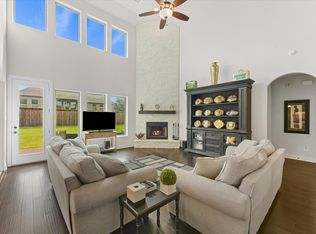 MLS ID #21241288, Clifton A J Johnson. NTREIS
 - $425,0004 bd3 ba2.5k sqft2501 Bunker Hill Dr, Burleson, TX 76028For Sale
 MLS ID #21232207, Gabriela Emerton. NTREIS
 - $439,9004 bd3 ba3.4k sqft328 Tioga St, Burleson, TX 76028For Sale
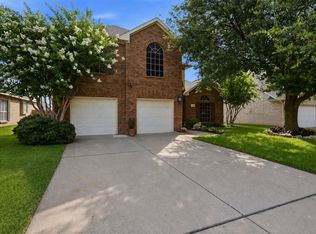 MLS ID #21316109, Cassie Spears. NTREIS
 - $450,0005 bd3 ba3.3k sqft1112 Cardinal Ridge Rd, Burleson, TX 76028For Sale
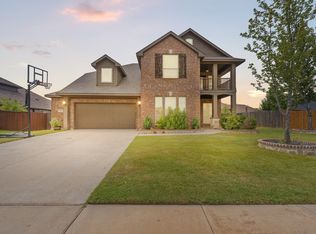 MLS ID #21351892, Sterling Burney. NTREIS
