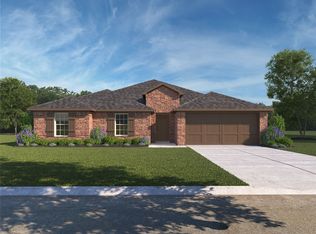
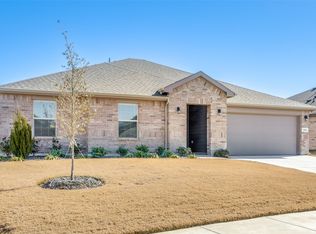
Discover Joshua, DFW’s best-kept secret for small-town tranquility with seamless big-city access! Located in the sought-after, top-tier Joshua ISD, this beautifully updated brick home offers modern open-concept living, vaulted ceilings, and a stunning chef's kitchen. Minutes from Chisholm Trail Parkway to skip I-35w gridlock entirely with a smooth, 25-minute cruise into downtown Fort Worth, the Clearfork shopping district, or the Medical Center District, giving you the perfect balance of suburban peace, top-tier schools, and city convenience.
This pristine, move-in-ready 4BR, 2BA home features a striking brick & stone facade, a large fully fenced yard with a storage shed, and a covered rear patio. Inside, the bright, open-concept Great Room seamlessly blends the living, dining, and kitchen areas—perfect for entertaining. The kitchen boasts granite counters, white cabinetry, and island seating, while the living area shines with vaulted ceilings and wood-look flooring. Families will love the Joshua ISD, praised for its supportive staff, strong athletics, and highly popular 4-day school week schedule. If you don't have children, the community is welcoming to all! Come see this incredible value for yourself and imagine life in an environment that feels like a sanctuary from city life.
LOW RATE ASSUMABLE MORTGAGE! Sellers offer an assumable VA loan at an incredible 4.5 percent, regardless of veteran status or not! Lock in a rate far below today's market, with lender processing costs likely much lower than for a new loan. Supplemental financing is also available to cover any gaps your down payment doesn’t cover. Veterans, use your Certificate of Eligibility for this process.
For sale
$359,900
805 Alexandria Ln, Joshua, TX 76058
4beds
2,116sqft
Single Family Residence
Built in 2023
7,840 Square Feet Lot
$356,700 Zestimate®
$170/sqft
$-- HOA
What's special
Storage shedWood-look flooringLarge fully fenced yardGranite countersCovered rear patioVaulted ceilingsIsland seating
- 11 days
- 241
- 27
Likely to sell faster than
Zillow last checked:
Listing updated:
Listed by:
Tony Perez 0607180,
Michael Anthony Perez 682-233-0317
Source: NTREIS,MLS#: 21372935
Facts & features
Interior
Bedrooms & bathrooms
- Bedrooms: 4
- Bathrooms: 2
- Full bathrooms: 2
Primary bedroom
- Features: Walk-In Closet(s)
- Level: First
- Dimensions: 16 x 14
Bedroom
- Level: First
- Dimensions: 12 x 10
Bedroom
- Level: First
- Dimensions: 12 x 10
Bedroom
- Level: First
- Dimensions: 11 x 10
Primary bathroom
- Features: Dual Sinks
- Level: First
- Dimensions: 12 x 10
Dining room
- Level: First
- Dimensions: 15 x 9
Other
- Level: First
- Dimensions: 10 x 5
Kitchen
- Level: First
- Dimensions: 20 x 24
Living room
- Features: Ceiling Fan(s)
- Level: First
- Dimensions: 26 x 22
Utility room
- Level: First
- Dimensions: 8 x 6
Heating
- Central, Natural Gas
Cooling
- Central Air
Appliances
- Included: Dishwasher, Electric Range, Disposal
Features
- Decorative/Designer Lighting Fixtures, Granite Counters, Kitchen Island, Open Floorplan, Cable TV, Wired for Data, Wired for Sound
- Has basement: No
- Has fireplace: No
Interior area
- Total interior livable area: 2,116 sqft
Video & virtual tour
Property
Parking
- Total spaces: 2
- Parking features: Covered, Garage, Garage Door Opener
- Attached garage spaces: 2
Features
- Levels: One
- Stories: 1
- Exterior features: Private Yard
- Pool features: None
- Fencing: Wood
Lot
- Size: 7,840 Square Feet
- Dimensions: 120 x 66
- Residential vegetation: Grassed
Details
- Parcel number: 126344951127
Construction
Type & style
- Home type: SingleFamily
- Architectural style: Contemporary/Modern,Detached
- Property subtype: Single Family Residence
Materials
- Brick, Wood Siding
Condition
- Resale
- Year built: 2023
Utilities & green energy
- Sewer: Public Sewer
- Water: Public
- Utilities for property: Electricity Available, Electricity Connected, Sewer Available, Separate Meters, Underground Utilities, Water Available, Cable Available
Community & HOA
Community
- Features: Curbs, Sidewalks
- Security: Prewired, Smoke Detector(s), Wireless
- Subdivision: Cooper Vly Ph 5
HOA
- Has HOA: No
Location
- Region: Joshua
Financial & listing details
- Price per square foot: $170/sqft
- Tax assessed value: $298,125
- Annual tax amount: $7,282
- Date on market: 8/30/2026
- Cumulative days on market: 137 days
- Listing terms: Assumable,Cash,Conventional
- Exclusions: Security cameras, including the front doorbell. Seller will replace the doorbell prior to closing.
Estimated market value
$356,700
$339,000 - $375,000
$2,755/mo
Price history
| Date | Event | Price |
|---|---|---|
| 8/30/2026 | Listed for sale | $359,900+1.4%$170/sqft |
Source: NTREIS #21372935 Report a problem | ||
| 8/26/2026 | Listing removed | $354,900$168/sqft |
Source: NTREIS #21248879 Report a problem | ||
| 8/20/2026 | Listed for sale | $354,900$168/sqft |
Source: NTREIS #21248879 Report a problem | ||
Public tax history
| Year | Property taxes | Tax assessment |
|---|---|---|
| 2025 | $5,007 +0% | $298,125 +44.9% |
| 2024 | $5,007 +1024.8% | $205,725 +928.6% |
| 2023 | $445 | $20,000 |
Find assessor info on the county website
Monthly payment
Est. payment
Payment breakdown
Explore the cost of this home by adjusting the details. Changes won't be saved.Climate risks
Neighborhood: 76058
Nearby schools
Schools provided by the listing agent
- Elementary: Njoshua
- Middle: Tom and Nita Nichols
- High: Joshua
- District: Joshua ISD
Source: NTREIS. This data may not be complete. We recommend contacting the local school district to confirm school assignments for this home.