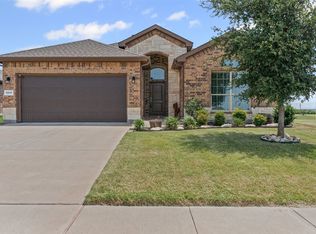
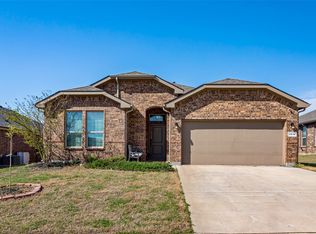
Corner Lot! Beautiful, move-in ready and freshly updated, this one-story brick home on offers an open, easy-to-live-in layout with 4 Bedrooms and 2 full Baths. A charming arched entry and low-maintenance landscaping lead into a bright living space where new flooring flows throughout the main living areas.
The kitchen is the heart of the home, featuring crisp white cabinetry, a large center island, stainless steel appliances, and generous counter and storage space — all open to the dining and living areas, perfect for entertaining. The primary suite includes a spacious bath with a soaking tub, separate walk-in shower, and dual-sink vanity, while the additional bedrooms offer comfortable carpeted space with ceiling fans throughout.
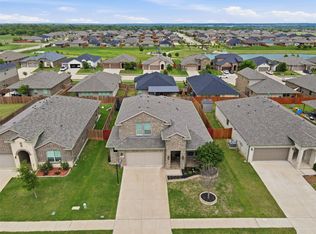
Step outside to a covered back patio overlooking a fully fenced backyard — plenty of room to relax, grill, or entertain. Located in a wonderful Cleburne neighborhood with easy access to local shopping, dining, and schools. Very close to Lake Pat Cleburne, walking spaces, and several playgrounds.
Recent updates include new flooring and other refreshed finishes throughout — this home is truly ready for it's next owner!
New roof in 2025
All Flooring replaced
All interior doors and door hardware replaced
All baseboards replaced
New Kitchen upper and Lower cabinets
Both Bathroom vanities replaced
Kitchen quartz countertops added
New Countertops in bathrooms
Whole house repainted
New Faucets in bathroom and kitchen
New bathtub in guest bathroom
NOT YOUR AVERAGE BUILDER GRADE FINISHES
Under contract
Price cut: $10K (8/17)
$337,500
1216 Larkspur Ln, Cleburne, TX 76033
4beds
2,115sqft
Single Family Residence
Built in 2019
9,147 Square Feet Lot
$334,100 Zestimate®
$160/sqft
$36/mo HOA
What's special
One-story brick homeWhole house repaintedBright living spaceStainless steel appliancesLow-maintenance landscapingCharming arched entryAll flooring replaced
- 82 days
- 106
- 5
Zillow last checked:
Listing updated:
Listed by:
Londa Salazar 0747081 972-804-4464,
eXp Realty LLC 888-519-7431
Source: NTREIS,MLS#: 21346414
Facts & features
Interior
Bedrooms & bathrooms
- Bedrooms: 4
- Bathrooms: 2
- Full bathrooms: 2
Primary bedroom
- Level: First
- Dimensions: 0 x 0
Primary bedroom
- Level: First
- Dimensions: 14 x 15
Living room
- Level: First
- Dimensions: 15 x 15
Heating
- Central
Cooling
- Central Air
Appliances
- Included: Dishwasher, Electric Oven, Gas Oven, Microwave
Features
- Double Vanity, High Speed Internet, Open Floorplan
- Flooring: Carpet, Tile
- Has basement: No
- Has fireplace: No
Interior area
- Total interior livable area: 2,115 sqft
Video & virtual tour
Property
Parking
- Total spaces: 2
- Parking features: Door-Multi, Driveway, Garage, Garage Door Opener
- Attached garage spaces: 2
Features
- Levels: One
- Stories: 1
- Patio & porch: Covered
- Pool features: None
- Fencing: Wood
Lot
- Size: 9,147 Square Feet
- Features: Corner Lot, Landscaped, Subdivision
Details
- Parcel number: 126206017090
Construction
Type & style
- Home type: SingleFamily
- Architectural style: Traditional,Detached
- Property subtype: Single Family Residence
Materials
- Brick
- Foundation: Slab
- Roof: Composition
Condition
- Resale
- Year built: 2019
Utilities & green energy
- Sewer: Public Sewer
- Water: Public
- Utilities for property: Electricity Connected, Sewer Available, Water Available
Community & HOA
Community
- Subdivision: Belclaire
HOA
- Has HOA: Yes
- Services included: Association Management
- HOA fee: $436 annually
- HOA name: Vcm Management
- HOA phone: 972-612-2303
Location
- Region: Cleburne
Financial & listing details
- Price per square foot: $160/sqft
- Tax assessed value: $361,563
- Annual tax amount: $8,185
- Date on market: 7/31/2026
- Cumulative days on market: 83 days
- Exclusions: Personal Property
Estimated market value
$334,100
$317,000 - $351,000
$2,265/mo
Price history
| Date | Event | Price |
|---|---|---|
| 9/29/2026 | Contingent | $337,500$160/sqft |
Source: NTREIS #21346414 Report a problem | ||
| 8/17/2026 | Price change | $337,500-2.9%$160/sqft |
Source: NTREIS #21346414 Report a problem | ||
| 7/31/2026 | Listed for sale | $347,500$164/sqft |
Source: NTREIS #21346414 Report a problem | ||
| 2/27/2020 | Sold | -- |
Source: Agent Provided Report a problem | ||
Public tax history
| Year | Property taxes | Tax assessment |
|---|---|---|
| 2025 | $2,935 -27.1% | $361,563 +8.7% |
| 2024 | $4,025 | $332,644 +10% |
| 2023 | $4,025 -28.2% | $302,404 +10% |
| 2022 | $5,607 | $274,913 +10% |
| 2021 | $5,607 -15.2% | $249,921 +4.7% |
| 2020 | $6,614 | $238,671 |
Find assessor info on the county website
Monthly payment
Est. payment
Payment breakdown
Explore the cost of this home by adjusting the details. Changes won't be saved.Climate risks
Neighborhood: 76033
Nearby schools
Schools provided by the listing agent
- Elementary: Coleman
- Middle: Lowell Smith
- High: Cleburne
- District: Cleburne ISD
Source: NTREIS. This data may not be complete. We recommend contacting the local school district to confirm school assignments for this home.
Similar homes
- $350,0004 bd2 ba1.8k sqft1203 Larkspur Ln, Cleburne, TX 76033For Sale
 MLS ID #21355391, Kim Kimble. NTREIS
 - $320,0004 bd2 ba2.1k sqft1112 Pacifica Trl, Cleburne, TX 76033For Sale
 MLS ID #21372184, Raina Bryant. NTREIS
 - $350,0004 bd3 ba2.4k sqft1111 Dublin Dr, Cleburne, TX 76033For Sale
 MLS ID #21385830, Nick Diaz. NTREIS
 - $324,9994 bd2 ba2k sqft1212 Dublin Dr, Cleburne, TX 76033For Sale
 MLS ID #21218462, Chris Maunder. NTREIS
