Welcome to this beautiful 4-bedroom, 2-bath home located in a wonderful neighborhood within Cleburne ISD! This home features a spacious open layout with a bright interior, neutral tile flooring, and plush carpet in all the right places. The kitchen is a standout with sleek countertops, tiled backsplash, stainless steel appliances, and ample cabinetry—perfect for everyday living and entertaining. The primary suite offers a private ensuite bath and a walk-in closet, while the additional bedrooms provide comfortable space and sizable closets. Step outside to enjoy the fenced backyard and patio, offering plenty of room to relax, entertain, or add your personal touch. Conveniently located near Gerard Elementary, Lowell Smith Intermediate, Ad Wheat Middle School, and Cleburne High School, and approximately 1.2 miles from Cleburne Fire Station #1. Don’t miss this great opportunity!
For sale
Price cut: $5K (6/25)
$324,999
1212 Dublin Dr, Cleburne, TX 76033
4beds
2,097sqft
Single Family Residence
Built in 2020
7,971 Square Feet Lot
$324,300 Zestimate®
$155/sqft
$33/mo HOA
What's special
Plush carpetStainless steel appliancesTiled backsplashNeutral tile flooringFenced backyardWalk-in closetBright interior
- 166 days
- 114
- 7
Zillow last checked:
Listing updated:
Listed by:
Chris Maunder 0744099 817-774-9077,
Relo Radar 817-774-9077,
Dennis Maunder 0810384 682-229-6156,
Relo Radar
Source: NTREIS,MLS#: 21218462
Facts & features
Interior
Bedrooms & bathrooms
- Bedrooms: 4
- Bathrooms: 2
- Full bathrooms: 2
Primary bedroom
- Features: Ceiling Fan(s), En Suite Bathroom, Walk-In Closet(s)
- Level: First
- Dimensions: 15 x 14
Bedroom
- Level: First
- Dimensions: 11 x 10
Bedroom
- Level: First
- Dimensions: 11 x 9
Bedroom
- Level: First
- Dimensions: 11 x 9
Primary bathroom
- Features: Dual Sinks, En Suite Bathroom, Garden Tub/Roman Tub, Separate Shower
- Level: First
- Dimensions: 11 x 8
Dining room
- Level: First
- Dimensions: 26 x 11
Other
- Level: First
- Dimensions: 7 x 4
Kitchen
- Features: Breakfast Bar, Built-in Features, Eat-in Kitchen, Granite Counters, Kitchen Island, Walk-In Pantry
- Level: First
- Dimensions: 15 x 11
Laundry
- Level: First
- Dimensions: 10 x 7
Living room
- Features: Ceiling Fan(s)
- Level: First
- Dimensions: 14 x 15
Heating
- Central, Electric
Cooling
- Central Air
Appliances
- Included: Dishwasher, Disposal, Gas Range, Microwave
- Laundry: Laundry in Utility Room
Features
- Decorative/Designer Lighting Fixtures, Eat-in Kitchen, Granite Counters, High Speed Internet, Kitchen Island, Open Floorplan, Pantry, Cable TV, Walk-In Closet(s)
- Flooring: Carpet, Tile
- Has basement: No
- Has fireplace: No
Interior area
- Total interior livable area: 2,097 sqft
Video & virtual tour
Property
Parking
- Total spaces: 2
- Parking features: Driveway, Garage, Garage Door Opener
- Attached garage spaces: 2
Features
- Levels: One
- Stories: 1
- Patio & porch: Rear Porch, Covered, Patio
- Pool features: None
- Fencing: Privacy,Wood
Lot
- Size: 7,971 Square Feet
- Features: Back Yard, Lawn, Landscaped
- Residential vegetation: Grassed
Details
- Parcel number: 126206006150
- Other equipment: Irrigation Equipment
Construction
Type & style
- Home type: SingleFamily
- Architectural style: Traditional,Detached
- Property subtype: Single Family Residence
Materials
- Foundation: Slab
- Roof: Composition
Condition
- Resale
- Year built: 2020
Utilities & green energy
- Sewer: Public Sewer
- Water: Public
- Utilities for property: Electricity Available, Natural Gas Available, Phone Available, Sewer Available, Water Available, Cable Available
Community & HOA
Community
- Features: Curbs, Lake, Sidewalks, Trails/Paths
- Security: Carbon Monoxide Detector(s), Smoke Detector(s)
- Subdivision: Belclaire
HOA
- Has HOA: Yes
- Services included: Association Management
- HOA fee: $400 annually
- HOA name: Vision Communities Management
- HOA phone: 972-612-2303
Location
- Region: Cleburne
Financial & listing details
- Price per square foot: $155/sqft
- Tax assessed value: $359,988
- Annual tax amount: $8,149
- Date on market: 3/26/2026
- Cumulative days on market: 167 days
- Listing terms: Cash,Conventional,1031 Exchange,FHA,VA Loan
Estimated market value
$324,300
$308,000 - $341,000
$2,447/mo
Price history
| Date | Event | Price |
|---|---|---|
| 6/25/2026 | Price change | $324,999-1.5%$155/sqft |
Source: NTREIS #21218462 Report a problem | ||
| 5/5/2026 | Price change | $330,000-2.9%$157/sqft |
Source: NTREIS #21218462 Report a problem | ||
| 3/26/2026 | Listed for sale | $340,000-2%$162/sqft |
Source: NTREIS #21218462 Report a problem | ||
| 3/20/2025 | Listing removed | $346,999$165/sqft |
Source: NTREIS #20754439 Report a problem | ||
| 2/28/2025 | Price change | $346,999-0.9%$165/sqft |
Source: NTREIS #20754439 Report a problem | ||
| 10/17/2024 | Listed for sale | $349,999+4.2%$167/sqft |
Source: NTREIS #20754439 Report a problem | ||
| 4/21/2023 | Sold | -- |
Source: NTREIS #20113360 Report a problem | ||
| 3/24/2023 | Pending sale | $336,000$160/sqft |
Source: NTREIS #20113360 Report a problem | ||
| 3/15/2023 | Contingent | $336,000$160/sqft |
Source: NTREIS #20113360 Report a problem | ||
| 3/2/2023 | Price change | $336,000-0.6%$160/sqft |
Source: NTREIS #20113360 Report a problem | ||
| 11/7/2022 | Listed for sale | $338,000$161/sqft |
Source: NTREIS #20113360 Report a problem | ||
| 10/31/2022 | Pending sale | $338,000$161/sqft |
Source: NTREIS #20113360 Report a problem | ||
| 10/26/2022 | Contingent | $338,000$161/sqft |
Source: NTREIS #20113360 Report a problem | ||
| 10/6/2022 | Price change | $338,000-2%$161/sqft |
Source: NTREIS #20113360 Report a problem | ||
| 9/22/2022 | Price change | $345,000-1.4%$165/sqft |
Source: NTREIS #20113360 Report a problem | ||
| 9/8/2022 | Price change | $350,000-3%$167/sqft |
Source: NTREIS #20113360 Report a problem | ||
| 8/25/2022 | Price change | $361,000-1.6%$172/sqft |
Source: NTREIS #20113360 Report a problem | ||
| 7/29/2022 | Price change | $367,000-5.2%$175/sqft |
Source: NTREIS #20113360 Report a problem | ||
| 7/13/2022 | Listed for sale | $387,000+7.6%$185/sqft |
Source: NTREIS #20113360 Report a problem | ||
| 6/30/2022 | Sold | -- |
Source: NTREIS #20049791 Report a problem | ||
| 6/2/2022 | Pending sale | $359,500$171/sqft |
Source: NTREIS #20049791 Report a problem | ||
| 6/2/2022 | Listed for sale | $359,500$171/sqft |
Source: NTREIS #20049791 Report a problem | ||
| 6/2/2022 | Pending sale | $359,500$171/sqft |
Source: NTREIS #20049791 Report a problem | ||
| 5/12/2022 | Price change | $359,500+30.2%$171/sqft |
Source: NTREIS #20049791 Report a problem | ||
| 2/28/2021 | Pending sale | $276,215$132/sqft |
Source: D.R. Horton - DFW West Report a problem | ||
| 2/28/2021 | Listed for sale | $276,215$132/sqft |
Source: D.R. Horton - DFW West Report a problem | ||
| 2/28/2021 | Pending sale | $276,215$132/sqft |
Source: D.R. Horton - DFW West Report a problem | ||
Public tax history
| Year | Property taxes | Tax assessment |
|---|---|---|
| 2025 | $6,158 -5.7% | $359,988 |
| 2024 | $6,531 -18.5% | $359,988 |
| 2023 | $8,011 +33.1% | $359,988 +33% |
| 2022 | $6,017 +16.1% | $270,662 +36.3% |
| 2021 | $5,181 | $198,575 |
Find assessor info on the county website
Monthly payment
Est. payment
Payment breakdown
Explore the cost of this home by adjusting the details. Changes won't be saved.Climate risks
Neighborhood: 76033
Nearby schools
Schools provided by the listing agent
- Elementary: Gerard
- Middle: Lowell Smith
- High: Cleburne
- District: Cleburne ISD
Source: NTREIS. This data may not be complete. We recommend contacting the local school district to confirm school assignments for this home.
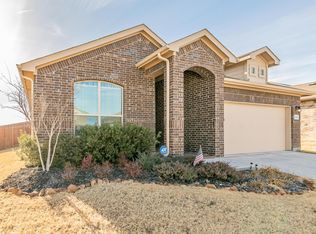
Similar homes
- $337,5004 bd2 ba2.1k sqft1216 Larkspur Ln, Cleburne, TX 76033For Sale
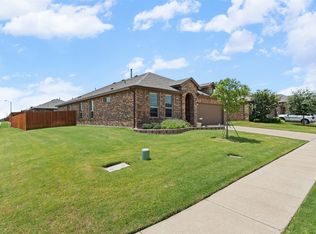 MLS ID #21346414, Londa Salazar. NTREIS
 - $350,0004 bd2 ba1.8k sqft1203 Larkspur Ln, Cleburne, TX 76033For Sale
 MLS ID #21355391, Kim Kimble. NTREIS
 - $329,9003 bd2 ba1.9k sqft108 McAnear St, Cleburne, TX 76033For Sale
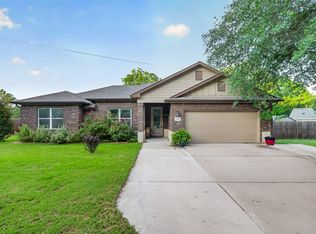 MLS ID #21378550, Gavin Hughes. NTREIS
 - $343,9003 bd3 ba2.1k sqft906 Bent Wood Ln, Cleburne, TX 76033For Sale
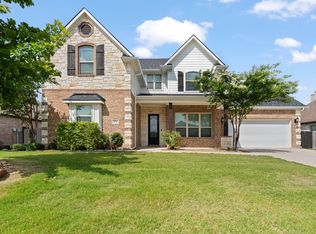 MLS ID #21312524, Melissa Reaves. NTREIS
