Beautiful 4 bedroom, 2 bath home featuring an open floor plan, spacious living area, granite countertops, large kitchen island, walk in pantry, and private primary suite with dual vanities, separate shower, soaking tub, and oversized walk in closet. Bright dining area, generous secondary bedrooms, dedicated laundry room, and 2 car garage. Conveniently located near schools, shopping, and dining. Move in ready and a must see.
For sale
$399,000
1802 Golden Meadow Ct, Cleburne, TX 76033
4beds
2,132sqft
Single Family Residence
Built in 2024
0.26 Acres Lot
$396,800 Zestimate®
$187/sqft
$17/mo HOA
What's special
Open floor planBright dining areaGranite countertopsOversized walk in closetSoaking tubDedicated laundry roomLarge kitchen island
- 118 days
- 241
- 27
Zillow last checked:
Listing updated:
Listed by:
Lisbeth Arias 0731210 214-284-6717,
eXp Realty LLC 888-519-7431
Source: NTREIS,MLS#: 21304574
Facts & features
Interior
Bedrooms & bathrooms
- Bedrooms: 4
- Bathrooms: 2
- Full bathrooms: 2
Primary bedroom
- Level: First
- Dimensions: 13 x 19
Bedroom
- Level: First
- Dimensions: 12 x 10
Bedroom
- Level: First
- Dimensions: 12 x 12
Bedroom
- Level: First
- Dimensions: 10 x 16
Primary bathroom
- Level: First
- Dimensions: 9 x 15
Dining room
- Level: First
- Dimensions: 14 x 11
Kitchen
- Features: Built-in Features, Eat-in Kitchen, Kitchen Island, Pantry, Stone Counters, Walk-In Pantry
- Level: First
- Dimensions: 18 x 10
Laundry
- Level: First
- Dimensions: 5 x 8
Living room
- Level: First
- Dimensions: 16 x 19
Heating
- Central, Electric
Cooling
- Central Air, Ceiling Fan(s)
Appliances
- Included: Dishwasher, Disposal, Gas Range, Vented Exhaust Fan
- Laundry: Electric Dryer Hookup, Gas Dryer Hookup, Laundry in Utility Room
Features
- Built-in Features, Decorative/Designer Lighting Fixtures, Double Vanity, Eat-in Kitchen, High Speed Internet, Kitchen Island, Open Floorplan, Pantry, Cable TV, Walk-In Closet(s)
- Flooring: Carpet, Ceramic Tile
- Has basement: No
- Has fireplace: No
Interior area
- Total interior livable area: 2,132 sqft
Video & virtual tour
Property
Parking
- Total spaces: 2
- Parking features: Concrete, Driveway, Enclosed, Garage Faces Front, Garage, Garage Door Opener, Lighted, Open, Outside
- Attached garage spaces: 2
- Has uncovered spaces: Yes
Features
- Levels: One
- Stories: 1
- Patio & porch: Rear Porch, Covered, Front Porch
- Exterior features: Rain Gutters
- Pool features: None
- Fencing: Back Yard,Wood
Lot
- Size: 0.26 Acres
- Features: Acreage, Cul-De-Sac, Landscaped, Sprinkler System
Details
- Parcel number: 126309841214
Construction
Type & style
- Home type: SingleFamily
- Architectural style: Traditional,Detached
- Property subtype: Single Family Residence
Materials
- Brick, Rock, Stone
- Foundation: Slab
- Roof: Composition
Condition
- Year built: 2024
Utilities & green energy
- Sewer: Public Sewer
- Water: Public
- Utilities for property: Electricity Available, Sewer Available, Water Available, Cable Available
Community & HOA
Community
- Features: Sidewalks
- Subdivision: Belle Meadows Ph Iv
HOA
- Has HOA: Yes
- Services included: All Facilities
- HOA fee: $200 annually
- HOA name: Belle Meadows Home Owners Association
- HOA phone: 000-000-0000
Location
- Region: Cleburne
Financial & listing details
- Price per square foot: $187/sqft
- Tax assessed value: $339,104
- Annual tax amount: $7,676
- Date on market: 6/23/2026
- Listing terms: Cash,Conventional,FHA,VA Loan
Estimated market value
$396,800
$377,000 - $417,000
$2,535/mo
Price history
| Date | Event | Price |
|---|---|---|
| 6/23/2026 | Listed for sale | $399,000+0.5%$187/sqft |
Source: NTREIS #21304574 Report a problem | ||
| 7/12/2024 | Sold | -- |
Source: NTREIS #20616447 Report a problem | ||
| 6/18/2024 | Pending sale | $396,840$186/sqft |
Source: NTREIS #20616447 Report a problem | ||
| 6/5/2024 | Price change | $396,840+0%$186/sqft |
Source: NTREIS #20616447 Report a problem | ||
| 5/29/2024 | Price change | $396,8390%$186/sqft |
Source:  Landsea Holdings Corp. Report a problem Landsea Holdings Corp. Report a problem | ||
| 5/14/2024 | Price change | $396,840+0%$186/sqft |
Source: NTREIS #20616447 Report a problem | ||
| 5/9/2024 | Listed for sale | $396,839$186/sqft |
Source: Landsea Holdings Corp. Report a problem | ||
Public tax history
| Year | Property taxes | Tax assessment |
|---|---|---|
| 2025 | $7,676 +668.5% | $339,104 +656.9% |
| 2024 | $999 | $44,800 |
Find assessor info on the county website
Monthly payment
Est. payment
Payment breakdown
Explore the cost of this home by adjusting the details. Changes won't be saved.Climate risks
Neighborhood: 76033
Nearby schools
Schools provided by the listing agent
- Elementary: Marti
- Middle: Ad Wheat,Lowell Smith
- High: Cleburne
- District: Cleburne ISD
Source: NTREIS. This data may not be complete. We recommend contacting the local school district to confirm school assignments for this home.

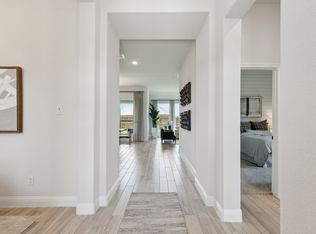
Similar homes
- $399,9994 bd2 ba2.2k sqft112 Mockingbird Hill Dr, Joshua, TX 76058For Sale
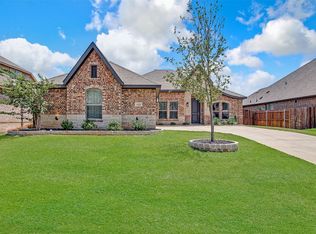 MLS ID #21347149, Michelle Abner. NTREIS
 - $419,0004 bd2 ba2.2k sqft1001 Morningside Dr, Burleson, TX 76028For Sale
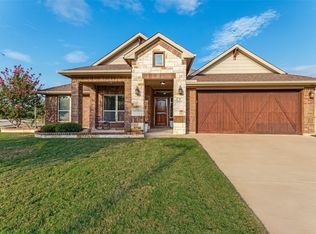 MLS ID #21401966, Steven Russell. NTREIS
 - from $409,9904 bd3 ba3k sqftBayberry II Plan, Silo Mills, Joshua, TX 76058New Construction
 Bloomfield Homes
 - from $403,9904 bd3 ba3k sqftBayberry II Plan, Star Ranch, Godley, TX 76044New ConstructionBloomfield Homes
