Brand new Roof put on July 2026 Welcome to this beautifully maintained one-owner home situated on 1 peaceful acre in sought-after Joshua ISD. Offering the perfect blend of country living and modern convenience, this 3-bedroom + Flex room property is located in a USDA-eligible area with easy access to the Chisholm Trail Parkway, placing downtown Fort Worth within approximately 30 minutes.
Inside, large living room windows fill the home with natural light, while stacked crown molding in the entry and living area adds an elegant touch. The kitchen features granite countertops, 42-inch knotty alder cabinetry, abundant storage, and a spacious walk-in pantry. Additional storage throughout the mudroom and laundry area makes organization effortless.
Thoughtful upgrades include cordless blinds, ceiling fans throughout the bedrooms, living room, flex space, and back patio, USB outlets throughout the home, foam insulation for superior energy efficiency, and a Trane HVAC system with WiFi programmable thermostat.
Outside, enjoy a fenced backyard with an electric gate, Rain Bird sprinkler system, and convenient exterior outlets in the eaves for holiday lighting. The long driveway provides ample parking for large vehicles or gatherings, and the 3-car garage offers even more storage and functionality.
This well-cared-for home combines space, comfort, and quality in a peaceful rural setting with no HOA.
For sale
Price cut: $500 (7/29)
$459,500
6343 Rustic Edge St, Godley, TX 76044
3beds
2,032sqft
Single Family Residence
Built in 2020
1 Acres Lot
$455,800 Zestimate®
$226/sqft
$-- HOA
What's special
Granite countertopsCordless blindsAbundant storageRain bird sprinkler systemSpacious walk-in pantry
- 116 days
- 256
- 25
Zillow last checked:
Listing updated:
Listed by:
Stacey Gaither 0590336 888-455-6040,
Fathom Realty LLC 888-455-6040
Source: NTREIS,MLS#: 21284440
Facts & features
Interior
Bedrooms & bathrooms
- Bedrooms: 3
- Bathrooms: 2
- Full bathrooms: 2
Primary bedroom
- Level: First
- Dimensions: 12 x 15
Bedroom
- Level: First
- Dimensions: 14 x 12
Bedroom
- Level: First
- Dimensions: 14 x 12
Dining room
- Level: First
- Dimensions: 12 x 15
Living room
- Level: First
- Dimensions: 16 x 18
Office
- Level: First
- Dimensions: 10 x 10
Heating
- Central, Electric
Cooling
- Central Air, Electric
Appliances
- Included: Dishwasher, Electric Cooktop, Electric Oven, Disposal, Microwave
- Laundry: Washer Hookup, Electric Dryer Hookup
Features
- Decorative/Designer Lighting Fixtures, Double Vanity, Granite Counters, High Speed Internet, Kitchen Island, Open Floorplan, Pantry, Cable TV, Walk-In Closet(s)
- Flooring: Carpet, Ceramic Tile, Tile
- Windows: Window Coverings
- Has basement: No
- Has fireplace: No
Interior area
- Total interior livable area: 2,032 sqft
Video & virtual tour
Property
Parking
- Total spaces: 3
- Parking features: Electric Gate, Garage, Garage Door Opener, Garage Faces Side
- Attached garage spaces: 3
Features
- Levels: One
- Stories: 1
- Patio & porch: Front Porch, Covered
- Pool features: None
- Fencing: Back Yard,Fenced,Full,Gate,Metal,Wrought Iron
Lot
- Size: 1 Acres
- Features: Acreage, Back Yard, Interior Lot, Lawn, Landscaped, Subdivision
Details
- Parcel number: 126335803760
- Other equipment: Irrigation Equipment, Satellite Dish
Construction
Type & style
- Home type: SingleFamily
- Architectural style: Traditional,Detached
- Property subtype: Single Family Residence
Materials
- Brick, Rock, Stone
- Foundation: Slab
- Roof: Composition
Condition
- Year built: 2020
Utilities & green energy
- Sewer: Aerobic Septic
- Water: Public
- Utilities for property: Septic Available, Underground Utilities, Water Available, Cable Available
Green energy
- Energy efficient items: Insulation
Community & HOA
Community
- Security: Security System, Smoke Detector(s)
- Subdivision: Rustic Mdws Ph 3
HOA
- Has HOA: No
Location
- Region: Godley
Financial & listing details
- Price per square foot: $226/sqft
- Annual tax amount: $7,662
- Date on market: 5/31/2026
- Cumulative days on market: 93 days
- Listing terms: Cash,Conventional,FHA,USDA Loan,VA Loan
- Exclusions: Curtain and Curtain rods, Mirror in hall and kitchen refrigerator.
Estimated market value
$455,800
$433,000 - $479,000
$2,557/mo
Price history
| Date | Event | Price |
|---|---|---|
| 7/29/2026 | Price change | $459,500-0.1%$226/sqft |
Source: NTREIS #21284440 Report a problem | ||
| 5/31/2026 | Listed for sale | $460,000$226/sqft |
Source: NTREIS #21284440 Report a problem | ||
Public tax history
Tax history is unavailable.
Monthly payment
Est. payment
Payment breakdown
Explore the cost of this home by adjusting the details. Changes won't be saved.Climate risks
Neighborhood: 76044
Nearby schools
Schools provided by the listing agent
- Elementary: Staples
- Middle: Loflin
- High: Joshua
- District: Joshua ISD
Source: NTREIS. This data may not be complete. We recommend contacting the local school district to confirm school assignments for this home.
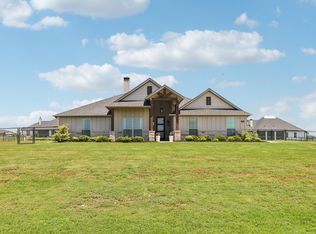
Similar homes
- $460,0003 bd2 ba2k sqft6316 Rhoden Ave, Godley, TX 76044For Sale
 MLS ID #21339719, Flor Alvarado. NTREIS
 - $444,9004 bd2 ba2.4k sqft7818 Sagebrush Ln, Godley, TX 76044For Sale
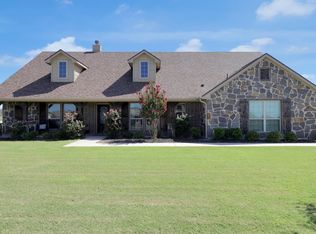 MLS ID #21373373, Hillary Roberts. NTREIS
 - $469,5003 bd3 ba2.6k sqft12709 Whispering Wind Dr, Godley, TX 76044For Sale
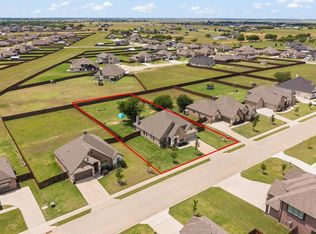 MLS ID #21287711, Michelle Martin. NTREIS
 - $524,0004 bd3 ba2.7k sqft6908 Scarlett Way, Godley, TX 76044For Sale
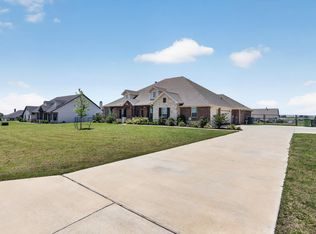 MLS ID #21245126, Matthew Kirby. NTREIS
