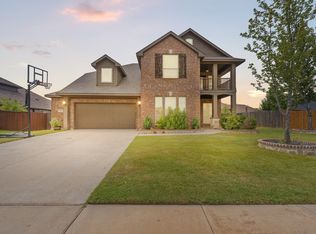
An assumable 2.875% interest rate may be available to qualified buyers, making this home an exceptional opportunity! Built in 2021 by Ashton Homes, this modern 4-bedroom, 3-bath residence sits on an oversized lot in the sought-after Oak Hills subdivision of Burleson. The open-concept design showcases luxury vinyl plank and tile flooring throughout, no carpet, and a spacious family room anchored by a cozy fireplace that flows into a chef’s kitchen with granite countertops, stainless steel appliances, a large pantry, and an inviting island for gatherings. Downstairs includes a private guest room, a dedicated office, and the primary suite with dual sinks, a walk in shower, and a spacious closet. Upstairs opens to a second living area or flex space, along with two additional bedrooms and a full bath, giving you options for how you want to use the space. The side entry garage keeps the front looking clean, and the covered patio out back offers a comfortable spot to relax or spend time with friends and family. Located in Oak Hills and zoned to Joshua Independent School District. You’re also within about 10 to 15 minutes of Burleson Commons, Gateway Station, and Old Town Burleson for shopping, dining, and everyday needs, with quick access to I 35W for an easy drive into Fort Worth and surrounding areas.
For sale
$425,000
2501 Bunker Hill Dr, Burleson, TX 76028
4beds
2,551sqft
Single Family Residence
Built in 2021
0.25 Acres Lot
$-- Zestimate®
$167/sqft
$33/mo HOA
What's special
Dedicated officeInviting island for gatheringsStainless steel appliancesPrivate guest roomSpacious closetOversized lotOpen-concept design
- 138 days |
- 485 |
- 29 |
Zillow last checked:
Listing updated:
Listed by:
Gabriela Emerton 0658521 888-455-6040,
Texas Legacy Realty 817-312-6165
Source: NTREIS,MLS#: 21232207
Facts & features
Interior
Bedrooms & bathrooms
- Bedrooms: 4
- Bathrooms: 3
- Full bathrooms: 3
Primary bedroom
- Features: Dual Sinks, Separate Shower, Walk-In Closet(s)
- Level: First
- Dimensions: 14 x 14
Bedroom
- Features: Walk-In Closet(s)
- Level: First
- Dimensions: 12 x 12
Bedroom
- Features: Walk-In Closet(s)
- Level: Second
- Dimensions: 12 x 12
Bedroom
- Features: Walk-In Closet(s)
- Level: Second
- Dimensions: 12 x 12
Dining room
- Level: First
- Dimensions: 8 x 8
Kitchen
- Features: Breakfast Bar, Built-in Features, Eat-in Kitchen, Pantry
- Level: First
- Dimensions: 12 x 12
Living room
- Features: Fireplace
- Level: First
- Dimensions: 15 x 15
Heating
- Central, Electric, Fireplace(s)
Cooling
- Central Air, Ceiling Fan(s), Electric
Appliances
- Included: Dishwasher, Electric Cooktop, Electric Oven, Disposal, Microwave
- Laundry: Washer Hookup, Electric Dryer Hookup, Laundry in Utility Room, Stacked
Features
- Decorative/Designer Lighting Fixtures, Double Vanity, Eat-in Kitchen, Granite Counters, Open Floorplan, Pantry, Cable TV, Walk-In Closet(s)
- Flooring: Carpet, Combination, Luxury Vinyl Plank, Tile
- Has basement: No
- Number of fireplaces: 1
- Fireplace features: Living Room, Wood Burning
Interior area
- Total interior livable area: 2,551 sqft
Video & virtual tour
Property
Parking
- Total spaces: 2
- Parking features: Concrete, Door-Single, Driveway, Garage, Garage Faces Side
- Attached garage spaces: 2
Features
- Levels: Two
- Stories: 2
- Patio & porch: Rear Porch, Covered
- Exterior features: Rain Gutters
- Pool features: None
- Fencing: Back Yard,Fenced,Full,Privacy
Lot
- Size: 0.25 Acres
- Features: Subdivision, Sprinkler System
Details
- Parcel number: 126334407140
Construction
Type & style
- Home type: SingleFamily
- Architectural style: Traditional,Detached
- Property subtype: Single Family Residence
Materials
- Brick, Stone Veneer
- Foundation: Slab
- Roof: Composition
Condition
- Year built: 2021
Utilities & green energy
- Sewer: Public Sewer
- Water: Community/Coop
- Utilities for property: Sewer Available, Water Available, Cable Available
Community & HOA
Community
- Features: Sidewalks
- Security: Carbon Monoxide Detector(s), Smoke Detector(s)
- Subdivision: Oak Hills-Ph 1
HOA
- Has HOA: Yes
- Services included: Maintenance Grounds
- HOA fee: $400 annually
- HOA name: Oak Hills Hoa Of Burleson
- HOA phone: 469-899-1000
Location
- Region: Burleson
Financial & listing details
- Price per square foot: $167/sqft
- Tax assessed value: $490,700
- Annual tax amount: $9,033
- Date on market: 4/10/2026
- Cumulative days on market: 139 days
- Listing terms: Cash,Conventional,FHA,VA Loan
Estimated market value
Not available
Estimated sales range
Not available
Not available
Price history
| Date | Event | Price |
|---|---|---|
| 5/23/2026 | Price change | $425,000-3%$167/sqft |
Source: NTREIS #21232207 Report a problem | ||
| 4/10/2026 | Listed for sale | $438,000$172/sqft |
Source: NTREIS #21232207 Report a problem | ||
| 12/16/2025 | Listing removed | $438,000$172/sqft |
Source: NTREIS #20980389 Report a problem | ||
| 10/23/2025 | Price change | $438,000-0.5%$172/sqft |
Source: NTREIS #20980389 Report a problem | ||
| 6/25/2025 | Listed for sale | $440,000-1.1%$172/sqft |
Source: NTREIS #20980389 Report a problem | ||
| 4/5/2023 | Listing removed | -- |
Source: NTREIS #20242032 Report a problem | ||
| 1/20/2023 | Listed for sale | $445,000+9.1%$174/sqft |
Source: NTREIS #20242032 Report a problem | ||
| 1/7/2022 | Sold | -- |
Source: NTREIS #14681789 Report a problem | ||
| 12/8/2021 | Pending sale | $408,000$160/sqft |
Source: NTREIS #14681789 Report a problem | ||
| 12/4/2021 | Price change | $408,000+1.3%$160/sqft |
Source: NTREIS #14681789 Report a problem | ||
| 10/1/2021 | Pending sale | $402,880$158/sqft |
Source: NTREIS #14681789 Report a problem | ||
| 9/30/2021 | Listed for sale | $402,880$158/sqft |
Source: NTREIS #14681789 Report a problem | ||
Public tax history
| Year | Property taxes | Tax assessment |
|---|---|---|
| 2025 | $9,831 +4.5% | $490,700 +6.3% |
| 2024 | $9,407 +19.9% | $461,725 +10% |
| 2023 | $7,844 -13.2% | $419,750 +11.3% |
| 2022 | $9,033 +610.2% | $377,180 +625.3% |
| 2021 | $1,272 -7.1% | $52,000 |
| 2020 | $1,369 -20% | $52,000 -20% |
| 2019 | $1,711 -5.2% | $65,000 |
| 2018 | $1,805 | $65,000 |
Find assessor info on the county website
Monthly payment
Est. payment
Payment breakdown
Explore the cost of this home by adjusting the details. Changes won't be saved.Climate risks
Neighborhood: 76028
Nearby schools
GreatSchools rating
- 10/10North Joshua Elementary SchoolGrades: PK-5Distance: 2.9 mi
- 7/10R C Loflin Middle SchoolGrades: 6-8Distance: 4 mi
- 7/10Joshua High SchoolGrades: 9-12Distance: 5.6 mi
Schools provided by the listing agent
- Elementary: Njoshua
- Middle: Joshua
- High: Joshua
- District: Joshua ISD
Source: NTREIS. This data may not be complete. We recommend contacting the local school district to confirm school assignments for this home.
- $458,0004 bd3 ba3k sqft2505 Bunker Hill Dr, Burleson, TX 76028Off Market
- $--4 bd2 ba2.2k sqft2497 Timber Hills Dr, Burleson, TX 76028Sold
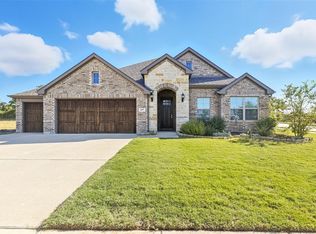
- $447,6003 bd2 ba2.3k sqft2509 Bunker Hill Dr, Burleson, TX 76028Off Market
- $460,9005 bd4 ba2.1k sqft2509 Pinyon Hills Ct, Burleson, TX 76028Off Market
- $440,1004 bd2 ba2.3k sqft2500 Bunker Hill Dr, Burleson, TX 76028Off Market
- $412,0004 bd2 ba2.2k sqft2512 Pinion Hills Ct, Burleson, TX 76028Off Market
- $284,1002 bd1 ba1.5k sqft2504 Bunker Hill Dr #1, Burleson, TX 76028Off Market
- $505,9004 bd2 ba2.9k sqft2504 Bunker Hill Dr, Burleson, TX 76028Off Market
A local agent can set up tours, give advice and negotiate with sellers.
Similar homes
- $449,9004 bd3 ba2.8k sqft3020 Capital Hill Dr, Burleson, TX 76028For Sale
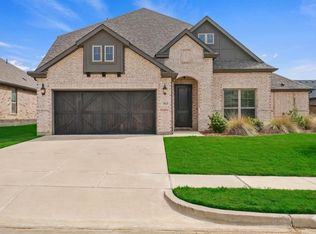 MLS ID #21241288, Clifton A J Johnson. NTREIS
 - $425,0004 bd3 ba2.7k sqft1385 Litchfield Ln, Burleson, TX 76028For Sale
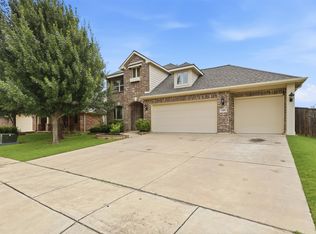 MLS ID #21277472, Rosa Avitia. NTREIS
 - $439,9004 bd3 ba3.4k sqft328 Tioga St, Burleson, TX 76028For Sale
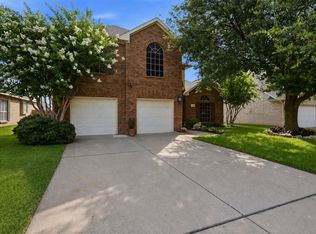 MLS ID #21316109, Cassie Spears. NTREIS
 - $450,0004 bd3 ba3.3k sqft1112 Cardinal Ridge Rd, Burleson, TX 76028For Sale
 MLS ID #21351892, Sterling Burney. NTREIS
 - $465,0004 bd2 ba2.4k sqft540 Ramon St, Burleson, TX 76028For SaleMLS ID #21325186, Brenda Shelton. NTREIS
- $395,0003 bd2 ba2.1k sqft2726 Buffalo Run, Burleson, TX 76028For SaleMLS ID #21327939, Sang Park. NTREIS
- $374,9993 bd2 ba2k sqft1216 Barberry Dr, Burleson, TX 76028For SaleMLS ID #21366832, Jessica Vesely. NTREIS
- $375,0003 bd2 ba1.8k sqft1001 Oak Valley Rd, Burleson, TX 76028For SaleMLS ID #21362449, Stacy Weber. NTREIS
- $429,5005 bd3 ba2.6k sqft333 Alice Harney Rd, Burleson, TX 76028For SaleMLS ID #21199801, Charlie Deleon. NTREIS
- $465,0004 bd4 ba3.7k sqft1004 Tara Dr, Burleson, TX 76028For SaleMLS ID #21237739, Raina Bryant. NTREIS
- $315,0004 bd2 ba1.8k sqft1336 Shelley Dr, Burleson, TX 76028For SaleMLS ID #21338828, Matt Motley. NTREIS
- $459,5003 bd2 ba2k sqft6343 Rustic Edge St, Godley, TX 76044For SaleMLS ID #21284440, Stacey Gaither. NTREIS
- $420,0004 bd3 ba2.5k sqft3020 Saint Jude Dr, Mansfield, TX 76063For SaleMLS ID #21364909, Hai Nguyen. NTREIS
- $620,0004 bd4 ba2.6k sqft3900 Creekside Ct, Burleson, TX 76028For SaleMLS ID #21314585, Danielle Van Cleef. NTREIS
- $375,0004 bd3 ba2.6k sqft3229 Tobago Rd, Fort Worth, TX 76123For SaleMLS ID #21339964, Chad Smith. NTREIS
- $400,0005 bd3 ba2.9k sqft5224 Smokey Ridge Dr, Fort Worth, TX 76123For SaleMLS ID #21324305, Josh White. NTREIS
- $345,0003 bd2 ba2.3k sqft1522 Grassy Meadows Dr, Joshua, TX 76058For SaleMLS ID #21252445, Sean Hassard. NTREIS
- $395,0003 bd2 ba2.2k sqft4604 Pentridge Dr, Crowley, TX 76036For SaleMLS ID #21273107, Jeff Perkins II. NTREIS
- $309,0003 bd2 ba1.9k sqft4425 Ridgehurst Ln, Crowley, TX 76036For SaleMLS ID #21370554, Marleine Vasile. NTREIS
- $425,0004 bd2 ba2.2k sqft4408 Sugargrove Ln, Arlington, TX 76001For SaleMLS ID #21318627, Dorothy Michel. NTREIS
