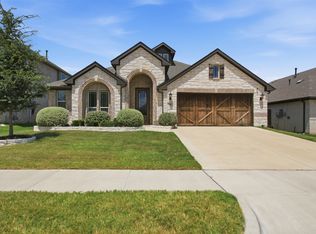
Welcome to 3020 Capital Hill Drive, a stunning 2021-built home in the thriving Burleson, TX community—just minutes from Fort Worth, making it ideal for buyers relocating to the Dallas-Fort Worth Metroplex. This beautifully maintained 2-story residence by J. Houston Homes combines modern design, functionality, and convenience in one exceptional property. Step inside to discover a bright, open-concept floor plan perfect for today’s lifestyle. The spacious living area flows effortlessly into the dining space and chef-inspired kitchen, featuring granite countertops, a large center island with bar seating, stainless steel appliances, and abundant cabinetry ideal for entertaining and everyday living. The private first floor primary suite offers a relaxing retreat with a well-appointed ensuite bath and generous walk-in closet. Upstairs, you’ll find additional bedrooms and a versatile second living area perfect as a game room, media room, or home office for remote professionals relocating to the Fort Worth Burleson area. Enjoy outdoor living in your private backyard with a covered patio, perfect for Texas evenings and weekend gatherings. The home also features a 2 car garage and is located in a well-maintained neighborhood with convenient access to top-rated Burleson ISD schools, shopping, dining, and major highways for an easy commute to Fort Worth, downtown, and surrounding DFW cities. If you’re searching for homes near Fort Worth with modern finishes, flexible living space, and a prime location in Burleson, this home checks every box. Schedule your private showing today and experience the best of Burleson living with close proximity to Fort Worth!
For sale
Price cut: $15K (7/16)
$449,900
3020 Capital Hill Dr, Burleson, TX 76028
4beds
2,886sqft
Single Family Residence
Built in 2021
9,365 Square Feet Lot
$446,600 Zestimate®
$156/sqft
$33/mo HOA
What's special
Stainless steel appliancesGenerous closet spaceWell-appointed bathroomAmple cabinetry for storageBright and open-concept layout
- 110 days |
- 514 |
- 38 |
Zillow last checked:
Listing updated:
Listed by:
Clifton A J Johnson 0607143 888-519-7431,
eXp Realty, LLC 888-519-7431
Source: NTREIS,MLS#: 21241288
Facts & features
Interior
Bedrooms & bathrooms
- Bedrooms: 4
- Bathrooms: 3
- Full bathrooms: 3
Primary bedroom
- Features: Ceiling Fan(s), Dual Sinks, En Suite Bathroom, Garden Tub/Roman Tub, Sitting Area in Primary, Walk-In Closet(s)
- Level: First
- Dimensions: 17 x 14
Bedroom
- Level: Second
- Dimensions: 12 x 12
Bedroom
- Level: Second
- Dimensions: 12 x 11
Dining room
- Level: First
- Dimensions: 14 x 16
Kitchen
- Features: Breakfast Bar, Built-in Features, Butler's Pantry, Granite Counters, Pot Filler, Walk-In Pantry
- Level: First
- Dimensions: 14 x 12
Living room
- Features: Ceiling Fan(s), Fireplace
- Level: First
- Dimensions: 25 x 17
Utility room
- Features: Closet
- Level: First
- Dimensions: 5 x 6
Heating
- Central, Electric, ENERGY STAR Qualified Equipment
Cooling
- Central Air, Ceiling Fan(s), Electric, ENERGY STAR Qualified Equipment
Appliances
- Included: Dryer, Dishwasher, Electric Oven, Microwave, Washer
- Laundry: Washer Hookup, Dryer Hookup, ElectricDryer Hookup, Laundry in Utility Room
Features
- Built-in Features, Chandelier, Decorative/Designer Lighting Fixtures, Double Vanity, Eat-in Kitchen, Granite Counters, High Speed Internet, In-Law Floorplan, Loft, Pantry, Smart Home, Cable TV, Vaulted Ceiling(s), Walk-In Closet(s)
- Flooring: Carpet, Ceramic Tile, Hardwood
- Windows: Window Coverings
- Has basement: No
- Number of fireplaces: 1
- Fireplace features: Masonry, Wood Burning
Interior area
- Total interior livable area: 2,886 sqft
Video & virtual tour
Property
Parking
- Total spaces: 2
- Parking features: Garage Faces Front, Garage, Garage Door Opener
- Attached garage spaces: 2
Features
- Levels: Two
- Stories: 2
- Patio & porch: Covered
- Pool features: None
- Fencing: Wood
Lot
- Size: 9,365 Square Feet
- Features: Interior Lot
Details
- Parcel number: 126334401130
- Other equipment: Home Theater
Construction
Type & style
- Home type: SingleFamily
- Architectural style: Detached
- Property subtype: Single Family Residence
Materials
- Brick, Rock, Stone
- Foundation: Slab
- Roof: Composition
Condition
- Resale
- Year built: 2021
Utilities & green energy
- Sewer: Public Sewer
- Utilities for property: Sewer Available, Cable Available
Green energy
- Energy efficient items: Insulation, Lighting, Rain/Freeze Sensors, Thermostat
- Water conservation: Low-Flow Fixtures
Community & HOA
Community
- Features: Sidewalks
- Security: Security System, Smoke Detector(s)
- Subdivision: Oak Hill Ph Ii
HOA
- Has HOA: Yes
- Services included: Association Management
- HOA fee: $400 annually
- HOA name: Oak Hills Hoa Of Burleson
- HOA phone: 469-899-1000
Location
- Region: Burleson
Financial & listing details
- Price per square foot: $156/sqft
- Tax assessed value: $510,257
- Annual tax amount: $12,341
- Date on market: 5/1/2026
- Cumulative days on market: 129 days
- Listing terms: Cash,Conventional,FHA,USDA Loan,VA Loan
Estimated market value
$446,600
$424,000 - $469,000
$3,062/mo
Price history
| Date | Event | Price |
|---|---|---|
| 7/16/2026 | Price change | $449,900-3.2%$156/sqft |
Source: NTREIS #21241288 Report a problem | ||
| 7/11/2026 | Price change | $4,438+18.3%$2/sqft |
Source: Zillow Rentals Report a problem | ||
| 7/6/2026 | Price change | $464,9000%$161/sqft |
Source: NTREIS #21241288 Report a problem | ||
| 5/22/2026 | Price change | $464,999-4.1%$161/sqft |
Source: NTREIS #21241288 Report a problem | ||
| 5/6/2026 | Listed for rent | $3,750$1/sqft |
Source: Zillow Rentals Report a problem | ||
| 5/1/2026 | Listed for sale | $484,900$168/sqft |
Source: NTREIS #21241288 Report a problem | ||
| 4/20/2026 | Listing removed | $3,750$1/sqft |
Source: Zillow Rentals Report a problem | ||
| 4/18/2026 | Listed for rent | $3,750+15.4%$1/sqft |
Source: Zillow Rentals Report a problem | ||
| 3/25/2025 | Listing removed | $3,250$1/sqft |
Source: Zillow Rentals Report a problem | ||
| 3/13/2025 | Listed for rent | $3,250$1/sqft |
Source: Zillow Rentals Report a problem | ||
Public tax history
| Year | Property taxes | Tax assessment |
|---|---|---|
| 2025 | $10,293 -14.1% | $510,257 |
| 2024 | $11,988 +23.3% | $510,257 +13% |
| 2023 | $9,720 +0.2% | $451,508 +11.4% |
| 2022 | $9,702 +662.8% | $405,127 +679.1% |
| 2021 | $1,272 -25.7% | $52,000 -20% |
| 2020 | $1,711 | $65,000 |
| 2019 | $1,711 -5.2% | $65,000 |
| 2018 | $1,805 | $65,000 |
Find assessor info on the county website
Monthly payment
Est. payment
Payment breakdown
Explore the cost of this home by adjusting the details. Changes won't be saved.Climate risks
Neighborhood: 76028
Nearby schools
GreatSchools rating
- 10/10North Joshua Elementary SchoolGrades: PK-5Distance: 2.7 mi
- 7/10R C Loflin Middle SchoolGrades: 6-8Distance: 3.8 mi
- 7/10Joshua High SchoolGrades: 9-12Distance: 5.4 mi
Schools provided by the listing agent
- Elementary: Njoshua
- Middle: Loflin
- High: Joshua
- District: Joshua ISD
Source: NTREIS. This data may not be complete. We recommend contacting the local school district to confirm school assignments for this home.
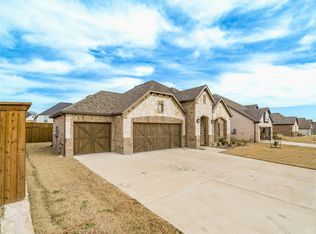
- $--4 bd3 ba2.4k sqft3024 Capital Hill Dr, Burleson, TX 76028Sold
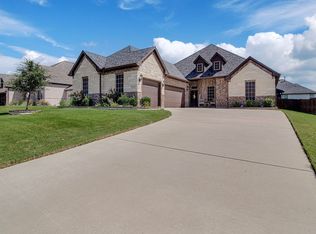
- $--5 bd4 ba2.7k sqft3016 Capital Hill Dr, Burleson, TX 76028Sold
- $461,6003 bd2 ba2.3k sqft3017 Nob Hill Dr, Burleson, TX 76028Off Market
- $399,6003 bd2 ba2.4k sqft3012 Capital Hill Dr, Burleson, TX 76028Off Market
- $--4 bd3 ba2.4k sqft3021 Nob Hill Dr, Burleson, TX 76028Sold
- $439,7003 bd2 ba2.3k sqft3013 Nob Hill Dr, Burleson, TX 76028Off Market
- $512,8004 bd2 ba3k sqft2525 Bunker Hill Dr, Burleson, TX 76028Off Market
- $517,7004 bd2 ba2.9k sqft3021 Capital Hill Dr, Burleson, TX 76028Off Market
A local agent can set up tours, give advice and negotiate with sellers.
A local lender can help you make sure your offer is ready when you are.
Similar homes
- $425,0004 bd3 ba2.5k sqft2501 Bunker Hill Dr, Burleson, TX 76028For Sale
 MLS ID #21232207, Gabriela Emerton. NTREIS
 - $439,9004 bd3 ba3.4k sqft328 Tioga St, Burleson, TX 76028For Sale
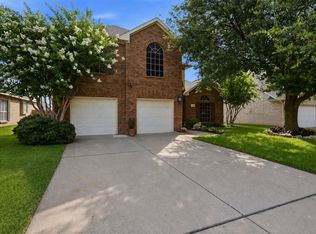 MLS ID #21316109, Cassie Spears. NTREIS
 - $460,0004 bd3 ba3.3k sqft1112 Cardinal Ridge Rd, Burleson, TX 76028For Sale
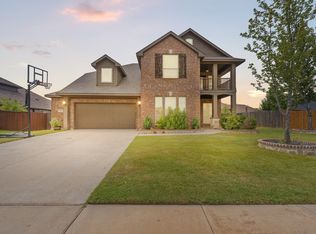 MLS ID #21351892, Sterling Burney. NTREIS
 - $465,0004 bd2 ba2.4k sqft540 Ramon St, Burleson, TX 76028For Sale
 MLS ID #21325186, Brenda Shelton. NTREIS
 - $520,0004 bd3 ba3.4k sqft320 Robert Joseph St, Burleson, TX 76028For SaleMLS ID #21358337, Jonathan Corza. NTREIS
- $425,0005 bd3 ba2.5k sqft340 Canadian Ln, Burleson, TX 76028For SaleMLS ID #21294762, Ronda Odell. NTREIS
- $425,0004 bd3 ba2.7k sqft1385 Litchfield Ln, Burleson, TX 76028For SaleMLS ID #21277472, Rosa Avitia. NTREIS
- $430,0004 bd3 ba2.8k sqft759 Peach Ln, Burleson, TX 76028For SaleMLS ID #21304970, Jonathan Cook. NTREIS
- $425,0004 bd4 ba3k sqft1174 Spring Cress Dr, Burleson, TX 76028For SaleMLS ID #21099094, Angela Hornburg. NTREIS
- $375,0004 bd3 ba2.3k sqft931 White Marlin Dr, Burleson, TX 76028For SaleMLS ID #21263932, Cindy Metcalf. NTREIS
- $395,0003 bd2 ba2.1k sqft2726 Buffalo Run, Burleson, TX 76028For SaleMLS ID #21327939, Sang Park. NTREIS
- $525,0005 bd4 ba3k sqft933 Oatlands Pl, Burleson, TX 76028For SaleMLS ID #21223483, Raina Bryant. NTREIS
- $525,0003 bd2 ba1.9k sqft3909 Timbercrest Dr E, Burleson, TX 76028For SaleMLS ID #21298039, Jennifer Birkle. NTREIS
- $370,0004 bd2 ba2.2k sqft1156 Blue Sky Ln, Joshua, TX 76058For SaleMLS ID #21352468, Jonathan Cook. NTREIS
- $620,0004 bd4 ba2.6k sqft3900 Creekside Ct, Burleson, TX 76028For SaleMLS ID #21314585, Danielle Van Cleef. NTREIS
- $494,0004 bd4 ba3k sqft9724 Mountain Laurel Trl, Crowley, TX 76036For SaleMLS ID #21297015, Jim Raines. NTREIS
- $400,0004 bd3 ba2.6k sqft3229 Tobago Rd, Fort Worth, TX 76123For SaleMLS ID #21339964, Chad Smith. NTREIS
- $370,0004 bd3 ba2.9k sqft1037 McDonald Dr, Crowley, TX 76036For SaleMLS ID #31214464, Elia Olvera, Vive Realty LLC. HAR
- $469,5003 bd3 ba2.6k sqft12709 Whispering Wind Dr, Godley, TX 76044For SaleMLS ID #21287711, Michelle Martin. NTREIS
- $530,0004 bd3 ba2.7k sqft6908 Scarlett Way, Godley, TX 76044For SaleMLS ID #21245126, Matthew Kirby. NTREIS
