**CHECK OUT THIS CUSTOM HOME IN OAK HILLS IN JOSHUA ISD. Beautiful 4 bed, 2 and a half bath home with extended back patio, bay windows in the primary, extended pantry, extended primary shower and a 3-car garage. Painted cabinets through out the whole house, stone fireplace in the family room, fixed glass windows over looking the backyard! The kitchen features upgraded granite countertops with stainless steel appliances, the high ceilings & open concept make the space feel open and inviting! The living room features wood floors, including the kitchen and nook as well! The bedrooms feature upgraded super soft carpet, & custom closet design in primary suite! Covered back patio great for entertaining, or just relaxing! Put this one on your list to see & Set your tour today!
**Tenant occupied with lease in effect through end of March 2026... MINIMUM tour request notice required: 24-48hrs**
Sold
Price Unknown
3024 Capital Hill Dr, Burleson, TX 76028
4beds
2,441sqft
Single Family Residence
Built in 2021
9,888 Square Feet Lot
$455,900 Zestimate®
$--/sqft
$2,835 Estimated rent
Home value
$455,900
$415,000 - $501,000
$2,835/mo
Zestimate® history
Owner options
List your home for rent
$2,835/mo
Rent Zestimate®
Find your next renter with Zillow Rental Manager. Plus, with online applications, you can quickly screen prospective tenants – for free.
$2,835/mo
Rent Zestimate®
Refinance and save
$400/mo
Est. payment
Refinancing to a lower rate could help reduce your monthly payments and save thousands over the life of the loan.
$400/mo
Est. payment
Explore your selling options
Work with a Zillow partner agent
Leverage their expertise and Zillow's premium Showcase listings to get your home seen by more buyers.
Get startedList with your own agent
Get your home in front of millions of buyers by listing it on Zillow.
Learn how to do itSell it yourself
Take full control of how buyers see your home on Zillow by listing For Sale by Owner (FSBO).
List your homeWhat's special
Extended back patioHigh ceilingsStainless steel appliancesUpgraded granite countertopsOpen conceptExtended pantryExtended primary shower
Zillow last checked:
Listing updated:
Listed by:
Heidi Poirier 0653608 817-500-3278,
Clear Direction Real Estate 817-500-3278,
Christopher Poirier 0722546 817-500-1228,
Clear Direction Real Estate
Bought with:
Mercy Berrios, 0701683
Keller Williams Johnson County
Source: NTREIS,MLS#: 21166193
Facts & features
Interior
Bedrooms & bathrooms
- Bedrooms: 4
- Bathrooms: 3
- Full bathrooms: 2
- 1/2 bathrooms: 1
Primary bedroom
- Level: First
- Dimensions: 0 x 0
Bedroom
- Level: First
- Dimensions: 0 x 0
Bedroom
- Level: First
- Dimensions: 0 x 0
Bedroom
- Level: First
- Dimensions: 0 x 0
Primary bathroom
- Level: First
- Dimensions: 0 x 0
Dining room
- Level: First
- Dimensions: 0 x 0
Other
- Level: First
- Dimensions: 0 x 0
Half bath
- Level: First
- Dimensions: 0 x 0
Kitchen
- Level: First
- Dimensions: 0 x 0
Living room
- Level: First
- Dimensions: 0 x 0
Utility room
- Level: First
- Dimensions: 0 x 0
Heating
- Central, Electric
Cooling
- Central Air, Electric
Appliances
- Included: Dishwasher, Electric Cooktop, Electric Oven, Electric Water Heater, Disposal, Microwave
- Laundry: Washer Hookup, Dryer Hookup, ElectricDryer Hookup, Laundry in Utility Room
Features
- Decorative/Designer Lighting Fixtures, Granite Counters, Kitchen Island, Open Floorplan, Pantry
- Flooring: Carpet, Ceramic Tile, Wood
- Windows: Window Coverings
- Has basement: No
- Number of fireplaces: 1
- Fireplace features: Wood Burning
Interior area
- Total interior livable area: 2,441 sqft
Property
Parking
- Total spaces: 3
- Parking features: Driveway, Garage
- Attached garage spaces: 3
Features
- Levels: One
- Stories: 1
- Patio & porch: Covered
- Exterior features: Rain Gutters
- Pool features: None
- Fencing: Wood
Lot
- Size: 9,888 Square Feet
- Features: Back Yard, Interior Lot, Lawn, Landscaped, Subdivision, Sprinkler System
- Residential vegetation: Grassed
Details
- Parcel number: 126334401120
Construction
Type & style
- Home type: SingleFamily
- Architectural style: Traditional,Detached
- Property subtype: Single Family Residence
Materials
- Brick, Rock, Stone
- Foundation: Slab
- Roof: Composition
Condition
- Year built: 2021
Utilities & green energy
- Sewer: Public Sewer
- Water: Public
- Utilities for property: Sewer Available, Water Available
Community & HOA
Community
- Features: Other, Curbs, Sidewalks
- Security: Security System Owned, Smoke Detector(s)
- Subdivision: Oak Hill Ph 1
HOA
- Has HOA: Yes
- Services included: Association Management
- HOA fee: $400 annually
- HOA name: Texas Star Community Management
- HOA phone: 469-899-1000
Location
- Region: Burleson
Financial & listing details
- Tax assessed value: $483,740
- Annual tax amount: $11,700
- Date on market: 2/9/2026
- Cumulative days on market: 52 days
- Listing terms: Cash,Conventional,Other
- Exclusions: ALL tenant items. Dryer & Fridge convey with the home at closing, unless contractually otherwise agreed.
Price history
| Date | Event | Price |
|---|---|---|
| 5/14/2026 | Sold | -- |
Source: NTREIS #21166193 Report a problem | ||
| 4/10/2026 | Pending sale | $467,000$191/sqft |
Source: NTREIS #21166193 Report a problem | ||
| 4/2/2026 | Contingent | $467,000$191/sqft |
Source: NTREIS #21166193 Report a problem | ||
| 2/9/2026 | Price change | $467,000+22.9%$191/sqft |
Source: NTREIS #21166193 Report a problem | ||
| 3/4/2024 | Listing removed | -- |
Source: Zillow Rentals Report a problem | ||
| 2/5/2024 | Listed for rent | $3,400$1/sqft |
Source: Zillow Rentals Report a problem | ||
| 3/4/2023 | Listing removed | -- |
Source: Zillow Rentals Report a problem | ||
| 1/13/2023 | Listed for rent | $3,400$1/sqft |
Source: Zillow Rentals Report a problem | ||
| 2/2/2021 | Pending sale | $379,990$156/sqft |
Source: NTREIS #14486583 Report a problem | ||
| 12/15/2020 | Listed for sale | $379,990$156/sqft |
Source: Knob & Key Realty Partners LLC #14486583 Report a problem | ||
Public tax history
| Year | Property taxes | Tax assessment |
|---|---|---|
| 2025 | $9,666 +5.7% | $483,740 +7.4% |
| 2024 | $9,141 +20% | $450,212 +10% |
| 2023 | $7,621 -8.7% | $409,284 +10% |
| 2022 | $8,344 +556.1% | $372,076 +615.5% |
| 2021 | $1,272 -25.7% | $52,000 -20% |
| 2020 | $1,711 | $65,000 |
| 2019 | $1,711 -5.2% | $65,000 |
| 2018 | $1,805 | $65,000 |
Find assessor info on the county website
Neighborhood: 76028
Nearby homes
- $449,9004 bd3 ba2.8k sqft3020 Capital Hill Dr, Burleson, TX 76028For Sale
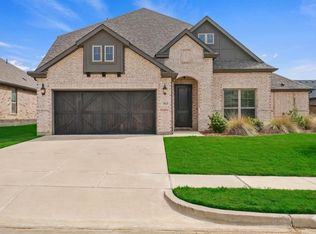
- $512,8004 bd2 ba3k sqft2525 Bunker Hill Dr, Burleson, TX 76028Off Market
- $--4 bd3 ba2.4k sqft3021 Nob Hill Dr, Burleson, TX 76028Sold

- $--5 bd4 ba2.7k sqft3016 Capital Hill Dr, Burleson, TX 76028Sold
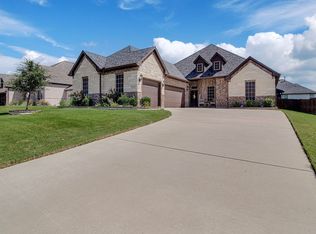
- $461,6003 bd2 ba2.3k sqft3017 Nob Hill Dr, Burleson, TX 76028Off Market
- $597,3000.4 Acres3025 Nob Hill Dr, Burleson, TX 76028Off Market
- $450,9004 bd3 ba2.5k sqft2521 Bunker Hill Dr, Burleson, TX 76028Off Market
- $517,7004 bd2 ba2.9k sqft3021 Capital Hill Dr, Burleson, TX 76028Off Market
Nearby schools
GreatSchools rating
- 10/10North Joshua Elementary SchoolGrades: PK-5Distance: 2.7 mi
- 7/10R C Loflin Middle SchoolGrades: 6-8Distance: 3.8 mi
- 7/10Joshua High SchoolGrades: 9-12Distance: 5.4 mi
Schools provided by the listing agent
- Elementary: Njoshua
- Middle: Loflin
- High: Joshua
- District: Joshua ISD
Source: NTREIS. This data may not be complete. We recommend contacting the local school district to confirm school assignments for this home.
Get a cash offer in 3 minutes
Find out how much your home could sell for in as little as 3 minutes with a no-obligation cash offer.
Estimated market value
$455,900
Get a cash offer in 3 minutes
Find out how much your home could sell for in as little as 3 minutes with a no-obligation cash offer.
Estimated market value
$455,900
- Texas
- Johnson County
- Burleson
- 76028
- 3024 Capital Hill Dr
Nearby cities
Nearby neighborhoods
Nearby zip codes
Other Burleson Topics
