Seller offering $10,000 toward Concessions on this stunning custom-built home by Couto. Featuring 4-bedroom, 3-bath residence with a designated office, offering 2,452 sq. ft. sitting on nearly a quarter-acre lot. From the moment you step through the custom iron front door, you’ll be captivated by the thoughtful design and upscale finishes throughout.
The open-concept floor plan showcases a spacious living room with picture windows, soaring ceilings accented with a beam board, and a cozy electric fireplace. Oversized doors and rich wood trim add an elevated touch in every room.
The chef’s dream kitchen is the heart of the home, featuring a massive quartz island, oversized slow close cabinetry, a two-tone custom range hood, and a seamless flow into the dining area where large windows frame peaceful country views.
Generously sized secondary bedrooms are complemented by spa-inspired baths with granite countertops, while the primary bedroom is a true sanctuary. It features tray ceilings, expansive windows, and a spa-like ensuite with dual luxury vanities, a massive dual-head shower, and a walk-in closet complete with custom shelving and a full-length mirror.
Even the utility spaces shine, with an oversized laundry room filled with natural light from its own window, along with granite countertops for added convenience and style.
Outdoor living is equally impressive with stained bead board porch ceilings, a fenced backyard, and a full sprinkler system. The oversized two-car garage with epoxy flooring completes the home with both style and function.
This property is the perfect blend of modern luxury and warm comfort—crafted for those who appreciate quality in every detail.
Sold
Price Unknown
3021 Nob Hill Dr, Burleson, TX 76028
4beds
2,452sqft
Single Family Residence
Built in 2022
10,802 Square Feet Lot
$482,300 Zestimate®
$--/sqft
$2,995 Estimated rent
Home value
$482,300
$439,000 - $531,000
$2,995/mo
Zestimate® history
Owner options
List your home for rent
$2,995/mo
Rent Zestimate®
Find your next renter with Zillow Rental Manager. Plus, with online applications, you can quickly screen prospective tenants – for free.
$2,995/mo
Rent Zestimate®
Refinance and save
$440/mo
Est. payment
Refinancing to a lower rate could help reduce your monthly payments and save thousands over the life of the loan.
$440/mo
Est. payment
Explore your selling options
Work with a Zillow partner agent
Leverage their expertise and Zillow's premium Showcase listings to get your home seen by more buyers.
Get startedList with your own agent
Get your home in front of millions of buyers by listing it on Zillow.
Learn how to do itSell it yourself
Take full control of how buyers see your home on Zillow by listing For Sale by Owner (FSBO).
List your homeWhat's special
Cozy electric fireplaceOpen-concept floor planMassive quartz islandFenced backyardTwo-tone custom range hoodFull sprinkler systemOversized slow close cabinetry
Zillow last checked:
Listing updated:
Listed by:
Janie Alvarez 0778678 214-821-3336,
Christie's Lone Star 214-821-3336
Bought with:
Julie Cook
Realty Of America, LLC
Source: NTREIS,MLS#: 21135086
Facts & features
Interior
Bedrooms & bathrooms
- Bedrooms: 4
- Bathrooms: 3
- Full bathrooms: 3
Primary bedroom
- Level: First
- Dimensions: 0 x 0
Bedroom
- Level: First
- Dimensions: 0 x 0
Primary bathroom
- Level: First
- Dimensions: 0 x 0
Kitchen
- Level: First
- Dimensions: 0 x 0
Living room
- Level: First
- Dimensions: 0 x 0
Heating
- Central, Fireplace(s)
Cooling
- Central Air, Ceiling Fan(s), Electric
Appliances
- Included: Dishwasher, Electric Cooktop, Electric Oven, Electric Range, Electric Water Heater, Disposal, Microwave, Vented Exhaust Fan
Features
- Built-in Features, Chandelier, Decorative/Designer Lighting Fixtures, Double Vanity, Granite Counters, Kitchen Island, Open Floorplan, Pantry, Cable TV, Vaulted Ceiling(s), Walk-In Closet(s)
- Flooring: Carpet, Ceramic Tile
- Has basement: No
- Number of fireplaces: 1
- Fireplace features: Electric
Interior area
- Total interior livable area: 2,452 sqft
Property
Parking
- Total spaces: 2
- Parking features: Door-Multi, Driveway, Epoxy Flooring, Enclosed, Garage Faces Front, Garage, Garage Door Opener
- Attached garage spaces: 2
- Has uncovered spaces: Yes
Features
- Levels: One
- Stories: 1
- Exterior features: Rain Gutters
- Pool features: None
- Fencing: Back Yard,Partial
Lot
- Size: 10,802 Square Feet
- Features: Sprinkler System
Details
- Parcel number: 126334401060
Construction
Type & style
- Home type: SingleFamily
- Architectural style: Detached
- Property subtype: Single Family Residence
- Attached to another structure: Yes
Materials
- Roof: Composition
Condition
- Year built: 2022
Utilities & green energy
- Sewer: Public Sewer
- Water: Public
- Utilities for property: Electricity Available, Sewer Available, Water Available, Cable Available
Community & HOA
Community
- Features: Community Mailbox, Curbs, Sidewalks
- Subdivision: Oak Hills
HOA
- Has HOA: Yes
- Services included: Maintenance Grounds
- HOA fee: $440 annually
- HOA name: Texas Star Community Management, LLC
- HOA phone: 469-899-1000
Location
- Region: Burleson
Financial & listing details
- Tax assessed value: $487,700
- Annual tax amount: $9,760
- Date on market: 12/19/2025
- Cumulative days on market: 194 days
- Listing terms: Cash,Conventional,FHA,VA Loan
- Exclusions: TV's, appliances, and personal items
- Electric utility on property: Yes
Price history
| Date | Event | Price |
|---|---|---|
| 5/1/2026 | Sold | -- |
Source: NTREIS #21135086 Report a problem | ||
| 3/15/2026 | Pending sale | $489,900$200/sqft |
Source: NTREIS #21135086 Report a problem | ||
| 3/7/2026 | Contingent | $489,900$200/sqft |
Source: NTREIS #21135086 Report a problem | ||
| 2/9/2026 | Price change | $489,9000%$200/sqft |
Source: NTREIS #21135086 Report a problem | ||
| 1/14/2026 | Price change | $490,000-2%$200/sqft |
Source: NTREIS #21135086 Report a problem | ||
| 12/19/2025 | Listed for sale | $499,900$204/sqft |
Source: NTREIS #21135086 Report a problem | ||
| 12/18/2025 | Listing removed | $499,900$204/sqft |
Source: NTREIS #21034866 Report a problem | ||
| 9/28/2025 | Price change | $499,900-2%$204/sqft |
Source: NTREIS #21034866 Report a problem | ||
| 8/25/2025 | Listed for sale | $510,000+3.1%$208/sqft |
Source: NTREIS #21034866 Report a problem | ||
| 12/22/2022 | Sold | -- |
Source: NTREIS #20121289 Report a problem | ||
| 11/17/2022 | Contingent | $494,900$202/sqft |
Source: NTREIS #20121289 Report a problem | ||
| 7/22/2022 | Listed for sale | $494,900$202/sqft |
Source: NTREIS #20121289 Report a problem | ||
Public tax history
| Year | Property taxes | Tax assessment |
|---|---|---|
| 2025 | $9,760 +4.5% | $487,700 +6.3% |
| 2024 | $9,344 +4% | $458,975 +10% |
| 2023 | $8,983 +85.5% | $417,250 +106.4% |
| 2022 | $4,842 +204.6% | $202,192 +211.1% |
| 2021 | $1,590 -7.1% | $65,000 |
| 2020 | $1,711 | $65,000 |
| 2019 | $1,711 -5.2% | $65,000 |
| 2018 | $1,805 | $65,000 |
Find assessor info on the county website
Neighborhood: 76028
Nearby homes
- $461,6003 bd2 ba2.3k sqft3017 Nob Hill Dr, Burleson, TX 76028Off Market
- $597,3000.4 Acres3025 Nob Hill Dr, Burleson, TX 76028Off Market

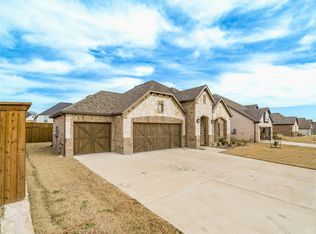
- $--4 bd3 ba2.4k sqft3024 Capital Hill Dr, Burleson, TX 76028Sold
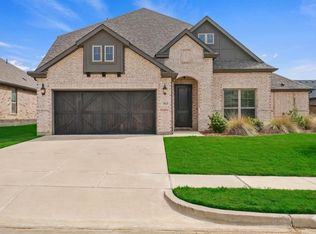
- $449,9004 bd3 ba2.8k sqft3020 Capital Hill Dr, Burleson, TX 76028For Sale
- $439,7003 bd2 ba2.3k sqft3013 Nob Hill Dr, Burleson, TX 76028Off Market
- $456,3004 bd3 ba2.5k sqft3020 Nob Hill Dr, Burleson, TX 76028Off Market
- $486,9004 bd3 ba2.7k sqft3024 Nob Hill Dr, Burleson, TX 76028Off Market
- $512,8004 bd2 ba3k sqft2525 Bunker Hill Dr, Burleson, TX 76028Off Market
Nearby schools
GreatSchools rating
- 10/10North Joshua Elementary SchoolGrades: PK-5Distance: 2.7 mi
- 7/10R C Loflin Middle SchoolGrades: 6-8Distance: 3.9 mi
- 7/10Joshua High SchoolGrades: 9-12Distance: 5.5 mi
Schools provided by the listing agent
- Elementary: Njoshua
- High: Joshua
- District: Joshua ISD
Source: NTREIS. This data may not be complete. We recommend contacting the local school district to confirm school assignments for this home.
Get a cash offer in 3 minutes
Find out how much your home could sell for in as little as 3 minutes with a no-obligation cash offer.
Estimated market value
$482,300
Get a cash offer in 3 minutes
Find out how much your home could sell for in as little as 3 minutes with a no-obligation cash offer.
Estimated market value
$482,300
- Texas
- Johnson County
- Burleson
- 76028
- 3021 Nob Hill Dr
Nearby cities
Nearby neighborhoods
Nearby zip codes
Other Burleson Topics
