Welcome to this stunning custom Ashton Woods former model home. This spacious 5 bedroom 3.5 bath home boasts luxurious features and thougthful upgrades through-out Step inside to find a beautiful open concept layout with hand-scraped hardwood flooring, a large eat-in kitchen that includes custom finishes, seating at the kitchen island and a dining area overlooking the living room Perfect for entertaining! Upstairs you will discover the huge media room, ideal for movie nights or game-day gatherings, complete with remote black out shades, a private full bath and personal ac system. The homes exterior is just as impressive, features an expansive backyard porch with a ceiling fan for relaxing evenings Bonus 3 car garage with custom storage will make this one the dream home you have been looking for!
Sold
Price Unknown
3016 Capital Hill Dr, Burleson, TX 76028
5beds
2,795sqft
Single Family Residence
Built in 2020
9,365 Square Feet Lot
$471,700 Zestimate®
$--/sqft
$3,335 Estimated rent
Home value
$471,700
$425,000 - $524,000
$3,335/mo
Zestimate® history
Owner options
List your home for rent
$3,335/mo
Rent Zestimate®
Find your next renter with Zillow Rental Manager. Plus, with online applications, you can quickly screen prospective tenants – for free.
$3,335/mo
Rent Zestimate®
Refinance and save
$400/mo
Est. payment
Refinancing to a lower rate could help reduce your monthly payments and save thousands over the life of the loan.
$400/mo
Est. payment
Explore your selling options
Work with a Zillow partner agent
Leverage their expertise and Zillow's premium Showcase listings to get your home seen by more buyers.
Get startedList with your own agent
Get your home in front of millions of buyers by listing it on Zillow.
Learn how to do itSell it yourself
Take full control of how buyers see your home on Zillow by listing For Sale by Owner (FSBO).
List your homeWhat's special
Hand-scraped hardwood flooringExpansive backyard porchHuge media roomLarge eat-in kitchenCeiling fanKitchen islandRemote black out shades
Zillow last checked:
Listing updated:
Listed by:
Lisa Rasor 0691227,
Keller Williams Johnson County 817-426-9800
Bought with:
Melissa Canterbury
Great Western Realty
Source: NTREIS,MLS#: 20748707
Facts & features
Interior
Bedrooms & bathrooms
- Bedrooms: 5
- Bathrooms: 4
- Full bathrooms: 3
- 1/2 bathrooms: 1
Primary bedroom
- Features: Closet Cabinetry, Ceiling Fan(s), Dual Sinks, En Suite Bathroom, Walk-In Closet(s)
- Level: First
- Dimensions: 17 x 13
Bedroom
- Features: Walk-In Closet(s)
- Level: First
- Dimensions: 12 x 12
Bedroom
- Features: Walk-In Closet(s)
- Level: First
- Dimensions: 13 x 12
Bedroom
- Features: Walk-In Closet(s)
- Level: First
- Dimensions: 11 x 12
Bedroom
- Level: First
- Dimensions: 12 x 12
Dining room
- Level: First
- Dimensions: 14 x 13
Game room
- Level: Second
- Dimensions: 23 x 18
Kitchen
- Features: Eat-in Kitchen, Kitchen Island, Pantry, Stone Counters
- Level: First
- Dimensions: 14 x 12
Living room
- Features: Fireplace
- Level: First
- Dimensions: 25 x 17
Heating
- Central, Electric
Cooling
- Central Air, Ceiling Fan(s), Electric
Appliances
- Included: Dishwasher, Electric Cooktop, Electric Oven, Microwave
- Laundry: Laundry in Utility Room
Features
- Chandelier, Decorative/Designer Lighting Fixtures, Eat-in Kitchen, High Speed Internet, Kitchen Island, Pantry, Walk-In Closet(s)
- Flooring: Ceramic Tile, Luxury Vinyl Plank, Wood
- Has basement: No
- Number of fireplaces: 1
- Fireplace features: Masonry, Wood Burning
Interior area
- Total interior livable area: 2,795 sqft
Property
Parking
- Total spaces: 3
- Parking features: Driveway, Garage, Garage Door Opener, Oversized
- Attached garage spaces: 3
- Has uncovered spaces: Yes
Features
- Levels: Two
- Stories: 2
- Pool features: None
- Fencing: Fenced
Lot
- Size: 9,365 Square Feet
Details
- Parcel number: 126334401140
Construction
Type & style
- Home type: SingleFamily
- Architectural style: Detached
- Property subtype: Single Family Residence
- Attached to another structure: Yes
Materials
- Brick, Rock, Stone
- Foundation: Slab
- Roof: Composition
Condition
- Year built: 2020
Utilities & green energy
- Water: Public
- Utilities for property: Water Available
Community & HOA
Community
- Subdivision: Oak Hills-Ph 1
HOA
- Has HOA: Yes
- Services included: Maintenance Structure
- HOA fee: $400 annually
- HOA name: oak hills hoa
Location
- Region: Burleson
Financial & listing details
- Tax assessed value: $538,055
- Annual tax amount: $9,754
- Date on market: 10/9/2024
- Cumulative days on market: 327 days
- Exclusions: fridge kitchen mounted tvs mirrors in bedroom personalized light covers curtains rods lighting master closets light fixtures in 2 bedrooms fandeliers
Price history
| Date | Event | Price |
|---|---|---|
| 9/5/2025 | Sold | -- |
Source: NTREIS #20748707 Report a problem | ||
| 8/10/2025 | Contingent | $479,000$171/sqft |
Source: NTREIS #20748707 Report a problem | ||
| 7/2/2025 | Price change | $479,000-1.8%$171/sqft |
Source: NTREIS #20748707 Report a problem | ||
| 6/11/2025 | Price change | $488,000-0.2%$175/sqft |
Source: NTREIS #20748707 Report a problem | ||
| 3/28/2025 | Price change | $489,000-2%$175/sqft |
Source: NTREIS #20748707 Report a problem | ||
| 2/27/2025 | Price change | $499,000-3.1%$179/sqft |
Source: NTREIS #20748707 Report a problem | ||
| 1/30/2025 | Price change | $514,888-0.2%$184/sqft |
Source: NTREIS #20748707 Report a problem | ||
| 1/15/2025 | Price change | $515,888-0.2%$185/sqft |
Source: NTREIS #20748707 Report a problem | ||
| 11/13/2024 | Price change | $516,8880%$185/sqft |
Source: NTREIS #20748707 Report a problem | ||
| 10/21/2024 | Price change | $517,000-13.1%$185/sqft |
Source: NTREIS #20748707 Report a problem | ||
| 10/9/2024 | Price change | $595,000+42.5%$213/sqft |
Source: NTREIS #20748707 Report a problem | ||
| 7/20/2021 | Pending sale | $417,450$149/sqft |
Source: NTREIS #14618215 Report a problem | ||
| 7/7/2021 | Listed for sale | $417,450$149/sqft |
Source: NTREIS #14618215 Report a problem | ||
Public tax history
| Year | Property taxes | Tax assessment |
|---|---|---|
| 2025 | $10,950 +6.8% | $538,055 +8% |
| 2024 | $10,255 +19.9% | $498,408 +10% |
| 2023 | $8,553 -13.3% | $453,098 +10% |
| 2022 | $9,864 -2.1% | $411,907 |
| 2021 | $10,075 +33.9% | $411,907 +44.1% |
| 2020 | $7,523 +339.6% | $285,759 +339.6% |
| 2019 | $1,711 -5.2% | $65,000 |
| 2018 | $1,805 | $65,000 |
Find assessor info on the county website
Neighborhood: 76028
Nearby homes
- $399,6003 bd2 ba2.4k sqft3012 Capital Hill Dr, Burleson, TX 76028Off Market
- $449,9004 bd3 ba2.8k sqft3020 Capital Hill Dr, Burleson, TX 76028For Sale
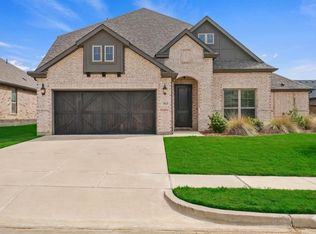
- $441,2003 bd2 ba2.3k sqft3013 Nob Hill Dr, Burleson, TX 76028Off Market
- $442,1004 bd3 ba2.3k sqft3008 Capital Hill Dr, Burleson, TX 76028Off Market
- $--4 bd3 ba2.4k sqft3024 Capital Hill Dr, Burleson, TX 76028Sold
- $457,6003 bd2 ba2.3k sqft3017 Nob Hill Dr, Burleson, TX 76028Off Market
- $--3 bd3 ba3k sqft3009 Nob Hill Dr, Burleson, TX 76028Sold
- $493,6004 bd4 ba2.6k sqft3013 Capital Hill Dr, Burleson, TX 76028Off Market
Nearby schools
GreatSchools rating
- 10/10North Joshua Elementary SchoolGrades: PK-5Distance: 2.7 mi
- 7/10R C Loflin Middle SchoolGrades: 6-8Distance: 3.8 mi
- 7/10Joshua High SchoolGrades: 9-12Distance: 5.4 mi
Schools provided by the listing agent
- Elementary: Njoshua
- Middle: Loflin
- High: Joshua
- District: Joshua ISD
Source: NTREIS. This data may not be complete. We recommend contacting the local school district to confirm school assignments for this home.
Get a cash offer in 3 minutes
Find out how much your home could sell for in as little as 3 minutes with a no-obligation cash offer.
Estimated market value
$471,700
Get a cash offer in 3 minutes
Find out how much your home could sell for in as little as 3 minutes with a no-obligation cash offer.
Estimated market value
$471,700
- Texas
- Johnson County
- Burleson
- 76028
- 3016 Capital Hill Dr
Nearby cities
Nearby neighborhoods
Nearby zip codes
Other Burleson Topics
