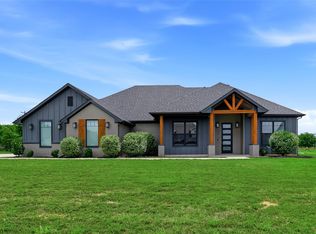
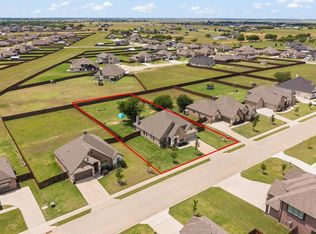
Set on a full acre in Godley, this beautifully designed 4-bedroom, 2.5-bath home offers the space, flexibility, and modern finishes today’s buyers are looking for while still keeping you conveniently connected to everything you need.
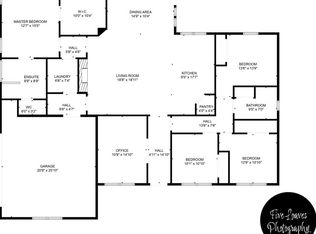
Inside, you’ll find a functional split-bedroom layout, dedicated office, and a separate media room. Perfect for working from home, entertaining, or everyday living. The open-concept main area features durable wood-look tile and flows seamlessly into a standout kitchen with a large quartz island, stainless steel appliances, custom cabinetry, and designer backsplash.
The private primary suite is designed for comfort with dual vanities, a soaking tub, separate shower, and a spacious walk-in closet. Secondary bedrooms are thoughtfully positioned for added privacy.
Step outside and experience what truly sets this property apart a fully fenced 1-acre lot with room to build, play, or expand. A poured 14x20 slab with attached 10x20 covered patio is already in place, ideal for a future shop, outdoor kitchen, or additional entertaining space.
Beyond the property, enjoy the convenience of being just a short drive to shopping, dining, and everyday essentials in nearby Cleburne and Burleson. With easy access to the Chisholm Trail Parkway, commuting to Fort Worth is simple making this home the perfect balance of country space and city accessibility.
Additional highlights include a 3-car garage, oversized laundry room with built-in storage, and the quiet, open feel that makes Godley one of the most desirable growing areas just outside Fort Worth.
If you’ve been searching for space, functionality, and a property that offers both privacy and convenience this one delivers.
For sale
Price cut: $6K (9/5)
$524,000
6908 Scarlett Way, Godley, TX 76044
4beds
2,715sqft
Single Family Residence
Built in 2022
1.1 Acres Lot
$520,700 Zestimate®
$193/sqft
$-- HOA
What's special
Dedicated officeStainless steel appliancesStandout kitchenSpacious walk-in closetSoaking tubSeparate media roomDesigner backsplash
- 166 days
- 664
- 49
Zillow last checked:
Listing updated:
Listed by:
Matthew Kirby 0611145,
NextHome NTX Real Estate 817-809-6996
Source: NTREIS,MLS#: 21245126
Facts & features
Interior
Bedrooms & bathrooms
- Bedrooms: 4
- Bathrooms: 3
- Full bathrooms: 2
- 1/2 bathrooms: 1
Primary bedroom
- Features: Dual Sinks, Double Vanity, En Suite Bathroom, Separate Shower, Walk-In Closet(s)
- Level: First
- Dimensions: 15 x 17
Bedroom
- Features: Ceiling Fan(s), Walk-In Closet(s)
- Level: First
- Dimensions: 19 x 14
Bedroom
- Features: Split Bedrooms
- Level: First
- Dimensions: 12 x 11
Bedroom
- Features: Ceiling Fan(s)
- Level: First
- Dimensions: 12 x 11
Primary bathroom
- Features: Dual Sinks, Double Vanity, En Suite Bathroom, Separate Shower
- Level: First
- Dimensions: 12 x 16
Dining room
- Level: First
- Dimensions: 13 x 10
Other
- Level: First
- Dimensions: 9 x 8
Half bath
- Level: First
- Dimensions: 5 x 4
Kitchen
- Features: Built-in Features, Eat-in Kitchen, Kitchen Island, Pantry, Stone Counters
- Level: First
- Dimensions: 13 x 16
Laundry
- Features: Built-in Features
- Level: First
- Dimensions: 12 x 8
Living room
- Features: Ceiling Fan(s), Fireplace
- Level: First
- Dimensions: 20 x 24
Office
- Level: First
- Dimensions: 13 x 12
Heating
- Heat Pump
Cooling
- Central Air, Ceiling Fan(s), Electric
Appliances
- Included: Dishwasher, Disposal
- Laundry: Electric Dryer Hookup, Laundry in Utility Room
Features
- Chandelier, Eat-in Kitchen, High Speed Internet, Kitchen Island, Cable TV, Natural Woodwork
- Flooring: Carpet, Ceramic Tile
- Has basement: No
- Number of fireplaces: 1
- Fireplace features: Living Room, Wood Burning
Interior area
- Total interior livable area: 2,715 sqft
Video & virtual tour
Property
Parking
- Total spaces: 3
- Parking features: Concrete, Door-Multi, Driveway, Garage, Inside Entrance, Garage Faces Side
- Attached garage spaces: 3
Features
- Levels: One
- Stories: 1
- Patio & porch: Covered
- Exterior features: Rain Gutters
- Pool features: None
- Fencing: Pipe
Lot
- Size: 1.1 Acres
- Features: Back Yard, Lawn, Subdivision, Sprinkler System
Details
- Parcel number: 126468410120
Construction
Type & style
- Home type: SingleFamily
- Architectural style: Traditional,Detached
- Property subtype: Single Family Residence
Materials
- Brick, Frame
- Foundation: Slab
- Roof: Shingle
Condition
- Resale
- Year built: 2022
Utilities & green energy
- Sewer: Aerobic Septic, Septic Tank
- Water: Public
- Utilities for property: Septic Available, Water Available, Cable Available
Community & HOA
Community
- Subdivision: Cornerstone Pointe Ph 2
HOA
- Has HOA: No
Location
- Region: Godley
Financial & listing details
- Price per square foot: $193/sqft
- Tax assessed value: $569,969
- Annual tax amount: $9,995
- Date on market: 4/27/2026
- Cumulative days on market: 167 days
- Listing terms: Cash,Conventional,FHA,VA Loan
- Exclusions: tv, tv mounts, curtain & curtain rods.
Estimated market value
$520,700
$495,000 - $547,000
$2,874/mo
Price history
| Date | Event | Price |
|---|---|---|
| 9/5/2026 | Price change | $524,000-1.1%$193/sqft |
Source: NTREIS #21245126 Report a problem | ||
| 4/27/2026 | Listed for sale | $530,000+1.3%$195/sqft |
Source: NTREIS #21245126 Report a problem | ||
| 3/25/2025 | Sold | -- |
Source: NTREIS #20767275 Report a problem | ||
| 2/28/2025 | Contingent | $523,000$193/sqft |
Source: NTREIS #20767275 Report a problem | ||
| 2/2/2025 | Price change | $523,000-0.4%$193/sqft |
Source: NTREIS #20767275 Report a problem | ||
| 11/1/2024 | Listed for sale | $525,000+11.4%$193/sqft |
Source: NTREIS #20767275 Report a problem | ||
| 11/14/2022 | Sold | -- |
Source: NTREIS #20108636 Report a problem | ||
| 7/18/2022 | Pending sale | $471,140$174/sqft |
Source: NTREIS #20108636 Report a problem | ||
| 7/8/2022 | Listed for sale | $471,140$174/sqft |
Source: NTREIS #20108636 Report a problem | ||
Public tax history
| Year | Property taxes | Tax assessment |
|---|---|---|
| 2025 | $9,995 +17.5% | $569,969 +17.1% |
| 2024 | $8,506 +19.8% | $486,935 +20% |
| 2023 | $7,100 +528.9% | $405,779 +609.4% |
| 2022 | $1,129 | $57,200 |
Find assessor info on the county website
Monthly payment
Est. payment
Payment breakdown
Explore the cost of this home by adjusting the details. Changes won't be saved.Climate risks
Neighborhood: 76044
Nearby schools
Schools provided by the listing agent
- Elementary: Godley
- Middle: Godley
- High: Godley
- District: Godley ISD
Source: NTREIS. This data may not be complete. We recommend contacting the local school district to confirm school assignments for this home.

Similar homes
- $496,0004 bd3 ba2.8k sqft12701 Whispering Wind Dr, Godley, TX 76044For Sale
 MLS ID #21293842, Hannah Gramling. NTREIS
 - $485,0004 bd3 ba2.6k sqft704 Cactus Creek Ct, Godley, TX 76044For Sale
 MLS ID #21218915, Christina Chambliess. NTREIS
 - $459,5003 bd2 ba2k sqft6343 Rustic Edge St, Godley, TX 76044For Sale
 MLS ID #21284440, Stacey Gaither. NTREIS
 - $469,5003 bd3 ba2.6k sqft12709 Whispering Wind Dr, Godley, TX 76044For Sale
 MLS ID #21287711, Michelle Martin. NTREIS
