Welcome to 6909 Scarlett Way. A beautiful opportunity to enjoy comfortable living in a peaceful community with the perfect blend of small-town charm and convenience. This well-designed home is on an acre lot and NO HOA. This inviting home offers a thoughtful layout designed for everyday living, entertaining, and creating lasting memories. Step inside to find a warm and welcoming interior featuring spacious living area, abundant natural light, and a functional design that makes the most of every space. The kitchen provides a great gathering place with ample cabinetry, workspace, and easy flow into the main living area. The primary suite offers a relaxing retreat, while additional bedrooms provide flexibility for family, guests, a home office, or hobbies. Primary suite offers stand alone tub and separate shower with walk-in closet. Enjoy outdoor living with plenty of privacy on an acre. Perfect for morning coffee, weekend gatherings, or unwinding after a long day. This gorgeous home offers an interior custom design. From a gorgeous exterior and interior this home is a must see!
Sold
Price Unknown
6909 Scarlett Way, Godley, TX 76044
4beds
2,202sqft
Single Family Residence
Built in 2022
1 Acres Lot
$483,600 Zestimate®
$--/sqft
$2,528 Estimated rent
Home value
$483,600
$459,000 - $508,000
$2,528/mo
Zestimate® history
Owner options
List your home for rent
$2,528/mo
Rent Zestimate®
Find your next renter with Zillow Rental Manager. Plus, with online applications, you can quickly screen prospective tenants – for free.
$2,528/mo
Rent Zestimate®
Refinance and save
Refinancing to a lower rate could help reduce your monthly payments and save thousands over the life of the loan.
Explore your selling options
Work with a Zillow partner agent
Leverage their expertise and Zillow's premium Showcase listings to get your home seen by more buyers.
Get startedList with your own agent
Get your home in front of millions of buyers by listing it on Zillow.
Learn how to do itSell it yourself
Take full control of how buyers see your home on Zillow by listing For Sale by Owner (FSBO).
List your homeWhat's special
Abundant natural lightWarm and welcoming interiorOn an acre lotWalk-in closetAmple cabinetrySeparate showerStand alone tub
Zillow last checked:
Listing updated:
Listed by:
Angie Rodgers 0625916 817-300-5968,
Compass RE Texas, LLC 214-814-8100
Bought with:
Satin Fox, 0693603
Real Broker, LLC
Source: NTREIS,MLS#: 21301621
Facts & features
Interior
Bedrooms & bathrooms
- Bedrooms: 4
- Bathrooms: 2
- Full bathrooms: 2
Primary bedroom
- Features: Built-in Features, Ceiling Fan(s), Double Vanity, Hollywood Bath, Separate Shower, Walk-In Closet(s)
- Level: First
- Dimensions: 0 x 0
Living room
- Features: Ceiling Fan(s), Fireplace
- Level: First
- Dimensions: 0 x 0
Heating
- Central, Electric, Fireplace(s)
Cooling
- Central Air, Ceiling Fan(s), Electric
Appliances
- Included: Dishwasher, Electric Range, Disposal, Microwave
- Laundry: Washer Hookup, Dryer Hookup, ElectricDryer Hookup, Laundry in Utility Room
Features
- Chandelier, Decorative/Designer Lighting Fixtures, Granite Counters, Kitchen Island, Open Floorplan, Vaulted Ceiling(s), Walk-In Closet(s)
- Flooring: Carpet, Tile
- Windows: Window Coverings
- Has basement: No
- Number of fireplaces: 1
- Fireplace features: Wood Burning
Interior area
- Total interior livable area: 2,202 sqft
Property
Parking
- Total spaces: 3
- Parking features: Covered, Door-Single, Driveway, Garage, Garage Door Opener, Garage Faces Side
- Attached garage spaces: 3
Features
- Levels: One
- Stories: 1
- Patio & porch: Front Porch, Patio, Covered
- Exterior features: Rain Gutters
- Pool features: None
Lot
- Size: 1 Acres
- Features: Back Yard, Lawn, Landscaped, Subdivision
Details
- Parcel number: 126468410212
Construction
Type & style
- Home type: SingleFamily
- Architectural style: Traditional,Detached
- Property subtype: Single Family Residence
Materials
- Board & Batten Siding, Brick, Cedar
- Foundation: Slab
- Roof: Composition
Condition
- Resale
- Year built: 2022
Utilities & green energy
- Sewer: Public Sewer, Septic Tank
- Water: Public
- Utilities for property: Sewer Available, Septic Available, Water Available
Green energy
- Energy efficient items: Insulation
Community & HOA
Community
- Features: Community Mailbox
- Security: Smoke Detector(s)
- Subdivision: Cornerstone Pointe Ph Ii
HOA
- Has HOA: No
Location
- Region: Godley
Financial & listing details
- Annual tax amount: $6,843
- Date on market: 6/17/2026
- Cumulative days on market: 41 days
- Listing terms: Cash,Conventional,FHA,VA Loan
Price history
| Date | Event | Price |
|---|---|---|
| 8/25/2026 | Sold | -- |
Source: NTREIS #21301621 Report a problem | ||
| 8/11/2026 | Pending sale | $489,500$222/sqft |
Source: NTREIS #21301621 Report a problem | ||
| 7/28/2026 | Contingent | $489,500$222/sqft |
Source: NTREIS #21301621 Report a problem | ||
| 6/17/2026 | Listed for sale | $489,500-2%$222/sqft |
Source: NTREIS #21301621 Report a problem | ||
| 4/5/2023 | Listing removed | -- |
Source: NTREIS #20176723 Report a problem | ||
| 10/1/2022 | Listed for sale | $499,500$227/sqft |
Source: NTREIS #20176723 Report a problem | ||
Public tax history
Tax history is unavailable.
Neighborhood: 76044
Nearby homes
- $--3 bd2 ba2k sqft6901 Scarlett Way, Godley, TX 76044Sold

- $--4 bd2 ba2.2k sqft6917 Scarlett Way, Godley, TX 76044Sold
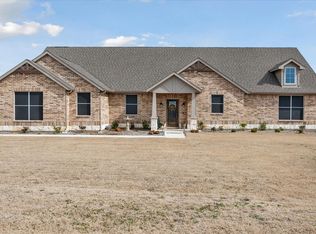
- $524,0004 bd3 ba2.7k sqft6908 Scarlett Way, Godley, TX 76044For Sale
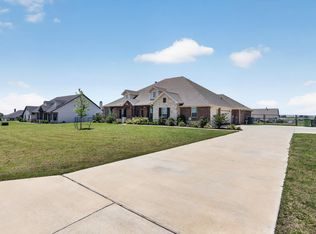
- $582,9003 bd2 ba2.8k sqft6916 Scarlett Way, Godley, TX 76044Off Market
- $367,7003 bd1 ba1.6k sqft6809 County Road 913, Godley, TX 76044Off Market
- $--3 bd2 ba2.1k sqft6900 Scarlett Way, Godley, TX 76044Sold
- $13,000-- bd-- ba2k sqft6901 County Road 913, Godley, TX 76044Off Market
- $497,6003 bd2 ba2.1k sqft6925 Scarlett Way, Godley, TX 76044Off Market
Nearby schools
GreatSchools rating
- 5/10Pleasant View Elementary SchoolGrades: PK-5Distance: 3.9 mi
- 6/10Godley Middle SchoolGrades: 6-8Distance: 2.9 mi
- 5/10Godley High SchoolGrades: 9-12Distance: 2.9 mi
Schools provided by the listing agent
- Elementary: Godley
- Middle: Godley
- High: Godley
- District: Godley ISD
Source: NTREIS. This data may not be complete. We recommend contacting the local school district to confirm school assignments for this home.
Get a cash offer in 3 minutes
Find out how much your home could sell for in as little as 3 minutes with a no-obligation cash offer.
Estimated market value
$483,600
Get a cash offer in 3 minutes
Find out how much your home could sell for in as little as 3 minutes with a no-obligation cash offer.
Estimated market value
$483,600
- Texas
- Johnson County
- Godley
- 76044
- 6909 Scarlett Way
