*******SELLER IS OFFERING $10,000 IN CONCESSIONS******
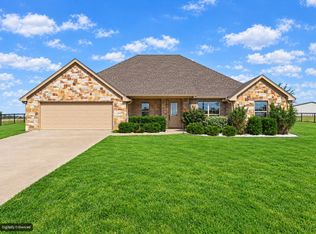
SKIP THE BUILD TIME AND START ENJOYING THE SPACE. Welcome to 12729 Caliber Drive in Godley, a nearly new home built in 2024 offering approximately 2,651 square feet on a beautiful 0.52 acre homesite.
Step inside to an impressive open living area highlighted by soaring ceilings and a dramatic floor to ceiling stone fireplace. The open floor plan creates an inviting space for everyday living, entertaining and holiday gatherings.
The kitchen is designed to be both beautiful and functional with quartz countertops, stainless steel appliances, sleek cabinetry, a large island and a charming built in window seat overlooking the covered patio and backyard.
Need a dedicated place to work from home? The private double door study provides a separate office without taking away from the main living areas. The primary suite is privately positioned and offers a comfortable retreat at the end of the day.
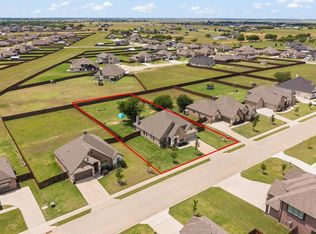
Outside, the half acre homesite gives you something many buyers are searching for, MORE ROOM. Enjoy the covered patio, fenced backyard and additional outdoor space for entertaining, pets, play or simply relaxing.
Located in Godley ISD with convenient access to Godley and surrounding communities.
Built in 2024 and ready now, this home gives you the look and feel of newer construction without starting from the beginning or waiting for your home to be completed.
If you are comparing homes in Godley, do not compare finishes alone. Compare the lot, square footage, office, outdoor space and the convenience of a home that is already ready for its next owner.
Homeowner has thought of everything! Water softener installed and fridge will stay with acceptable offer!
Seller has also included paying for the lawn maintenance (weed solutions company) through end of year!
Under contract
Price cut: $14K (9/16)
$445,000
12729 Caliber Dr, Godley, TX 76044
4beds
2,651sqft
Single Family Residence
Built in 2024
0.52 Acres Lot
$443,600 Zestimate®
$168/sqft
$21/mo HOA
What's special
Stainless steel appliancesQuartz countertopsCovered patioSleek cabinetryFenced backyardSoaring ceilingsLarge island
- 225 days
- 557
- 70
Zillow last checked:
Listing updated:
Listed by:
Chelsea Glaeser 0827486 817-223-9452,
Dynamic Real Estate Group 817-223-9452
Source: NTREIS,MLS#: 21183720
Facts & features
Interior
Bedrooms & bathrooms
- Bedrooms: 4
- Bathrooms: 3
- Full bathrooms: 2
- 1/2 bathrooms: 1
Primary bedroom
- Features: Ceiling Fan(s), Dual Sinks, Garden Tub/Roman Tub, Separate Shower, Walk-In Closet(s)
- Level: First
- Dimensions: 14 x 19
Bedroom
- Level: First
- Dimensions: 12 x 11
Bedroom
- Level: First
- Dimensions: 12 x 11
Dining room
- Features: Built-in Features
- Level: First
- Dimensions: 12 x 12
Kitchen
- Features: Built-in Features, Eat-in Kitchen, Kitchen Island, Pantry, Stone Counters
- Level: First
- Dimensions: 15 x 10
Living room
- Level: First
- Dimensions: 22 x 16
Office
- Features: Other
- Level: First
- Dimensions: 10 x 12
Utility room
- Features: Utility Room
- Level: First
- Dimensions: 9 x 6
Heating
- Central, Electric, Heat Pump
Cooling
- Central Air, Electric
Appliances
- Included: Dishwasher, Electric Cooktop, Electric Oven, Disposal, Microwave, Water Softener
- Laundry: Washer Hookup, Electric Dryer Hookup, Laundry in Utility Room
Features
- Decorative/Designer Lighting Fixtures, Eat-in Kitchen, Kitchen Island, Open Floorplan, Pantry, Walk-In Closet(s)
- Flooring: Carpet, Tile
- Windows: Window Coverings
- Has basement: No
- Number of fireplaces: 1
- Fireplace features: Wood Burning
Interior area
- Total interior livable area: 2,651 sqft
Video & virtual tour
Property
Parking
- Total spaces: 2
- Parking features: Driveway, Garage
- Attached garage spaces: 2
Features
- Levels: One
- Stories: 1
- Patio & porch: Covered
- Pool features: None
- Fencing: Wood
Lot
- Size: 0.52 Acres
Details
- Parcel number: 126469321211
Construction
Type & style
- Home type: SingleFamily
- Architectural style: Detached
- Property subtype: Single Family Residence
Materials
- Foundation: Slab
- Roof: Composition
Condition
- Resale
- Year built: 2024
Utilities & green energy
- Sewer: Aerobic Septic, Septic Tank
- Water: Community/Coop
- Utilities for property: Septic Available, Separate Meters, Underground Utilities, Water Available
Green energy
- Energy efficient items: Appliances, Construction, Doors, HVAC, Insulation, Lighting, Rain/Freeze Sensors, Thermostat, Water Heater, Windows
Community & HOA
Community
- Features: Curbs, Sidewalks
- Security: Security System, Carbon Monoxide Detector(s), Smoke Detector(s)
- Subdivision: Coyote Crossing Ph Ii
HOA
- Has HOA: Yes
- Services included: Maintenance Grounds
- HOA fee: $250 annually
- HOA name: Globolink Management
- HOA phone: 817-741-0827
Location
- Region: Godley
Financial & listing details
- Price per square foot: $168/sqft
- Annual tax amount: $12,255
- Date on market: 3/6/2026
- Cumulative days on market: 226 days
- Listing terms: Cash,Conventional,FHA,VA Loan
- Exclusions: Ring doorbell
Estimated market value
$443,600
$421,000 - $466,000
$2,944/mo
Price history
| Date | Event | Price |
|---|---|---|
| 10/13/2026 | Contingent | $445,000$168/sqft |
Source: NTREIS #21183720 Report a problem | ||
| 9/16/2026 | Price change | $445,000-3.1%$168/sqft |
Source: NTREIS #21183720 Report a problem | ||
| 7/21/2026 | Price change | $459,000-1.6%$173/sqft |
Source: NTREIS #21183720 Report a problem | ||
| 4/10/2026 | Price change | $466,500-0.5%$176/sqft |
Source: NTREIS #21183720 Report a problem | ||
| 3/6/2026 | Listed for sale | $469,000+4.2%$177/sqft |
Source: NTREIS #21183720 Report a problem | ||
| 12/6/2024 | Sold | -- |
Source: NTREIS #20769972 Report a problem | ||
| 11/13/2024 | Pending sale | $449,888$170/sqft |
Source: NTREIS #20769972 Report a problem | ||
| 10/14/2024 | Price change | $449,888-7.2%$170/sqft |
Source:  Landsea Holdings Corp. Report a problem Landsea Holdings Corp. Report a problem | ||
| 8/21/2024 | Price change | $484,947-3.2%$183/sqft |
Source: Landsea Holdings Corp. Report a problem | ||
| 7/30/2024 | Listed for sale | $500,747-3.5%$189/sqft |
Source: Landsea Holdings Corp. Report a problem | ||
| 12/6/2023 | Listing removed | -- |
Source:  Antares Homes Report a problem Antares Homes Report a problem | ||
| 10/16/2023 | Price change | $518,990+2.6%$196/sqft |
Source: Antares Homes Report a problem | ||
| 8/25/2023 | Listed for sale | $505,990$191/sqft |
Source: Antares Homes Report a problem | ||
Public tax history
Tax history is unavailable.
Monthly payment
Est. payment
Payment breakdown
Explore the cost of this home by adjusting the details. Changes won't be saved.Climate risks
Neighborhood: 76044
Nearby schools
Schools provided by the listing agent
- Elementary: Godley
- Middle: Godley
- High: Godley
- District: Godley ISD
Source: NTREIS. This data may not be complete. We recommend contacting the local school district to confirm school assignments for this home.

Similar homes
- $445,0004 bd2 ba2.6k sqft125 Treys Way, Godley, TX 76044For Sale
 MLS ID #21367672, Tara Roden. NTREIS
 - $469,5003 bd3 ba2.6k sqft12709 Whispering Wind Dr, Godley, TX 76044For Sale
 MLS ID #21287711, Michelle Martin. NTREIS
 - $450,0004 bd3 ba2.4k sqft8600 County Road 1229, Godley, TX 76044For Sale
 MLS ID #21368653, Teresa Hill. NTREIS
 - $479,0004 bd4 ba3.4k sqft12604 Eagles Blf, Godley, TX 76044For Sale
 MLS ID #21092405, Ben Tackett. NTREIS
