**ASSUMABLE VA LOAN** Like New SHOWSTOPPER 3 CAR GARAGE Blooomfield Carolina IV Model Home with $150,000 in upgrades on an oversized private lot! Meticulous, mature landscape welcomes you into the 12ft wide rotunda with scraped hardwoods, bullnose corners, high-end custom window treatments, and art niches throughout! The formal study with French doors is perfect for remote work. The formal dining is nestled among custom archways, creating a grand dining experience. The living room has a stone hearth gas start fireplace. The kitchen boasts a large island with bar seating, stainless steel appliances, a 5-burner gas stovetop, coffee bar, built-in microwave, and sunny breakfast room with a custom window seat covering. The primary ensuite has a sitting room, dual-sink vanity, large walk-in shower with a bench, soaker tub, and grand walk-in closet. The two secondary beds down both have built-in cabinets & window seats. Upstairs, find a large second living room and a dedicated media with prewired surround sound. An additional study-up is ideal for retreating. The ensuite upstairs is oversized with a sitting area, two closets, & full bath. Outside owners added upgraded turf, a 15ft swim spa on an elevated platform, a 15x10 covered patio, a 37ft concrete walkway, crushed gravel paths, a 6x5 grill pergola, an 11x9 retreat cabana, and an additional open paver patio. No neighbor to the East and no neighbor behind! The lot next door is an easement that will not be built on according to the homeowner.
For sale
Price cut: $10K (8/14)
$465,000
1000 Brenham Dr, Godley, TX 76044
4beds
3,313sqft
Single Family Residence
Built in 2019
9,234 Square Feet Lot
$461,900 Zestimate®
$140/sqft
$36/mo HOA
What's special
Art niches throughoutBuilt-in microwaveStainless steel appliancesAdditional open paver patioSoaker tubScraped hardwoodsGrand walk-in closet
- 105 days
- 809
- 40
Zillow last checked:
Listing updated:
Listed by:
Lori Fowler 0619452 817-825-8293,
Charitable Realty 817-825-8293
Source: NTREIS,MLS#: 21281197
Facts & features
Interior
Bedrooms & bathrooms
- Bedrooms: 4
- Bathrooms: 3
- Full bathrooms: 3
Primary bedroom
- Features: Built-in Features, Dual Sinks, Double Vanity, En Suite Bathroom, Garden Tub/Roman Tub, Sitting Area in Primary, Separate Shower, Walk-In Closet(s)
- Level: First
- Dimensions: 24 x 13
Bedroom
- Features: Built-in Features, Split Bedrooms, Walk-In Closet(s)
- Level: First
- Dimensions: 14 x 11
Bedroom
- Features: Built-in Features, Split Bedrooms
- Level: First
- Dimensions: 11 x 11
Bedroom
- Features: Walk-In Closet(s)
- Level: Second
- Dimensions: 16 x 15
Primary bathroom
- Features: Built-in Features, Dual Sinks, Double Vanity, En Suite Bathroom, Granite Counters, Garden Tub/Roman Tub, Hollywood Bath, Stone Counters, Sitting Area in Primary, Separate Shower
- Level: First
- Dimensions: 11 x 10
Breakfast room nook
- Features: Breakfast Bar, Built-in Features, Eat-in Kitchen, Granite Counters, Kitchen Island, Pantry
- Level: First
- Dimensions: 11 x 9
Dining room
- Level: First
- Dimensions: 15 x 12
Other
- Features: Built-in Features, Dual Sinks, Granite Counters, Garden Tub/Roman Tub, Stone Counters
- Level: First
- Dimensions: 12 x 5
Other
- Features: Built-in Features, Granite Counters, Garden Tub/Roman Tub, Stone Counters
- Level: Second
- Dimensions: 8 x 7
Kitchen
- Features: Breakfast Bar, Built-in Features, Eat-in Kitchen, Kitchen Island, Pantry, Walk-In Pantry
- Level: First
- Dimensions: 15 x 13
Living room
- Features: Fireplace
- Level: First
- Dimensions: 18 x 16
Living room
- Level: Second
- Dimensions: 18 x 14
Media room
- Level: Second
- Dimensions: 14 x 14
Office
- Level: First
- Dimensions: 12 x 10
Office
- Features: Built-in Features
- Level: Second
- Dimensions: 6 x 4
Heating
- Central, Natural Gas
Cooling
- Central Air, Ceiling Fan(s), Electric
Appliances
- Included: Some Gas Appliances, Dishwasher, Electric Oven, Gas Cooktop, Disposal, Gas Water Heater, Microwave, Plumbed For Gas
Features
- Built-in Features, Chandelier, Cathedral Ceiling(s), Decorative/Designer Lighting Fixtures, Eat-in Kitchen, Granite Counters, High Speed Internet, In-Law Floorplan, Kitchen Island, Open Floorplan, Other, Pantry, Cable TV, Natural Woodwork, Walk-In Closet(s), Wired for Sound
- Flooring: Carpet, Tile, Wood
- Has basement: No
- Number of fireplaces: 1
- Fireplace features: Family Room, Gas Starter, Living Room, Other, Raised Hearth, Stone
Interior area
- Total interior livable area: 3,313 sqft
Video & virtual tour
Property
Parking
- Total spaces: 3
- Parking features: Additional Parking, Driveway, Garage Faces Front, Garage, Garage Door Opener, Inside Entrance, Kitchen Level, Lighted, Other, Oversized, Private
- Attached garage spaces: 3
Features
- Levels: Two
- Stories: 2
- Patio & porch: Covered
- Exterior features: Lighting, Outdoor Living Area, Other, Private Yard, Rain Barrel/Cistern(s), Rain Gutters
- Has private pool: Yes
- Pool features: Above Ground, Cabana, Fiberglass, Heated, Lap, Other, Pool Cover, Pool, Private, Sport
- Has spa: Yes
- Spa features: Hot Tub
- Fencing: Privacy,Wood
Lot
- Size: 9,234 Square Feet
- Features: Back Yard, Corner Lot, Backs to Greenbelt/Park, Lawn, Landscaped, Level, Other, Subdivision, Sprinkler System, Few Trees
Details
- Additional structures: Cabana, Gazebo, Outdoor Kitchen, Other, Pergola, See Remarks
- Parcel number: 126466603050
Construction
Type & style
- Home type: SingleFamily
- Architectural style: Traditional,Detached
- Property subtype: Single Family Residence
Materials
- Brick, Rock, Stone
- Foundation: Slab
- Roof: Composition
Condition
- Resale
- Year built: 2019
Utilities & green energy
- Sewer: Public Sewer
- Water: Public
- Utilities for property: Sewer Available, Water Available, Cable Available
Community & HOA
Community
- Features: Curbs, Sidewalks
- Security: Prewired, Security System, Other, Smoke Detector(s), Security Lights
- Subdivision: Star Ranch Ph I
HOA
- Has HOA: Yes
- Services included: All Facilities, Association Management, Maintenance Structure
- HOA fee: $435 annually
- HOA name: Vision Community Mgmt
- HOA phone: 972-612-2303
Location
- Region: Godley
Financial & listing details
- Price per square foot: $140/sqft
- Tax assessed value: $416,144
- Annual tax amount: $10,323
- Date on market: 5/26/2026
- Cumulative days on market: 105 days
- Listing terms: Cash,Conventional,FHA,VA Loan
- Exclusions: Patio Furniture, Garage Shelving, and personal possessions.
Estimated market value
$461,900
$439,000 - $485,000
$3,222/mo
Price history
| Date | Event | Price |
|---|---|---|
| 8/14/2026 | Price change | $465,000-2.1%$140/sqft |
Source: NTREIS #21281197 Report a problem | ||
| 8/4/2026 | Price change | $475,000-2.1%$143/sqft |
Source: NTREIS #21281197 Report a problem | ||
| 5/26/2026 | Listed for sale | $485,000+4.3%$146/sqft |
Source: NTREIS #21281197 Report a problem | ||
| 4/14/2026 | Listing removed | $465,000$140/sqft |
Source: NTREIS #21150740 Report a problem | ||
| 3/20/2026 | Listed for sale | $465,000$140/sqft |
Source: NTREIS #21150740 Report a problem | ||
| 3/18/2026 | Contingent | $465,000$140/sqft |
Source: NTREIS #21150740 Report a problem | ||
| 2/24/2026 | Price change | $465,000-7%$140/sqft |
Source: NTREIS #21150740 Report a problem | ||
| 2/6/2026 | Price change | $499,990-4.8%$151/sqft |
Source: NTREIS #21150740 Report a problem | ||
| 1/25/2026 | Price change | $525,000-4.5%$158/sqft |
Source: NTREIS #21150740 Report a problem | ||
| 1/11/2026 | Listed for sale | $550,000$166/sqft |
Source: NTREIS #21150740 Report a problem | ||
Public tax history
| Year | Property taxes | Tax assessment |
|---|---|---|
| 2025 | -- | $416,144 |
| 2024 | $7,886 -23.4% | $416,144 -8.4% |
| 2023 | $10,297 +16.7% | $454,422 +25% |
| 2022 | $8,824 +8.6% | $363,417 +11.3% |
| 2021 | $8,126 +1.7% | $326,544 +2.9% |
| 2020 | $7,988 +4884.3% | $317,324 +4884.7% |
| 2019 | $160 | $6,366 |
Find assessor info on the county website
Monthly payment
Est. payment
Payment breakdown
Explore the cost of this home by adjusting the details. Changes won't be saved.Climate risks
Neighborhood: 76044
Nearby schools
Schools provided by the listing agent
- Elementary: Godley
- Middle: Godley
- High: Godley
- District: Godley ISD
Source: NTREIS. This data may not be complete. We recommend contacting the local school district to confirm school assignments for this home.

Similar homes
- $465,0005 bd3 ba2.1k sqft9448 Wildcat Rdg, Godley, TX 76044For Sale
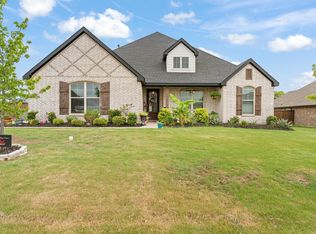 MLS ID #21341602, April Clements. NTREIS
 - $444,9004 bd2 ba2.4k sqft7818 Sagebrush Ln, Godley, TX 76044For Sale
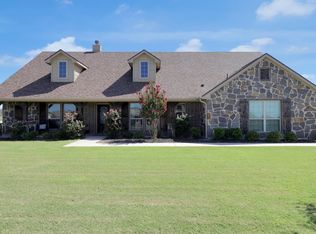 MLS ID #21373373, Hillary Roberts. NTREIS
 - $469,5003 bd3 ba2.6k sqft12709 Whispering Wind Dr, Godley, TX 76044For Sale
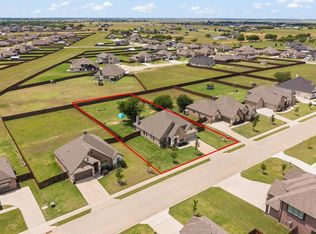 MLS ID #21287711, Michelle Martin. NTREIS
 - $499,0004 bd3 ba2.8k sqft12701 Whispering Wind Dr, Godley, TX 76044For Sale
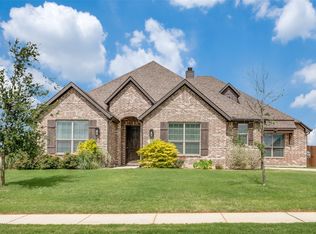 MLS ID #21293842, Hannah Gramling. NTREIS
