Looking for a little more room to breathe without giving up everyday convenience? This inviting 4-bedroom, 2-bath ranch-style home sits on a full acre, offering the space and peaceful setting that can be hard to find. Step inside to a bright, comfortable interior filled with natural light and an easy-flowing, single-story layout designed for everyday living. A dedicated office provides the perfect spot for working from home, studying, or creating a space that fits your lifestyle. Outside, the possibilities are wide open—picture backyard gatherings, a garden, room to play, or simply relaxing and enjoying the quiet surroundings. Even better, both the indoor and outdoor HVAC units are BRAND NEW and include a 10-year warranty, giving the next owner added peace of mind. Tucked into a quiet, low-traffic neighborhood yet still within an easy drive of shopping, dining, and daily necessities, this property offers the best of both worlds: country-style space and privacy with conveniences still close by.
For sale
Price cut: $5K (9/7)
$444,900
7818 Sagebrush Ln, Godley, TX 76044
4beds
2,465sqft
Single Family Residence
Built in 2019
1.03 Acres Lot
$443,600 Zestimate®
$180/sqft
$21/mo HOA
What's special
Dedicated officeBackyard gatheringsRoom to playQuiet surroundingsQuiet low-traffic neighborhood
- 9 days
- 466
- 47
Likely to sell faster than
Zillow last checked:
Listing updated:
Listed by:
Hillary Roberts 0714305 817-675-9219,
Keller Williams Realty 972-938-2222
Source: NTREIS,MLS#: 21373373
Facts & features
Interior
Bedrooms & bathrooms
- Bedrooms: 4
- Bathrooms: 2
- Full bathrooms: 2
Primary bedroom
- Features: Ceiling Fan(s), En Suite Bathroom, Walk-In Closet(s)
- Level: First
- Dimensions: 18 x 24
Bedroom
- Features: Cedar Closet(s), Split Bedrooms, Walk-In Closet(s)
- Level: First
- Dimensions: 12 x 12
Bedroom
- Features: Ceiling Fan(s), Split Bedrooms, Walk-In Closet(s)
- Level: First
- Dimensions: 13 x 11
Bedroom
- Features: Ceiling Fan(s), Split Bedrooms, Walk-In Closet(s)
- Level: First
- Dimensions: 13 x 11
Dining room
- Level: First
- Dimensions: 12 x 12
Living room
- Features: Ceiling Fan(s), Fireplace
- Level: First
- Dimensions: 72 x 60
Office
- Features: Ceiling Fan(s)
- Level: First
- Dimensions: 12 x 12
Heating
- Central, Electric
Cooling
- Central Air, Ceiling Fan(s), Electric
Appliances
- Included: Dishwasher, Electric Cooktop, Electric Oven, Disposal, Microwave
- Laundry: Washer Hookup, Dryer Hookup, Laundry in Utility Room
Features
- Decorative/Designer Lighting Fixtures, Eat-in Kitchen, Granite Counters, High Speed Internet, Pantry, Smart Home, Walk-In Closet(s)
- Flooring: Concrete, Ceramic Tile, Luxury Vinyl Plank
- Has basement: No
- Number of fireplaces: 1
- Fireplace features: Family Room, Wood Burning
Interior area
- Total interior livable area: 2,465 sqft
Video & virtual tour
Property
Parking
- Total spaces: 2
- Parking features: Driveway, Garage, Garage Door Opener, Garage Faces Side
- Attached garage spaces: 2
Features
- Levels: One
- Stories: 1
- Pool features: None
Lot
- Size: 1.03 Acres
Details
- Parcel number: 126314805110
Construction
Type & style
- Home type: SingleFamily
- Architectural style: Detached
- Property subtype: Single Family Residence
Materials
- Brick
- Foundation: Slab
- Roof: Composition
Condition
- Resale
- Year built: 2019
Utilities & green energy
- Sewer: Aerobic Septic
- Water: Community/Coop
- Utilities for property: Cable Available, Septic Available, Water Available
Community & HOA
Community
- Subdivision: Canyon Rdg Add Ph 2
HOA
- Has HOA: Yes
- Services included: Association Management
- HOA fee: $250 annually
- HOA name: Allied Management
- HOA phone: 817-200-7606
Location
- Region: Godley
Financial & listing details
- Price per square foot: $180/sqft
- Tax assessed value: $494,866
- Annual tax amount: $8,678
- Date on market: 8/31/2026
- Cumulative days on market: 9 days
- Listing terms: Cash,Conventional,FHA,VA Loan
- Exclusions: tvs and mounts, curtains and rods
Estimated market value
$443,600
$421,000 - $466,000
$2,713/mo
Price history
| Date | Event | Price |
|---|---|---|
| 9/7/2026 | Price change | $444,900-1.1%$180/sqft |
Source: NTREIS #21373373 Report a problem | ||
| 8/31/2026 | Listed for sale | $449,900+0.2%$183/sqft |
Source: NTREIS #21373373 Report a problem | ||
| 7/26/2026 | Listing removed | $449,000$182/sqft |
Source: NTREIS #21143758 Report a problem | ||
| 6/16/2026 | Price change | $449,000-2.4%$182/sqft |
Source: NTREIS #21143758 Report a problem | ||
| 5/22/2026 | Price change | $460,000-3.2%$187/sqft |
Source: NTREIS #21143758 Report a problem | ||
| 5/18/2026 | Price change | $475,000-2.1%$193/sqft |
Source: NTREIS #21143758 Report a problem | ||
| 4/8/2026 | Price change | $485,000-2%$197/sqft |
Source: NTREIS #21143758 Report a problem | ||
| 1/4/2026 | Price change | $495,000-2%$201/sqft |
Source: NTREIS #21143758 Report a problem | ||
| 10/10/2025 | Price change | $505,000-1%$205/sqft |
Source: NTREIS #21023749 Report a problem | ||
| 8/9/2025 | Listed for sale | $510,000+58.9%$207/sqft |
Source: NTREIS #21023749 Report a problem | ||
| 10/22/2020 | Sold | -- |
Source: Agent Provided Report a problem | ||
| 5/28/2020 | Sold | -- |
Source: Agent Provided Report a problem | ||
| 6/29/2019 | Listing removed | $320,900$130/sqft |
Source: Riverside Homebuilders Report a problem | ||
| 6/3/2019 | Pending sale | $320,900$130/sqft |
Source: Riverside Homebuilders Report a problem | ||
| 5/9/2019 | Price change | $320,900+1.6%$130/sqft |
Source: Riverside Homebuilders Report a problem | ||
| 3/28/2019 | Listed for sale | $315,900$128/sqft |
Source: NTex Realty, LP #14053435 Report a problem | ||
Public tax history
| Year | Property taxes | Tax assessment |
|---|---|---|
| 2025 | $6,777 -0.2% | $494,866 +5.8% |
| 2024 | $6,793 +11.4% | $467,950 +10% |
| 2023 | $6,100 -13.1% | $425,409 +10% |
| 2022 | $7,017 +5.9% | $386,735 +10% |
| 2021 | $6,625 -4.7% | $351,577 |
| 2020 | $6,952 +1034.5% | $351,577 +1034.5% |
| 2019 | $613 -5.6% | $30,990 |
| 2018 | $649 | $30,990 |
Find assessor info on the county website
Monthly payment
Est. payment
Payment breakdown
Explore the cost of this home by adjusting the details. Changes won't be saved.Climate risks
Neighborhood: 76044
Nearby schools
Schools provided by the listing agent
- Elementary: Godley
- Middle: Godley
- High: Godley
- District: Godley ISD
Source: NTREIS. This data may not be complete. We recommend contacting the local school district to confirm school assignments for this home.
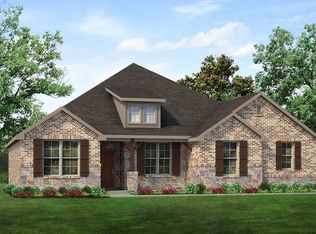

Similar homes
- $459,5003 bd2 ba2k sqft6343 Rustic Edge St, Godley, TX 76044For Sale
 MLS ID #21284440, Stacey Gaither. NTREIS
 - $469,5003 bd3 ba2.6k sqft12709 Whispering Wind Dr, Godley, TX 76044For Sale
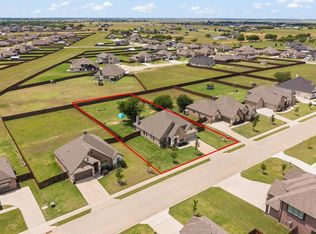 MLS ID #21287711, Michelle Martin. NTREIS
 - $479,0004 bd4 ba3.4k sqft12604 Eagles Blf, Godley, TX 76044For Sale
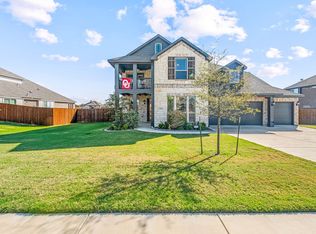 MLS ID #21092405, Ben Tackett. NTREIS
 - $524,0004 bd3 ba2.7k sqft6908 Scarlett Way, Godley, TX 76044For Sale
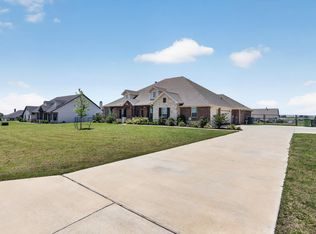 MLS ID #21245126, Matthew Kirby. NTREIS
