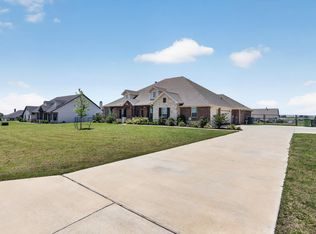
Beautiful 5-bedroom home situated on more than an acre in Godley! The spacious open floor plan features a large kitchen with granite countertops, an oversized island, and plenty of room for gathering. The inviting living area offers a cozy fireplace, while the versatile fifth bedroom could also serve as a media room, game room, or home office. Additional features include Nest thermostats, in-ceiling surround sound speakers, a smart watering system, pipe fencing, a storage building, manicured landscaping, and a three-car garage. This property offers space, comfort, and thoughtful upgrades inside and out.
For sale
$629,000
8909 County Road 915, Godley, TX 76044
5beds
3,615sqft
:
Get pre-qualified$4,334/mo
Single Family Residence
Built in 2014
1.1 Acres Lot
$614,200 Zestimate®
$174/sqft
$-- HOA
What's special
Cozy fireplaceStorage buildingSpacious open floor planThree-car garageIn-ceiling surround sound speakersPipe fencingOversized island
- 12 days |
- 333 |
- 17 |
Likely to sell faster than
Zillow last checked:
Listing updated:
Listed by:
Brady Bridges 0573337 817-484-4345,
Reside Real Estate LLC 817-484-4345,
Shane Feeney 0830543 401-954-0797,
Reside Real Estate LLC
Source: NTREIS,MLS#: 21336131
Facts & features
Interior
Bedrooms & bathrooms
- Bedrooms: 5
- Bathrooms: 3
- Full bathrooms: 2
- 1/2 bathrooms: 1
Primary bedroom
- Features: Walk-In Closet(s)
- Level: First
- Dimensions: 16 x 16
Bedroom
- Features: Split Bedrooms
- Level: Second
- Dimensions: 14 x 14
Bedroom
- Level: Second
- Dimensions: 11 x 12
Bedroom
- Level: Second
- Dimensions: 11 x 12
Bedroom
- Level: Second
- Dimensions: 21 x 10
Primary bathroom
- Features: Dual Sinks, Separate Shower
- Level: First
- Dimensions: 0 x 0
Bonus room
- Level: Second
- Dimensions: 9 x 13
Dining room
- Level: First
- Dimensions: 12 x 12
Kitchen
- Features: Built-in Features, Dual Sinks, Kitchen Island, Walk-In Pantry
- Level: First
- Dimensions: 12 x 19
Living room
- Level: First
- Dimensions: 23 x 17
Utility room
- Features: Built-in Features
- Level: First
- Dimensions: 9 x 7
Heating
- Central, Electric, Heat Pump
Cooling
- Central Air, Ceiling Fan(s), Electric, Heat Pump
Appliances
- Included: Dishwasher, Electric Cooktop, Electric Water Heater, Disposal, Microwave, Warming Drawer, Water Purifier
- Laundry: Washer Hookup, Electric Dryer Hookup, Gas Dryer Hookup
Features
- High Speed Internet, Smart Home, Cable TV, Wired for Sound
- Flooring: Carpet, Ceramic Tile
- Windows: Window Coverings
- Has basement: No
- Number of fireplaces: 1
- Fireplace features: Stone
Interior area
- Total interior livable area: 3,615 sqft
Video & virtual tour
Property
Parking
- Total spaces: 3
- Parking features: Driveway, Garage, Garage Door Opener
- Attached garage spaces: 3
Features
- Levels: Two
- Stories: 2
- Patio & porch: Covered
- Exterior features: Lighting, Storage
- Pool features: None
Lot
- Size: 1.1 Acres
- Features: Acreage, Landscaped, Sprinkler System, Few Trees
Details
- Parcel number: 126310901010
Construction
Type & style
- Home type: SingleFamily
- Architectural style: Traditional,Detached
- Property subtype: Single Family Residence
Materials
- Brick, Rock, Stone
- Foundation: Slab
- Roof: Composition
Condition
- Year built: 2014
Utilities & green energy
- Sewer: Aerobic Septic
- Water: Community/Coop
- Utilities for property: Septic Available, Separate Meters, Water Available, Cable Available
Community & HOA
Community
- Subdivision: Prairieside Add Ph 1
HOA
- Has HOA: No
Location
- Region: Godley
Financial & listing details
- Price per square foot: $174/sqft
- Tax assessed value: $252,794
- Annual tax amount: $6,377
- Date on market: 7/30/2026
- Cumulative days on market: 12 days
- Listing terms: Cash,Conventional,FHA,VA Loan
Estimated market value
$614,200
$583,000 - $645,000
$3,188/mo
Price history
| Date | Event | Price |
|---|---|---|
| 7/30/2026 | Listed for sale | $629,000+90.7%$174/sqft |
Source: NTREIS #21336131 Report a problem | ||
| 11/14/2016 | Sold | -- |
Source: Agent Provided Report a problem | ||
| 9/30/2016 | Price change | $329,900-2.9%$91/sqft |
Source: TexasRealEstateSavings.com #13470964 Report a problem | ||
| 8/29/2016 | Price change | $339,900-2.9%$94/sqft |
Source: CENTURY 21 A-One Realty #13439039 Report a problem | ||
| 8/8/2016 | Listed for sale | $349,900$97/sqft |
Source: Century 21 A-One Realty #13439039 Report a problem | ||
Public tax history
| Year | Property taxes | Tax assessment |
|---|---|---|
| 2025 | $3,739 +0.4% | $252,794 |
| 2024 | $3,722 +4.1% | $252,794 +4.1% |
| 2023 | $3,575 -11.7% | $242,886 +10% |
| 2022 | $4,050 +6.3% | $220,805 +10% |
| 2021 | $3,811 +11.7% | $200,732 +10% |
| 2020 | $3,411 | $182,484 |
| 2019 | $3,411 -5.6% | $182,484 |
| 2018 | $3,615 0% | $182,484 |
| 2017 | $3,616 -48.2% | $182,484 -50% |
| 2016 | $6,978 +1527.3% | $364,968 +1.4% |
| 2015 | $429 | $359,784 +1339.1% |
| 2014 | $429 | $25,000 |
Find assessor info on the county website
Monthly payment
Est. payment
Payment breakdown
Explore the cost of this home by adjusting the details. Changes won't be saved.Climate risks
Neighborhood: 76044
Nearby schools
GreatSchools rating
- 5/10Pleasant View Elementary SchoolGrades: PK-5Distance: 4.7 mi
- 6/10Godley Middle SchoolGrades: 6-8Distance: 3.7 mi
- 5/10Godley High SchoolGrades: 9-12Distance: 3.7 mi
Schools provided by the listing agent
- Elementary: Godley
- Middle: Godley
- High: Godley
- District: Godley ISD
Source: NTREIS. This data may not be complete. We recommend contacting the local school district to confirm school assignments for this home.
- $455,7004 bd2 ba3.6k sqft8909 County Road 915, Godley, TX 76044Off Market
- $492,7004 bd3 ba2.7k sqft8917 County Road 915, Godley, TX 76044Off Market

- $457,4004 bd2 ba2.5k sqft8901 County Road 915, Godley, TX 76044Off Market
- $509,0004 bd2 ba2.1k sqft8900 Breezeway Dr, Godley, TX 76044Off Market
- $--4 bd3 ba2.6k sqft9001 County Road 915, Godley, TX 76044Sold
- $571,0004 bd3 ba2.6k sqft8904 Breezeway Dr, Godley, TX 76044Off Market
- $516,4004 bd2 ba2.4k sqft8908 Breezeway Dr, Godley, TX 76044Off Market
- $506,8004 bd3 ba2.6k sqft9009 County Road 915, Godley, TX 76044Off Market
A local agent can set up tours, give advice and negotiate with sellers.
Similar homes
- $620,0004 bd3 ba2.7k sqft718 Cactus Creek Ct, Godley, TX 76044For Sale
 MLS ID #21316317, Sherry Roof. NTREIS
 - $675,0004 bd3 ba2.3k sqft7320 Spring Ranch Ct, Godley, TX 76044For Sale
 MLS ID #21317311, Christina Chambliess. NTREIS
 - $530,0004 bd3 ba2.7k sqft6908 Scarlett Way, Godley, TX 76044For Sale
 MLS ID #21245126, Matthew Kirby. NTREIS
 - $459,5003 bd2 ba2k sqft6343 Rustic Edge St, Godley, TX 76044For Sale
 MLS ID #21284440, Stacey Gaither. NTREIS
 - $469,5003 bd3 ba2.6k sqft12709 Whispering Wind Dr, Godley, TX 76044For SaleMLS ID #21287711, Michelle Martin. NTREIS
- $492,2503 bd3 ba3.3k sqft548 McKittrick Ct, Godley, TX 76044For SaleMLS ID #21280848, London Matter. NTREIS
- $619,9004 bd3 ba2.9k sqft3102 Walnut Creek Pkwy, Granbury, TX 76049For SaleMLS ID #21328713, Daniel Murphy. NTREIS
- $620,0004 bd4 ba2.6k sqft3900 Creekside Ct, Burleson, TX 76028For SaleMLS ID #21314585, Danielle Van Cleef. NTREIS
- $505,6004 bd2 ba2.4k sqft10732 W Fm 4, Godley, TX 76044For SaleMLS ID #21284706, Sabrah Montelongo. NTREIS
- $565,0004 bd3 ba2.6k sqft109 Mountain Vista Dr, Fort Worth, TX 76126For SaleMLS ID #21281511, Sheryl Sears. NTREIS
- $625,0005 bd4 ba3.1k sqft109 Portales Dr, Aledo, TX 76008For SaleMLS ID #21292832, Aaron Valencia. NTREIS
- $640,0005 bd4 ba3.8k sqft6000 Justine Ct, Granbury, TX 76049For SaleMLS ID #21163764, Misty Leatherwood. NTREIS
- $624,5005 bd3 ba3k sqft100 Scenic View Dr, Aledo, TX 76008For SaleMLS ID #21229275, Hallie Cranford. NTREIS
- $492,6005 bd4 ba3.7k sqft1309 Foxtail Ct, Godley, TX 76044Off Market
- $500,0004 bd3 ba2.5k sqft427 River Bank Ln, Granbury, TX 76049For SaleMLS ID #21353750, Greg Willis. NTREIS
- $725,0004 bd3 ba2.3k sqft5418 Wedgefield Rd, Granbury, TX 76049For SaleMLS ID #21349504, Misty Leatherwood. NTREIS
- $575,0004 bd3 ba2.8k sqft2425 Pecan Springs Rd, Cleburne, TX 76031For SaleMLS ID #21275255, Jason Cech. NTREIS
- $460,0004 bd3 ba3.3k sqft1112 Cardinal Ridge Rd, Burleson, TX 76028For SaleMLS ID #21351892, Sterling Burney. NTREIS
- $600,0004 bd2 ba2.5k sqft1136 Tremont Ln, Granbury, TX 76049For SaleMLS ID #21317138, Matthew Brown. NTREIS
- $439,0004 bd3 ba2.2k sqft6403 Westover Dr, Granbury, TX 76049For SaleMLS ID #21339382, Kristin Amo. NTREIS
