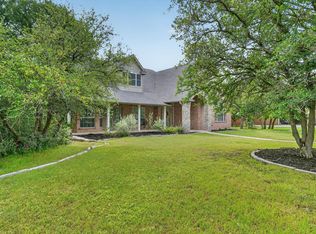
Located in Aledo ISD, this property offers the space and flexibility to fit a variety of lifestyles. The main home features 4 bedrooms, 3 full bathrooms, 2 dining areas, a comfortable living space, and an office or flex room that can easily adapt to your needs. The layout provides room for everyday living while still giving everyone space to spread out. Whether you need a dedicated home office, playroom, workout room, or hobby space, the additional flex room gives you options. One of the standout features is the detached garage with a covered carport and a private upstairs apartment, complete with 1 bedroom and 1 full bathroom. Perfect for guests, multi-generational living, a home business, or additional income potential, this separate living space adds versatility that is hard to find. With plenty of living space and a setup that offers more than the typical home, this property is full of possibilities.
For sale
Price cut: $24K (7/9)
$625,000
109 Portales Dr, Aledo, TX 76008
5beds
3,157sqft
:
Get pre-qualified$4,304/mo
Single Family Residence
Built in 2009
0.66 Acres Lot
$611,800 Zestimate®
$198/sqft
$-- HOA
What's special
Office or flex roomComfortable living space
- 45 days |
- 774 |
- 42 |
Zillow last checked:
Listing updated:
Listed by:
Aaron Valencia 0746328 888-519-7431,
eXp Realty, LLC 888-519-7431
Source: NTREIS,MLS#: 21292832
Facts & features
Interior
Bedrooms & bathrooms
- Bedrooms: 5
- Bathrooms: 4
- Full bathrooms: 4
Primary bedroom
- Features: En Suite Bathroom, Walk-In Closet(s)
- Level: First
- Dimensions: 0 x 0
Bedroom
- Features: Ceiling Fan(s), En Suite Bathroom
- Level: First
- Dimensions: 0 x 0
Bedroom
- Features: Ceiling Fan(s)
- Level: First
- Dimensions: 0 x 0
Bedroom
- Features: Ceiling Fan(s)
- Level: First
- Dimensions: 0 x 0
Primary bathroom
- Features: Dual Sinks
- Level: First
- Dimensions: 0 x 0
Dining room
- Level: First
- Dimensions: 0 x 0
Dining room
- Level: First
- Dimensions: 0 x 0
Other
- Features: En Suite Bathroom
- Level: First
- Dimensions: 0 x 0
Other
- Level: First
- Dimensions: 0 x 0
Other
- Features: En Suite Bathroom, Stone Counters
- Level: Second
- Dimensions: 0 x 0
Other
- Features: Ceiling Fan(s)
- Level: Second
- Dimensions: 0 x 0
Kitchen
- Features: Breakfast Bar, Granite Counters, Kitchen Island, Walk-In Pantry
- Level: First
- Dimensions: 0 x 0
Laundry
- Level: First
- Dimensions: 0 x 0
Living room
- Features: Ceiling Fan(s), Fireplace
- Level: First
- Dimensions: 0 x 0
Office
- Level: First
- Dimensions: 0 x 0
Appliances
- Included: Dishwasher, Electric Cooktop, Electric Range, Disposal
Features
- High Speed Internet, Cable TV
- Flooring: Combination
- Has basement: No
- Number of fireplaces: 1
- Fireplace features: Living Room, Masonry, Wood Burning
Interior area
- Total interior livable area: 3,157 sqft
Video & virtual tour
Property
Parking
- Total spaces: 4
- Parking features: Attached Carport, Driveway, Garage
- Garage spaces: 2
- Carport spaces: 2
- Covered spaces: 4
Features
- Levels: One
- Stories: 1
- Pool features: None
Lot
- Size: 0.66 Acres
Details
- Parcel number: R000080582
Construction
Type & style
- Home type: SingleFamily
- Architectural style: Detached
- Property subtype: Single Family Residence
Condition
- Year built: 2009
Utilities & green energy
- Sewer: Public Sewer
- Water: Public
- Utilities for property: Sewer Available, Water Available, Cable Available
Community & HOA
Community
- Subdivision: Meadow Park Estates Ph
HOA
- Has HOA: No
Location
- Region: Aledo
Financial & listing details
- Price per square foot: $198/sqft
- Tax assessed value: $628,160
- Annual tax amount: $10,053
- Date on market: 6/11/2026
- Cumulative days on market: 46 days
Estimated market value
$611,800
$581,000 - $642,000
$4,050/mo
Price history
| Date | Event | Price |
|---|---|---|
| 7/9/2026 | Price change | $625,000-3.7%$198/sqft |
Source: NTREIS #21292832 Report a problem | ||
| 6/11/2026 | Listed for sale | $649,000+117.8%$206/sqft |
Source: NTREIS #21292832 Report a problem | ||
| 8/29/2013 | Sold | -- |
Source: Agent Provided Report a problem | ||
| 7/13/2013 | Listed for sale | $298,000+8.4%$94/sqft |
Source: R.L. Lynch Inc dba CENTURY 21 Lynch & Associates #11989808 Report a problem | ||
| 9/20/2011 | Sold | -- |
Source: Agent Provided Report a problem | ||
| 7/23/2011 | Price change | $274,900-1.8%$87/sqft |
Source: Keller Williams Realty #11600700 Report a problem | ||
| 5/27/2011 | Listed for sale | $279,900$89/sqft |
Source: Keller Williams Realty #11600700 Report a problem | ||
Public tax history
| Year | Property taxes | Tax assessment |
|---|---|---|
| 2025 | $8,379 +3.6% | $628,160 +6.7% |
| 2024 | $8,090 +12.4% | $588,820 |
| 2023 | $7,200 -10.2% | $588,820 +37.9% |
| 2022 | $8,021 -0.9% | $426,860 |
| 2021 | $8,098 +4.3% | $426,860 +13.9% |
| 2020 | $7,764 -0.1% | $374,730 |
| 2019 | $7,772 +2% | $374,730 +7.9% |
| 2018 | $7,619 +18.2% | $347,230 |
| 2017 | $6,447 +8.7% | $347,230 +18.9% |
| 2016 | $5,930 | $291,980 |
| 2015 | -- | $291,980 +17.5% |
| 2014 | -- | $248,480 |
| 2013 | -- | $248,480 -5.7% |
| 2012 | -- | $263,600 |
| 2011 | -- | $263,600 +2.2% |
| 2010 | -- | $257,930 |
Find assessor info on the county website
Monthly payment
Est. payment
Payment breakdown
Explore the cost of this home by adjusting the details. Changes won't be saved.Climate risks
Neighborhood: 76008
Nearby schools
GreatSchools rating
- 10/10Stuard Elementary SchoolGrades: K-5Distance: 0.3 mi
- 8/10Don R Daniel Ninth Grade CampusGrades: 9Distance: 3.1 mi
- 8/10Aledo High SchoolGrades: 10-12Distance: 3.1 mi
Schools provided by the listing agent
- Elementary: Stuard
- Middle: Aledo
- High: Aledo
- District: Aledo ISD
Source: NTREIS. This data may not be complete. We recommend contacting the local school district to confirm school assignments for this home.
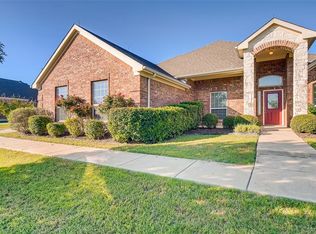
- $449,0003 bd2 ba2.3k sqft113 Portales Dr, Aledo, TX 76008Off Market
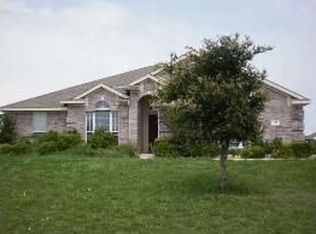
- $491,4003 bd2 ba2k sqft139 Rolling Spring Dr, Aledo, TX 76008Off Market
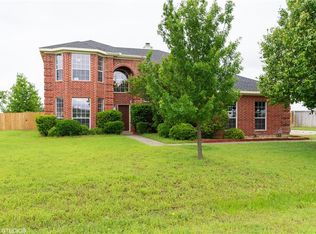
- $574,3005 bd4 ba3.1k sqft135 Rolling Spring Dr, Aledo, TX 76008Off Market
- $508,7003 bd2 ba2.3k sqft149 Pepperbush Ln, Aledo, TX 76008Off Market
- $582,3004 bd3 ba2.5k sqft108 Portales Dr, Aledo, TX 76008Off Market
- $426,3004 bd2 ba2k sqft117 Portales Dr, Aledo, TX 76008Off Market
- $463,5003 bd2 ba2.3k sqft145 Pepperbush Ln, Aledo, TX 76008Off Market
- $387,200-- bd-- ba1.7k sqft121 Pepperbush Ln, Aledo, TX 76008Off Market
A local agent can set up tours, give advice and negotiate with sellers.
A local lender can help you make sure your offer is ready when you are.
Similar homes
- $625,0004 bd3 ba2.8k sqft120 Kristin Dr, Aledo, TX 76008For Sale
 MLS ID #21304107, Amanda Falconer. NTREIS
 - $869,9004 bd4 ba3.7k sqft135 Crooked Stick Ln, Aledo, TX 76008For Sale
 MLS ID #21328414, Abbey Griffin. NTREIS
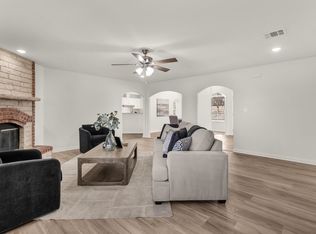
 - $569,9004 bd3 ba2.6k sqft1735 Woodridge Ct, Aledo, TX 76008For Sale
 MLS ID #21131025, Jose Berlanga. NTREIS
 - $635,0004 bd3 ba2.8k sqft309 Verde Rd, Willow Park, TX 76087For Sale
 MLS ID #21256944, Paula Pittsinger. NTREIS
 - $630,0004 bd3 ba3.1k sqft813 Blue Quail Dr, Hudson Oaks, TX 76087For SaleMLS ID #21304236, Shawna Jackson. NTREIS
- $499,0005 bd4 ba3.5k sqft413 Sagebrush Dr, Aledo, TX 76008For SaleMLS ID #21207962, Aaron Valencia. NTREIS
- $500,0006 bd4 ba3.2k sqft828 Sunflower Ct, Aledo, TX 76008For SaleMLS ID #21250158, Leseh Palay. NTREIS
- $539,0005 bd4 ba3.2k sqft14808 Brettridge Dr, Aledo, TX 76008For SaleMLS ID #21321709, Emily Beck Gray. NTREIS
- $449,0004 bd2 ba2.5k sqft116 Clyde Dr, Aledo, TX 76008For SaleMLS ID #21302745, Aaron Valencia. NTREIS
- $423,0004 bd3 ba2.1k sqft603 Rolling Hills Dr, Aledo, TX 76008For SaleMLS ID #21279165, Nicole Mayfield. NTREIS
- $625,0004 bd3 ba2.7k sqft1021 Boulder Rd, Weatherford, TX 76085For SaleMLS ID #21294274, Danielle March. NTREIS
- $869,9995 bd5 ba4.1k sqft437 Prairie Run, Aledo, TX 76008For SaleMLS ID #21302951, Aleshia Howe. NTREIS
- $445,0004 bd2 ba2.1k sqft504 Sagebrush Ct, Aledo, TX 76008For SaleMLS ID #21292870, Sanford Finkelstein. NTREIS
- $620,0004 bd3 ba2.7k sqft718 Cactus Creek Ct, Godley, TX 76044For SaleMLS ID #21316317, Sherry Roof. NTREIS
- $585,0004 bd2 ba2.2k sqft145 Foxpointe Cir, Weatherford, TX 76087For SaleMLS ID #21305269, Tammy Melendez. NTREIS
- $585,0004 bd3 ba2.7k sqft5013 Freestone Dr, Weatherford, TX 76085For SaleMLS ID #21324478, Renee Telford. NTREIS
- $625,0004 bd4 ba4k sqft1013 Telford Trl, Crowley, TX 76036For SaleMLS ID #21276180, Yvonne Erwin. NTREIS
- $619,0005 bd3 ba3.1k sqft115 Post Oak Way, Brock, TX 76087For SaleMLS ID #21235237, Earl Bilbrey. NTREIS
- $585,0005 bd4 ba3.4k sqft3390 Zion Hill Rd, Weatherford, TX 76088For SaleMLS ID #21316932, Penelope Pardue. NTREIS
- $459,9004 bd3 ba2.7k sqft15113 Gladstone Dr, Aledo, TX 76008For SaleMLS ID #21049547, Rusty Collins. NTREIS
