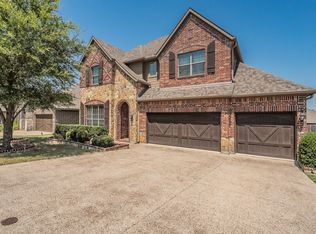
Situated on over an acre, this stunning 4 bedroom, 2.5 bath home offers the perfect blend of space, function and style. Designed with a thoughtful layout, it features a kitchen fit for a chef, complete with double islands, double pantries, and a striking stone accent archway- ideal for both living and entertaining. The versatile floor plan includes a second living area and dedicated office, giving you flexibility to fit your lifestyle. The main living room showcases elegant tray ceilings and a beautiful stone fireplace. The spacious primary suite offers a private retreat, featuring a walk though closet that conveniently connects to the laundry room. A well designed Jack and Jill bathroom serves the secondary bedrooms. Step outside to your own backyard oasis, complete with a covered patio and in-ground pool with water feature and slide, perfect for relaxing or entertaining family and friends. No HOA. Owned solar panels provide added value and help keep electricity costs low.
Under contract
$630,000
813 Blue Quail Dr, Hudson Oaks, TX 76087
4beds
3,179sqft
Single Family Residence
Built in 2008
1.18 Acres Lot
$624,000 Zestimate®
$198/sqft
$-- HOA
What's special
Beautiful stone fireplacePrivate retreatBackyard oasisDedicated officeOver an acreVersatile floor planCovered patio
- 63 days |
- 627 |
- 60 |
Zillow last checked:
Listing updated:
Listed by:
Shawna Jackson 0634279 817-441-7400,
Prime Realty, LLC 817-441-7400
Source: NTREIS,MLS#: 21304236
Facts & features
Interior
Bedrooms & bathrooms
- Bedrooms: 4
- Bathrooms: 3
- Full bathrooms: 2
- 1/2 bathrooms: 1
Primary bedroom
- Level: First
- Dimensions: 18 x 18
Bedroom
- Features: Ceiling Fan(s), Walk-In Closet(s)
- Level: First
- Dimensions: 14 x 11
Bedroom
- Features: Ceiling Fan(s), Walk-In Closet(s)
- Level: First
- Dimensions: 11 x 10
Bedroom
- Features: Walk-In Closet(s)
- Level: First
- Dimensions: 14 x 12
Primary bathroom
- Features: Dual Sinks, Double Vanity, En Suite Bathroom, Garden Tub/Roman Tub, Separate Shower, Walk-In Closet(s)
- Level: First
- Dimensions: 12 x 6
Dining room
- Level: First
- Dimensions: 16 x 9
Other
- Features: Built-in Features, Dual Sinks, Double Vanity
- Level: First
- Dimensions: 12 x 6
Half bath
- Level: First
- Dimensions: 6 x 5
Kitchen
- Features: Breakfast Bar, Built-in Features, Butler's Pantry, Eat-in Kitchen, Granite Counters, Kitchen Island, Pantry, Walk-In Pantry
- Level: First
- Dimensions: 19 x 19
Living room
- Level: First
- Dimensions: 21 x 21
Living room
- Level: First
- Dimensions: 18 x 16
Mud room
- Level: First
- Dimensions: 5 x 5
Office
- Level: First
- Dimensions: 15 x 9
Heating
- Central, Electric
Cooling
- Central Air, Ceiling Fan(s)
Appliances
- Included: Dishwasher, Electric Cooktop, Electric Water Heater, Disposal, Microwave, Water Softener
- Laundry: Washer Hookup, Electric Dryer Hookup
Features
- Decorative/Designer Lighting Fixtures, Double Vanity, Eat-in Kitchen, Granite Counters, High Speed Internet, Kitchen Island, Open Floorplan, Pantry, Cable TV, Wired for Sound
- Flooring: Carpet, Tile
- Windows: Window Coverings
- Has basement: No
- Number of fireplaces: 1
- Fireplace features: Living Room, Wood Burning
Interior area
- Total interior livable area: 3,179 sqft
Video & virtual tour
Property
Parking
- Total spaces: 2
- Parking features: Concrete, Driveway, Garage Faces Side
- Attached garage spaces: 2
Features
- Levels: One
- Stories: 1
- Patio & porch: Rear Porch, Front Porch, Covered
- Exterior features: Rain Gutters
- Pool features: In Ground, Outdoor Pool, Pool, Water Feature
- Fencing: Wood
Lot
- Size: 1.18 Acres
- Features: Acreage, Back Yard, Cul-De-Sac, Lawn, Subdivision, Sprinkler System
Details
- Parcel number: R000089952
Construction
Type & style
- Home type: SingleFamily
- Architectural style: Traditional,Detached
- Property subtype: Single Family Residence
- Attached to another structure: Yes
Materials
- Brick, Rock, Stone
- Foundation: Slab
- Roof: Composition
Condition
- Resale
- Year built: 2008
Utilities & green energy
- Sewer: Public Sewer
- Water: Public
- Utilities for property: Sewer Available, Water Available, Cable Available
Community & HOA
Community
- Security: Prewired, Security System Owned, Security System
- Subdivision: Red Eagle Ranch Ph
HOA
- Has HOA: No
Location
- Region: Hudson Oaks
Financial & listing details
- Price per square foot: $198/sqft
- Tax assessed value: $603,970
- Annual tax amount: $4,596
- Date on market: 6/17/2026
- Cumulative days on market: 64 days
- Listing terms: Cash,Conventional,FHA,Other,VA Loan
Estimated market value
$624,000
$593,000 - $655,000
$4,185/mo
Price history
| Date | Event | Price |
|---|---|---|
| 8/6/2026 | Contingent | $630,000$198/sqft |
Source: NTREIS #21304236 Report a problem | ||
| 7/20/2026 | Listed for sale | $630,000$198/sqft |
Source: NTREIS #21304236 Report a problem | ||
| 7/19/2026 | Contingent | $630,000$198/sqft |
Source: NTREIS #21304236 Report a problem | ||
| 6/17/2026 | Listed for sale | $630,000+100.6%$198/sqft |
Source: NTREIS #21304236 Report a problem | ||
| 3/6/2013 | Listing removed | $314,000$99/sqft |
Source: CENTURY 21 LYNCH & ASSOCIATES #11888273 Report a problem | ||
| 2/9/2013 | Price change | $314,000-0.3%$99/sqft |
Source: CENTURY 21 Lynch & Associates #11888273 Report a problem | ||
| 1/22/2013 | Price change | $315,000-1.3%$99/sqft |
Source: CENTURY 21 Lynch & Associates #11888273 Report a problem | ||
| 1/16/2013 | Price change | $319,000-0.5%$100/sqft |
Source: CENTURY 21 Lynch & Associates #11853661 Report a problem | ||
| 12/1/2012 | Price change | $320,750-0.4%$101/sqft |
Source: CENTURY 21 Lynch & Associates #11853661 Report a problem | ||
| 10/23/2012 | Price change | $322,000+0.7%$101/sqft |
Source: CENTURY 21 Lynch & Associates #11853661 Report a problem | ||
| 9/6/2012 | Price change | $319,900-1.6%$101/sqft |
Source: Coldwell Banker Residential Brokerage - #11757149 Report a problem | ||
| 5/6/2012 | Price change | $325,000-4.1%$102/sqft |
Source: Coldwell Banker Residential Brokerage - #11757149 Report a problem | ||
| 4/21/2012 | Listed for sale | $339,000$107/sqft |
Source: Coldwell Banker Residential Brokerage - #11757149 Report a problem | ||
Public tax history
| Year | Property taxes | Tax assessment |
|---|---|---|
| 2025 | $4,596 -15.7% | $603,970 +9.5% |
| 2024 | $5,450 +1.5% | $551,550 |
| 2023 | $5,369 -25.6% | $551,550 +29% |
| 2022 | $7,216 -1% | $427,570 |
| 2021 | $7,289 +1.9% | $427,570 +11.9% |
| 2020 | $7,151 -1% | $382,010 |
| 2019 | $7,224 -1.8% | $382,010 +7.1% |
| 2018 | $7,355 +9.1% | $356,750 |
| 2017 | $6,741 +2.6% | $356,750 +11.4% |
| 2016 | $6,569 | $320,360 |
| 2015 | -- | $320,360 +11.2% |
| 2014 | -- | $288,030 |
| 2013 | -- | $288,030 +12.5% |
| 2012 | -- | $256,090 |
| 2011 | -- | $256,090 -2.6% |
| 2010 | -- | $262,860 |
Find assessor info on the county website
Monthly payment
Est. payment
Payment breakdown
Explore the cost of this home by adjusting the details. Changes won't be saved.Climate risks
Neighborhood: 76087
Nearby schools
GreatSchools rating
- 7/10Martin Elementary SchoolGrades: PK-5Distance: 0.7 mi
- 5/10Tison Middle SchoolGrades: 6-8Distance: 2 mi
- 5/10Weatherford High SchoolGrades: 9-12Distance: 6.8 mi
Schools provided by the listing agent
- Elementary: Martin
- Middle: Tison
- High: Weatherford
- District: Weatherford ISD
Source: NTREIS. This data may not be complete. We recommend contacting the local school district to confirm school assignments for this home.
- $3,2955 bd4 ba3.1k sqft815 Blue Quail Dr, Hudson Oaks, TX 76087For Rent
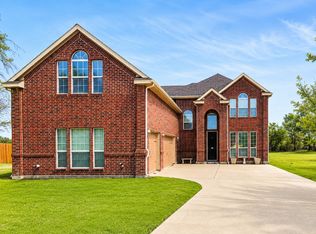
- $590,0006 bd4 ba2.9k sqft811 Blue Quail Dr, Hudson Oaks, TX 76087Off Market

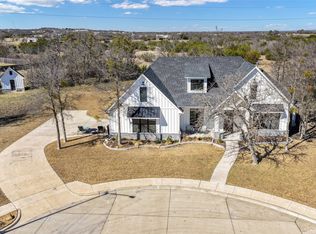
- $670,0003 bd3 ba2.3k sqft108 Red Eagle Ct, Weatherford, TX 76087For Sale
- $574,0003 bd2 ba2.9k sqft809 Blue Quail Dr, Hudson Oaks, TX 76087Off Market
- $625,200-- bd-- ba2.6k sqft817 Blue Quail Dr, Hudson Oaks, TX 76087Off Market
- $523,8003 bd2 ba2.4k sqft807 Blue Quail Dr, Hudson Oaks, TX 76087Off Market
- $537,800-- bd-- ba2k sqft806 Blue Quail Dr, Hudson Oaks, TX 76087Off Market
- $--4 bd3 ba2.3k sqft805 Blue Quail Dr, Weatherford, TX 76087Sold
A local agent can set up tours, give advice and negotiate with sellers.
Similar homes
- $665,0004 bd3 ba3k sqft3622 Cliff View Loop, Weatherford, TX 76087For Sale
 MLS ID #21267328, Kendahle Banas. NTREIS
 - $635,0004 bd3 ba2.8k sqft309 Verde Rd, Willow Park, TX 76087For Sale
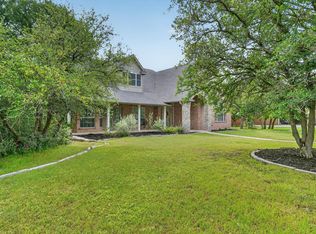 MLS ID #21256944, Paula Pittsinger. NTREIS
 - $500,0004 bd3 ba2.3k sqft144 Saddle Brook Dr, Hudson Oaks, TX 76087For Sale
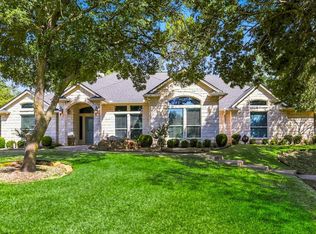 MLS ID #21356858, Patrick Kocher. NTREIS
 - $599,5005 bd4 ba3.3k sqft1218 Thistle Hill Trl, Weatherford, TX 76087For Sale
 MLS ID #21342677, Karly Resta. NTREIS
 - $595,0004 bd3 ba2.8k sqft197 Ellis Creek Dr, Weatherford, TX 76085For SaleMLS ID #21314548, Mandy Nichols. NTREIS
- $498,0004 bd4 ba3.3k sqft1544 Signature Dr, Weatherford, TX 76087For SaleMLS ID #21353499, Heather Hood. NTREIS
- $750,0004 bd4 ba3.9k sqft100 Canyon Ridge Trl, Aledo, TX 76008For SaleMLS ID #21360012, Matthew Brown. NTREIS
- $575,0005 bd2 ba2.2k sqft117 Countryside Ct, Weatherford, TX 76087For SaleMLS ID #21269996, Amber Coker. NTREIS
- $585,0004 bd2 ba2.2k sqft145 Foxpointe Cir, Weatherford, TX 76087For SaleMLS ID #21305269, Tammy Melendez. NTREIS
- $625,0004 bd3 ba3k sqft150 Blacktail Ln, Azle, TX 76020For SaleMLS ID #21252475, Kevin Rutherford. NTREIS
- $600,0005 bd3 ba3k sqft100 Scenic View Dr, Aledo, TX 76008For SaleMLS ID #21229275, Hallie Cranford. NTREIS
- $525,0004 bd3 ba2.3k sqft145 McKay Ln, Weatherford, TX 76088For SaleMLS ID #21357792, Marlene Bone. NTREIS
- $649,9003 bd3 ba2.5k sqft3518 Old Mineral Wells Hwy, Weatherford, TX 76088For SaleMLS ID #21350093, Gregory Potts. NTREIS
- $585,0004 bd3 ba2.7k sqft5013 Freestone Dr, Weatherford, TX 76085For SaleMLS ID #21324478, Renee Telford. NTREIS
- $539,0005 bd2 ba2.3k sqft112 Meadow Arbor Dr, Weatherford, TX 76085For SaleMLS ID #21340509, Ben Tackett. NTREIS
- $580,0004 bd4 ba3.6k sqft250 Newfield Ln, Springtown, TX 76082For SaleMLS ID #21235536, Valerie Connolly. NTREIS
- $586,0004 bd3 ba2.8k sqft201 Coach House Cir, Fort Worth, TX 76108For SaleMLS ID #21332629, Cyndi Reep. NTREIS
- $669,0003 bd2 ba2.5k sqft128 Horizon Cir, Azle, TX 76020For SaleMLS ID #21340498, Katy Reeves. NTREIS
- $549,0004 bd3 ba2.7k sqft3020 Jolene Ct, Springtown, TX 76082For SaleMLS ID #21291417, Tara Stark. NTREIS
- $539,0004 bd2 ba2.4k sqft1062 Rio Grande Way, Weatherford, TX 76087For SaleMLS ID #21196012, Joshua Shelton. NTREIS
