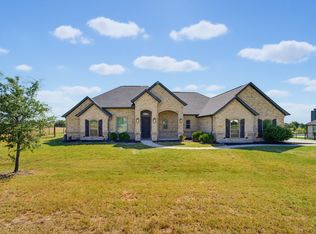
VERY MOTIVATED SELLER...PRICED THOUSANDS BELOW APPRAISAL, 1 FULL UNRESTRICTED ACRE + NO HOA! Looking for more space, fewer restrictions and a home that gives you options? This Springtown property delivers a combination that's increasingly difficult to find: a beautifully updated 4-bedroom home, 3-car garage and a full acre with the freedom to make it your own. Bring your plans for a pool, workshop, RV or boat parking, gardens, outdoor entertaining—or simply enjoy the privacy and breathing room of having space between neighbors. A welcoming wraparound porch and peaceful country views set the tone, while the open interior offers abundant natural light, warm wood details and an easy flow for everyday living and entertaining.
The oversized kitchen is built for gathering with a large island, double ovens and an impressive Texas-sized walk-in pantry. A first-floor bedroom with ADA-compliant ensuite creates an excellent option for guests, multigenerational living or long-term accessibility. Upstairs, the spacious primary suite feels like a retreat with a sitting area, large walk-in closet, recently updated bath and private balcony overlooking mature fruit trees and wide-open skies. Two additional bedrooms and a hall bath complete the second floor
Recent improvements include fresh interior paint, new upstairs flooring, an updated primary bath and recently replaced water heater. A dedicated flex space and 3-car garage add even more versatility.
And for qualified buyers, ask about the opportunity to ASSUME A SUPER LOW INTEREST RATE. Enjoy the freedom of unrestricted acreage and no HOA while remaining convenient to Springtown amenities and commuting routes.
Priced below appraisal, this is an opportunity to buy more home, more land and more freedom for the money.
For sale
Price cut: $15K (9/24)
$545,000
250 Newfield Ln, Springtown, TX 76082
4beds
3,608sqft
Single Family Residence
Built in 2007
1 Acres Lot
$542,500 Zestimate®
$151/sqft
$-- HOA
What's special
Full acrePeaceful country viewsWelcoming wraparound porchFresh interior paintDedicated flex spaceNew upstairs flooringLarge walk-in closet
- 152 days
- 827
- 65
Zillow last checked:
Listing updated:
Listed by:
Valerie Connolly 0714463 972-317-5893,
Coldwell Banker Realty 972-691-7580
Source: NTREIS,MLS#: 21235536
Facts & features
Interior
Bedrooms & bathrooms
- Bedrooms: 4
- Bathrooms: 4
- Full bathrooms: 3
- 1/2 bathrooms: 1
Primary bedroom
- Features: Ceiling Fan(s), Separate Shower, Walk-In Closet(s)
- Level: First
- Dimensions: 13 x 12
Primary bedroom
- Features: Ceiling Fan(s), Dual Sinks, Double Vanity, En Suite Bathroom, Garden Tub/Roman Tub, Linen Closet, Sitting Area in Primary, Separate Shower, Walk-In Closet(s)
- Level: Second
- Dimensions: 22 x 18
Bedroom
- Features: Split Bedrooms, Walk-In Closet(s)
- Level: Second
- Dimensions: 13 x 11
Bedroom
- Features: Split Bedrooms
- Level: Second
- Dimensions: 18 x 12
Bonus room
- Features: Built-in Features, Ceiling Fan(s)
- Level: First
- Dimensions: 25 x 23
Breakfast room nook
- Features: Eat-in Kitchen
- Level: First
- Dimensions: 18 x 8
Other
- Features: Built-in Features, Solid Surface Counters
- Level: Second
- Dimensions: 12 x 5
Half bath
- Level: First
- Dimensions: 4 x 5
Kitchen
- Features: Breakfast Bar, Built-in Features, Dual Sinks, Eat-in Kitchen, Pot Filler, Solid Surface Counters, Walk-In Pantry
- Level: First
- Dimensions: 18 x 21
Living room
- Level: First
- Dimensions: 19 x 23
Utility room
- Features: Built-in Features, Utility Room, Utility Sink
- Level: First
- Dimensions: 12 x 15
Heating
- Central, Electric
Cooling
- Central Air, Ceiling Fan(s), Electric
Appliances
- Included: Double Oven, Dryer, Dishwasher, Electric Range, Electric Water Heater, Disposal, Microwave, Warming Drawer
Features
- Decorative/Designer Lighting Fixtures, Eat-in Kitchen, High Speed Internet, In-Law Floorplan, Kitchen Island, Loft, Multiple Master Suites, Open Floorplan, Pantry, Cable TV, Walk-In Closet(s), Wired for Sound
- Flooring: Ceramic Tile, Engineered Hardwood, Luxury Vinyl Plank
- Windows: Bay Window(s), Window Coverings
- Has basement: No
- Has fireplace: No
Interior area
- Total interior livable area: 3,608 sqft
Video & virtual tour
Property
Parking
- Total spaces: 3
- Parking features: Additional Parking, Boat, Door-Multi, Drive Through, Driveway, Electric Gate, Enclosed, Garage Faces Front, Garage, Garage Door Opener, Oversized, RV Access/Parking
- Attached garage spaces: 3
Features
- Levels: Two
- Stories: 2
- Patio & porch: Covered
- Pool features: None
- Fencing: Gate,Metal
Lot
- Size: 1 Acres
- Features: Back Yard, Lawn
- Residential vegetation: Grassed
Details
- Parcel number: R000086459
Construction
Type & style
- Home type: SingleFamily
- Architectural style: Traditional,Detached
- Property subtype: Single Family Residence
Materials
- Brick
- Foundation: Slab
- Roof: Composition,Shingle
Condition
- Resale
- Year built: 2007
Utilities & green energy
- Sewer: Septic Tank
- Water: Community/Coop
- Utilities for property: Electricity Connected, Phone Available, Septic Available, Separate Meters, Water Available, Cable Available
Community & HOA
Community
- Security: Security System, Carbon Monoxide Detector(s), Smoke Detector(s)
- Subdivision: Caballos Estate
HOA
- Has HOA: No
Location
- Region: Springtown
Financial & listing details
- Price per square foot: $151/sqft
- Tax assessed value: $632,440
- Annual tax amount: $10,163
- Date on market: 5/20/2026
- Cumulative days on market: 152 days
- Listing terms: Assumable,Cash,Conventional,FHA,VA Loan
Estimated market value
$542,500
$515,000 - $570,000
$3,242/mo
Price history
| Date | Event | Price |
|---|---|---|
| 9/24/2026 | Price change | $545,000-2.7%$151/sqft |
Source: NTREIS #21235536 Report a problem | ||
| 8/27/2026 | Price change | $560,000-3.4%$155/sqft |
Source: NTREIS #21235536 Report a problem | ||
| 8/7/2026 | Price change | $580,000-0.9%$161/sqft |
Source: NTREIS #21235536 Report a problem | ||
| 7/16/2026 | Price change | $585,000-2.5%$162/sqft |
Source: NTREIS #21235536 Report a problem | ||
| 6/13/2026 | Price change | $600,000-4%$166/sqft |
Source: NTREIS #21235536 Report a problem | ||
| 5/20/2026 | Listed for sale | $625,000+19%$173/sqft |
Source: NTREIS #21235536 Report a problem | ||
| 5/31/2024 | Sold | -- |
Source: NTREIS #20472315 Report a problem | ||
| 1/22/2024 | Contingent | $525,000$146/sqft |
Source: NTREIS #20472315 Report a problem | ||
| 1/22/2024 | Listing removed | -- |
Source: NTREIS #20472315 Report a problem | ||
| 1/10/2024 | Contingent | $525,000$146/sqft |
Source: NTREIS #20472315 Report a problem | ||
| 11/9/2023 | Listed for sale | $525,000+25%$146/sqft |
Source: NTREIS #20472315 Report a problem | ||
| 2/11/2021 | Sold | -- |
Source: Agent Provided Report a problem | ||
| 1/21/2021 | Pending sale | $420,000$116/sqft |
Source: NTREIS #14454708 Report a problem | ||
| 12/17/2020 | Price change | $420,000-3.4%$116/sqft |
Source: Keller Williams Arlington #14454708 Report a problem | ||
| 10/16/2020 | Listed for sale | $435,000$121/sqft |
Source: Keller Williams Arlington #14454708 Report a problem | ||
Public tax history
| Year | Property taxes | Tax assessment |
|---|---|---|
| 2025 | $8,717 +61.4% | $632,440 -3.6% |
| 2024 | $5,400 | $655,860 |
| 2023 | -- | $655,860 +47.2% |
| 2022 | -- | $445,670 |
| 2021 | $750 -88.2% | $445,670 +19.8% |
| 2020 | $6,338 +10.9% | $372,130 |
| 2019 | $5,713 +3% | $372,130 +31% |
| 2018 | $5,548 -0.3% | $284,010 |
| 2017 | $5,566 -1.2% | $284,010 +3.3% |
| 2016 | $5,631 +4.5% | $274,850 |
| 2015 | $5,388 | $274,850 +6.6% |
| 2014 | $5,388 | $257,860 |
| 2013 | -- | $257,860 +2.5% |
| 2012 | -- | $251,510 +2.4% |
| 2011 | -- | $245,590 -11.5% |
| 2010 | -- | $277,630 +9.5% |
| 2009 | -- | $253,630 |
| 2008 | -- | -- |
Find assessor info on the county website
Monthly payment
Est. payment
Payment breakdown
Explore the cost of this home by adjusting the details. Changes won't be saved.Climate risks
Neighborhood: 76082
Nearby schools
Schools provided by the listing agent
- Elementary: Springtown
- Middle: Springtown
- High: Springtown
- District: Springtown ISD
Source: NTREIS. This data may not be complete. We recommend contacting the local school district to confirm school assignments for this home.

Similar homes
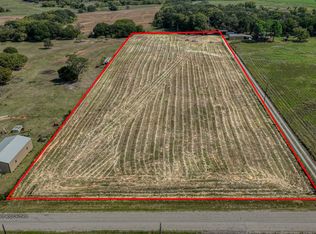
- $569,9004 bd3 ba2.6k sqft468 Red Bird Dr, Springtown, TX 76082For Sale
 MLS ID #21384678, Kim Taylor. NTREIS
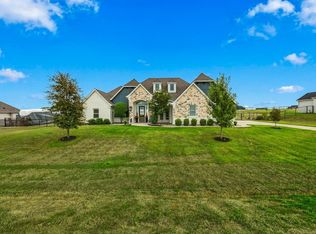
 - $535,0004 bd3 ba2.7k sqft3020 Jolene Ct, Springtown, TX 76082For Sale
 MLS ID #21291417, Tara Stark. NTREIS
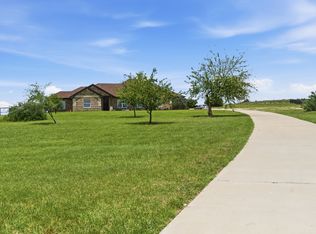
 - $535,0004 bd3 ba2.9k sqft1032 Justin Dr, Springtown, TX 76082For Sale
 MLS ID #21304444, Kari Newton. NTREIS
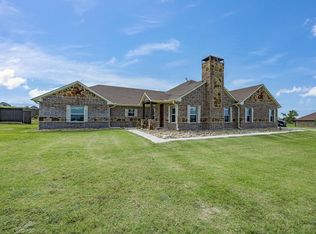
 - $525,0004 bd2 ba2.1k sqft139 Bluff Ridge Ct, Paradise, TX 76073For Sale
 MLS ID #21353073, Shelly Glover. NTREIS
