Welcome Home! This stunning 4 bedroom, 2 bath home & a versatile bonus room tailored for a private home office or a personalized gym setup is wrapped in timeless brick and stone exterior. The property boasts pipe metal fencing and beautiful iron gate, opening up to a spacious concrete driveway with dedicated space to easily park a trailer, boat, or RV. The oversized 3 car garage provides plenty of room to park your vehicles and ample storage with shelving. The 20x22 metal shop offers multiple uses. Those with a green thumb will appreciate the established raised garden beds and fruit trees ready for your backyard homestead. Step onto the huge, extended back patio to discover an entertainer's delight, complete with a cozy outdoor fireplace perfect for crisp evenings under the stars. Inside, the home opens up into a seamless open-concept living space highlighted by durable and elegant ceramic wood-look tile flooring. The heart of the home centers around a well functioning kitchen featuring granite countertops, a large central island, and a double oven built for holiday hosting. In the living area, a unique inside fireplace features a removable facade, allowing you to easily convert it back to its original brick and stone character if you prefer. Peace of mind comes with a brand-new roof, new gutters, and a new HVAC system all freshly installed in 2026. This residence is packed with extensive custom upgrades, including keyless entry, a striking custom metal front door, tailored window plantation shutters, a whole-house water softener, and even professionally designed custom Christmas lights. Every detail has been meticulously curated to offer comfort and modern convenience. This property is filled with hidden value, so be sure to ask your agent to find out all the extras that come with this home and schedule your private tour today!
For sale
$499,999
205 Lavender Ct, Springtown, TX 76082
4beds
2,102sqft
Single Family Residence
Built in 2017
1.05 Acres Lot
$493,700 Zestimate®
$238/sqft
$-- HOA
What's special
Huge extended back patioPipe metal fencingBeautiful iron gateSeamless open-concept living space
- 66 days
- 731
- 75
Likely to sell faster than
Zillow last checked:
Listing updated:
Listed by:
Beverly Johnson 0708311 (817)598-0988,
Weichert REALTORS, Team Realty 817-598-0988
Source: NTREIS,MLS#: 21338760
Facts & features
Interior
Bedrooms & bathrooms
- Bedrooms: 4
- Bathrooms: 2
- Full bathrooms: 2
Primary bedroom
- Features: Ceiling Fan(s), Dual Sinks, Double Vanity, En Suite Bathroom, Garden Tub/Roman Tub, Separate Shower, Walk-In Closet(s)
- Level: First
- Dimensions: 16 x 14
Bedroom
- Features: Ceiling Fan(s), Split Bedrooms
- Level: First
- Dimensions: 13 x 13
Bedroom
- Features: Ceiling Fan(s), Split Bedrooms
- Level: First
- Dimensions: 14 x 13
Bedroom
- Features: Ceiling Fan(s)
- Level: First
- Dimensions: 15 x 10
Dining room
- Level: First
- Dimensions: 12 x 12
Other
- Features: Granite Counters
- Level: First
- Dimensions: 13 x 5
Kitchen
- Features: Breakfast Bar, Built-in Features, Granite Counters, Kitchen Island, Pantry, Stone Counters
- Level: First
- Dimensions: 17 x 12
Laundry
- Features: Built-in Features
- Level: First
- Dimensions: 11 x 6
Living room
- Features: Ceiling Fan(s), Fireplace
- Level: First
- Dimensions: 18 x 17
Office
- Features: Ceiling Fan(s)
- Level: First
- Dimensions: 11 x 11
Heating
- Central, Electric, Fireplace(s)
Cooling
- Central Air, Ceiling Fan(s), Electric
Appliances
- Included: Double Oven, Dryer, Electric Cooktop, Electric Water Heater, Microwave, Water Softener, Water Purifier, Washer
Features
- Decorative/Designer Lighting Fixtures, Granite Counters, High Speed Internet, Kitchen Island, Open Floorplan, Pantry, Vaulted Ceiling(s), Natural Woodwork, Walk-In Closet(s), Wired for Sound
- Flooring: Carpet, Ceramic Tile
- Windows: Window Coverings
- Has basement: No
- Number of fireplaces: 2
- Fireplace features: Living Room, Masonry, Outside, Wood Burning
Interior area
- Total interior livable area: 2,102 sqft
Video & virtual tour
Property
Parking
- Total spaces: 3
- Parking features: Concrete, Garage, Garage Door Opener, Garage Faces Side
- Attached garage spaces: 3
Features
- Levels: One
- Stories: 1
- Patio & porch: Rear Porch, Patio, Covered
- Exterior features: Awning(s), Lighting, Rain Gutters
- Pool features: None
- Fencing: Back Yard,Fenced,Gate,Metal,Pipe
Lot
- Size: 1.05 Acres
- Features: Cul-De-Sac
- Residential vegetation: Cleared
Details
- Additional structures: Workshop
- Parcel number: R000102896
Construction
Type & style
- Home type: SingleFamily
- Architectural style: Traditional,Detached
- Property subtype: Single Family Residence
- Attached to another structure: Yes
Materials
- Brick, Rock, Stone
- Foundation: Slab
- Roof: Composition
Condition
- Year built: 2017
Utilities & green energy
- Sewer: Aerobic Septic
- Water: Community/Coop
- Utilities for property: Electricity Available, Septic Available, Water Available
Community & HOA
Community
- Subdivision: Lavender Estates
HOA
- Has HOA: No
Location
- Region: Springtown
Financial & listing details
- Price per square foot: $238/sqft
- Tax assessed value: $536,570
- Annual tax amount: $7,188
- Date on market: 7/23/2026
- Cumulative days on market: 67 days
- Listing terms: Cash,Conventional,1031 Exchange,FHA,VA Loan
Estimated market value
$493,700
$469,000 - $518,000
$2,587/mo
Price history
| Date | Event | Price |
|---|---|---|
| 7/23/2026 | Listed for sale | $499,999+48.4%$238/sqft |
Source: NTREIS #21338760 Report a problem | ||
| 7/27/2020 | Sold | -- |
Source: eXp Realty #163234067 Report a problem | ||
| 7/8/2020 | Pending sale | $337,000$160/sqft |
Source: eXp Realty LLC #14340718 Report a problem | ||
| 5/12/2020 | Listed for sale | $337,000$160/sqft |
Source: eXp Realty LLC #14340718 Report a problem | ||
Public tax history
| Year | Property taxes | Tax assessment |
|---|---|---|
| 2025 | $5,742 +7.4% | $536,570 -2.4% |
| 2024 | $5,347 +12.9% | $549,660 |
| 2023 | $4,738 -14.4% | $549,660 +63.6% |
| 2022 | $5,533 -4% | $336,070 |
| 2021 | $5,761 -3% | $336,070 +9.5% |
| 2020 | $5,938 +0.3% | $306,790 |
| 2019 | $5,919 +3.8% | $306,790 +11.6% |
| 2018 | $5,701 +1422.6% | $274,920 +1427.3% |
| 2017 | $374 | $18,000 |
Find assessor info on the county website
Monthly payment
Est. payment
Payment breakdown
Explore the cost of this home by adjusting the details. Changes won't be saved.Climate risks
Neighborhood: 76082
Nearby schools
Schools provided by the listing agent
- Elementary: Goshen Creek
- Middle: Springtown
- High: Springtown
- District: Springtown ISD
Source: NTREIS. This data may not be complete. We recommend contacting the local school district to confirm school assignments for this home.
Similar homes
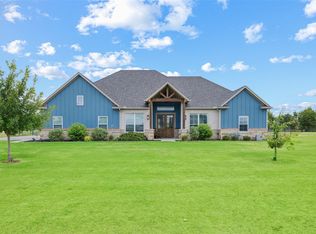
- $525,0004 bd2 ba2.5k sqft135 Stanford Ln, Springtown, TX 76082For Sale
 MLS ID #21338105, Robin Glaysher. NTREIS
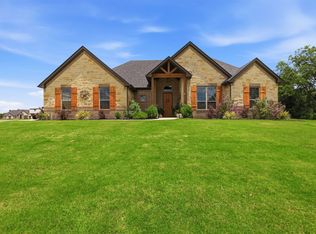
 - $450,0003 bd3 ba2.3k sqft266 Odell Rd, Springtown, TX 76082For Sale
 MLS ID #21259097, Donna Robichaux. NTREIS
 - $550,0004 bd2 ba2.4k sqft140 Clayton Xing, Springtown, TX 76082For Sale
 MLS ID #21333247, Angela Carney. NTREIS
 - $489,0003 bd2 ba2.3k sqft915 Taylor Br, Springtown, TX 76082For Sale
 MLS ID #21293049, Annissa Gotich. NTREIS
