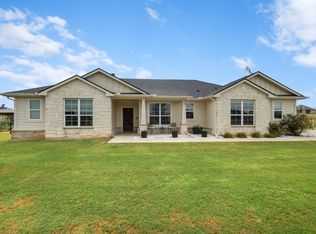
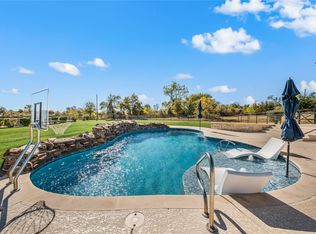
Welcome to peaceful living in Paradise, Texas on one full acre! Modern elegance meets country charm with this open concept floor plan 4 bedroom and 2 bath home! Inside you will find a thoughtfully designed layout that provides plenty of room for both everyday living and entertaining. The office or flex room offers versality and can easily be used as a second living area, media room or playroom. The spacious 3 car garage provides extra room for vehicles, storage, hobbies or recreational equipment. Backyard is completely pipe-fenced with 2 gates. Built by Ashlyn homes with upgraded finishes throughout and ideally located in secluded cud-de-sac providing a quiet setting. The large back patio offers the perfect spot to relax and enjoy a fire in the outdoor fireplace or watch the kids or dogs run around on this one acre property! This home truly combines the tranquility of acerage living with the convenience of being within reach for commuting or town amenities. Professionally painted in main living areas with satin finish for easier clean up! Outside city limits so no city taxes and no HOA!
For sale
$525,000
139 Bluff Ridge Ct, Paradise, TX 76073
4beds
2,167sqft
Single Family Residence
Built in 2019
1 Acres Lot
$514,300 Zestimate®
$242/sqft
$-- HOA
What's special
Open concept floor planUpgraded finishes throughoutThoughtfully designed layout
- 39 days
- 175
- 24
Zillow last checked:
Listing updated:
Listed by:
Shelly Glover 0700298,
Agape and Associates LLC 940-393-3667
Source: NTREIS,MLS#: 21353073
Facts & features
Interior
Bedrooms & bathrooms
- Bedrooms: 4
- Bathrooms: 2
- Full bathrooms: 2
Primary bedroom
- Features: Closet Cabinetry, Ceiling Fan(s), En Suite Bathroom
- Level: First
- Dimensions: 17 x 13
Bedroom
- Features: Ceiling Fan(s), Split Bedrooms
- Level: First
- Dimensions: 11 x 10
Bedroom
- Features: Ceiling Fan(s), Split Bedrooms
- Level: First
- Dimensions: 12 x 11
Bedroom
- Features: Ceiling Fan(s), Split Bedrooms
- Level: First
- Dimensions: 11 x 10
Primary bathroom
- Features: Built-in Features, Dual Sinks, Double Vanity, Granite Counters, Garden Tub/Roman Tub, Linen Closet, Separate Shower
- Level: First
- Dimensions: 12 x 9
Dining room
- Level: First
- Dimensions: 12 x 10
Kitchen
- Features: Built-in Features, Granite Counters, Kitchen Island, Pantry
- Level: First
- Dimensions: 18 x 11
Laundry
- Features: Built-in Features, Granite Counters
- Level: First
- Dimensions: 10 x 6
Living room
- Features: Ceiling Fan(s), Fireplace
- Level: First
- Dimensions: 21 x 17
Office
- Features: Ceiling Fan(s)
- Level: First
- Dimensions: 11 x 11
Heating
- Central, Electric, Heat Pump
Cooling
- Central Air, Ceiling Fan(s), Electric
Appliances
- Included: Dishwasher, Electric Cooktop, Electric Oven, Electric Water Heater, Disposal, Microwave, Vented Exhaust Fan
- Laundry: Washer Hookup, Electric Dryer Hookup, Laundry in Utility Room
Features
- Decorative/Designer Lighting Fixtures, Double Vanity, Granite Counters, High Speed Internet, Kitchen Island, Open Floorplan, Pantry, Vaulted Ceiling(s), Walk-In Closet(s), Wired for Sound
- Flooring: Carpet, Tile
- Windows: Window Coverings
- Has basement: No
- Number of fireplaces: 2
- Fireplace features: Family Room, Masonry, Outside, Wood Burning
Interior area
- Total interior livable area: 2,167 sqft
Video & virtual tour
Property
Parking
- Total spaces: 3
- Parking features: Concrete, Driveway, Garage, Garage Door Opener, Oversized, Garage Faces Side
- Attached garage spaces: 3
Features
- Levels: One
- Stories: 1
- Patio & porch: Rear Porch, Front Porch, Covered
- Exterior features: Rain Gutters
- Pool features: None
- Fencing: Back Yard,Fenced,Full,Gate,Pipe
Lot
- Size: 1 Acres
- Features: Back Yard, Interior Lot, Lawn, Sprinkler System, Few Trees
- Residential vegetation: Grassed
Details
- Parcel number: 794372
Construction
Type & style
- Home type: SingleFamily
- Architectural style: Traditional,Detached
- Property subtype: Single Family Residence
Materials
- Brick
- Foundation: Slab
- Roof: Composition
Condition
- Resale
- Year built: 2019
Utilities & green energy
- Sewer: Septic Tank
- Water: Community/Coop
- Utilities for property: Electricity Available, Electricity Connected, Septic Available, Water Available
Green energy
- Energy efficient items: Insulation
Community & HOA
Community
- Features: Community Mailbox
- Security: Smoke Detector(s)
- Subdivision: Highland Ranch
HOA
- Has HOA: No
Location
- Region: Paradise
Financial & listing details
- Price per square foot: $242/sqft
- Tax assessed value: $466,769
- Annual tax amount: $6,702
- Date on market: 8/16/2026
- Cumulative days on market: 40 days
- Listing terms: Cash,Conventional,FHA
- Exclusions: All garage shelving
Estimated market value
$514,300
$489,000 - $540,000
$2,703/mo
Price history
| Date | Event | Price |
|---|---|---|
| 8/16/2026 | Listed for sale | $525,000$242/sqft |
Source: NTREIS #21353073 Report a problem | ||
Public tax history
| Year | Property taxes | Tax assessment |
|---|---|---|
| 2025 | $1,638 -2.1% | $466,769 +0.4% |
| 2024 | $1,673 +51.6% | $464,926 +6.2% |
| 2023 | $1,103 | $437,913 +10% |
| 2022 | -- | $398,103 +10% |
| 2021 | $5,961 +327.8% | $361,920 +4.7% |
| 2020 | $1,393 +109.7% | $345,790 +822.1% |
| 2019 | $665 | $37,500 |
Find assessor info on the county website
Monthly payment
Est. payment
Payment breakdown
Explore the cost of this home by adjusting the details. Changes won't be saved.Climate risks
Neighborhood: 76073
Nearby schools
Schools provided by the listing agent
- Elementary: Goshen Creek
- Middle: Springtown
- High: Springtown
- District: Springtown ISD
Source: NTREIS. This data may not be complete. We recommend contacting the local school district to confirm school assignments for this home.
Similar homes
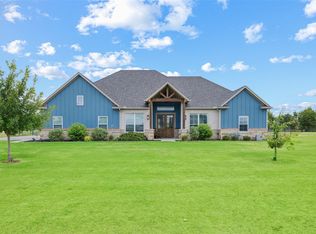
- $550,0004 bd2 ba2.4k sqft140 Clayton Xing, Springtown, TX 76082For Sale
 MLS ID #21333247, Angela Carney. NTREIS
 - $525,0004 bd2 ba2.5k sqft135 Stanford Ln, Springtown, TX 76082For Sale
 MLS ID #21338105, Robin Glaysher. NTREIS
 - $499,9994 bd2 ba2.1k sqft205 Lavender Ct, Springtown, TX 76082For Sale
 MLS ID #21338760, Beverly Johnson. NTREIS
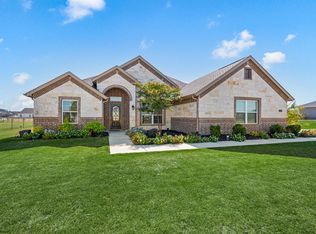
 - $525,0004 bd3 ba2.6k sqft123 Mossy Creek Trl, Rhome, TX 76078For Sale
 MLS ID #21393621, Holly Oestereich. NTREIS
