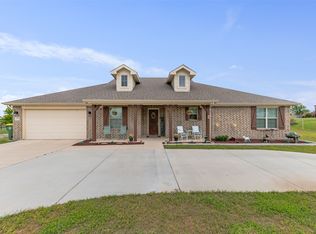
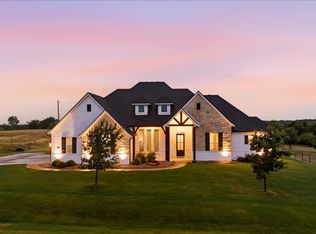
Enjoy a slower pace of country living in Springtown with an easy drive into Fort Worth. This brand-new, single-story home sits on 1.39 level, usable acres and offers 2,432 square feet, four bedrooms, and 2½ baths. The kitchen island overlooks the dining area and living room with a fireplace, so you can stay part of the conversation while dinner comes together. Host a cookout on the covered back patio, with plenty of yard space for lawn games, a garden, or a future shop. The primary suite features a walk-in closet, dual sinks, and a separate tub and shower. A guest half bath off the foyer, a covered front porch, and an attached two-car garage round out the home.
For sale
$439,900
1013 Magnolia Ct, Springtown, TX 76082
4beds
2,286sqft
Single Family Residence
Built in 2024
1.39 Acres Lot
$438,500 Zestimate®
$192/sqft
$-- HOA
What's special
Attached two-car garageFour bedroomsCovered back patioSeparate tub and showerCovered front porchDual sinks
- 9 days
- 399
- 65
Likely to sell faster than
Zillow last checked:
Listing updated:
Listed by:
Briana Hipps 0661384 817-946-8989,
Hendon Real Estate 817-946-8989
Source: NTREIS,MLS#: 21425403
Facts & features
Interior
Bedrooms & bathrooms
- Bedrooms: 4
- Bathrooms: 3
- Full bathrooms: 2
- 1/2 bathrooms: 1
Primary bedroom
- Features: Ceiling Fan(s)
- Level: First
- Dimensions: 14 x 17
Bedroom
- Features: Ceiling Fan(s), Walk-In Closet(s)
- Level: First
- Dimensions: 16 x 14
Bedroom
- Features: Ceiling Fan(s), Walk-In Closet(s)
- Level: First
- Dimensions: 16 x 14
Bedroom
- Features: Ceiling Fan(s)
- Level: First
- Dimensions: 16 x 12
Primary bathroom
- Features: Dual Sinks, Granite Counters, Garden Tub/Roman Tub, Separate Shower
- Level: First
- Dimensions: 13 x 9
Dining room
- Level: First
- Dimensions: 19 x 10
Other
- Level: First
- Dimensions: 12 x 5
Half bath
- Level: First
- Dimensions: 6 x 5
Kitchen
- Features: Kitchen Island, Pantry, Stone Counters
- Level: First
- Dimensions: 19 x 15
Laundry
- Features: Utility Sink
- Level: First
- Dimensions: 7 x 10
Living room
- Features: Ceiling Fan(s), Fireplace
- Level: First
- Dimensions: 18 x 18
Heating
- Central
Cooling
- Central Air
Appliances
- Included: Dishwasher, Electric Range, Electric Water Heater, Disposal, Microwave, Vented Exhaust Fan
- Laundry: Electric Dryer Hookup, Laundry in Utility Room
Features
- Granite Counters, Kitchen Island, Open Floorplan
- Flooring: Tile
- Has basement: No
- Number of fireplaces: 1
- Fireplace features: Wood Burning
Interior area
- Total interior livable area: 2,286 sqft
Video & virtual tour
Property
Parking
- Total spaces: 2
- Parking features: Concrete
- Attached garage spaces: 2
Features
- Levels: One
- Stories: 1
- Patio & porch: Covered
- Pool features: None
Lot
- Size: 1.39 Acres
Details
- Parcel number: R000111346
Construction
Type & style
- Home type: SingleFamily
- Architectural style: Traditional,Detached
- Property subtype: Single Family Residence
Materials
- Foundation: Slab
- Roof: Asphalt
Condition
- New Construction
- Year built: 2024
Utilities & green energy
- Sewer: Septic Tank
- Utilities for property: Septic Available
Community & HOA
Community
- Subdivision: Double H Estates
HOA
- Has HOA: No
Location
- Region: Springtown
Financial & listing details
- Price per square foot: $192/sqft
- Tax assessed value: $296,720
- Annual tax amount: $8,151
- Date on market: 11/5/2026
- Cumulative days on market: 10 days
Estimated market value
$438,500
$417,000 - $460,000
$3,288/mo
Price history
| Date | Event | Price |
|---|---|---|
| 11/5/2026 | Listed for sale | $439,900-1.1%$192/sqft |
Source: NTREIS #21425403 Report a problem | ||
| 9/30/2026 | Listing removed | $445,000$195/sqft |
Source: NTREIS #21331212 Report a problem | ||
| 7/14/2026 | Listed for sale | $445,000-3.1%$195/sqft |
Source: NTREIS #21331212 Report a problem | ||
| 5/1/2026 | Listing removed | $459,000$201/sqft |
Source: NTREIS #21170424 Report a problem | ||
| 2/8/2026 | Price change | $459,000-4.4%$201/sqft |
Source: NTREIS #21170424 Report a problem | ||
| 2/6/2026 | Listed for sale | $479,900$210/sqft |
Source: NTREIS #21170424 Report a problem | ||
| 2/3/2026 | Listing removed | $479,900$210/sqft |
Source: NTREIS #21018518 Report a problem | ||
| 12/16/2025 | Price change | $479,900-7.5%$210/sqft |
Source: NTREIS #21018518 Report a problem | ||
| 9/10/2025 | Price change | $519,000-5.6%$227/sqft |
Source: NTREIS #21018518 Report a problem | ||
| 8/1/2025 | Listed for sale | $550,000+518%$241/sqft |
Source: NTREIS #21018518 Report a problem | ||
| 7/5/2024 | Sold | -- |
Source: NTREIS #20556433 Report a problem | ||
| 6/26/2024 | Pending sale | $89,000$39/sqft |
Source: NTREIS #20556433 Report a problem | ||
| 6/20/2024 | Contingent | $89,000$39/sqft |
Source: NTREIS #20556433 Report a problem | ||
| 4/17/2024 | Price change | $89,000-11%$39/sqft |
Source: NTREIS #20556433 Report a problem | ||
| 3/8/2024 | Listed for sale | $100,000$44/sqft |
Source: NTREIS #20556433 Report a problem | ||
Public tax history
| Year | Property taxes | Tax assessment |
|---|---|---|
| 2025 | $4,768 +261.8% | $296,720 +249.1% |
| 2024 | $1,318 +0.6% | $85,000 |
| 2023 | $1,310 +46.9% | $85,000 +70% |
| 2022 | $892 -0.9% | $50,000 |
| 2021 | $900 +16.2% | $50,000 +25% |
| 2020 | $774 | $40,000 |
Find assessor info on the county website
Monthly payment
Est. payment
Payment breakdown
Explore the cost of this home by adjusting the details. Changes won't be saved.Climate risks
Neighborhood: 76082
Nearby schools
Schools provided by the listing agent
- Elementary: Goshen Creek
- Middle: Springtown
- High: Springtown
- District: Springtown ISD
Source: NTREIS. This data may not be complete. We recommend contacting the local school district to confirm school assignments for this home.
Similar homes
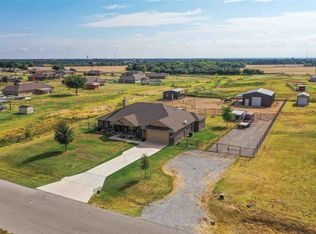
- $450,0003 bd3 ba2.3k sqft266 Odell Rd, Springtown, TX 76082For Sale
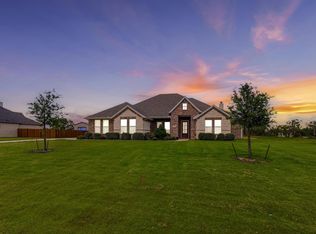 MLS ID #21259097, Donna Robichaux. NTREIS
- $525,0004 bd3 ba2.4k sqft129 Southern Ct, Springtown, TX 76082For Sale
 MLS ID #21435801, Ginger Trimble Knox. NTREIS
- $439,9004 bd2 ba2k sqft1026 Colt Rd, Springtown, TX 76082New Construction
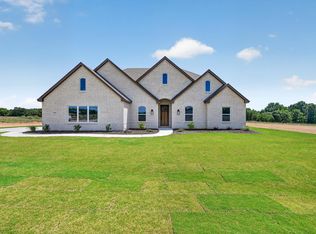 MLS ID #21295043, Debra Ozee. NTREIS
- $499,0004 bd3 ba2.6k sqft459 Red Bird Dr, Springtown, TX 76082For Sale
 MLS ID #21332303, Russell Taylor. NTREIS
