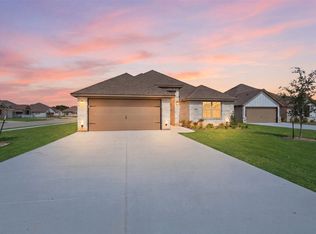
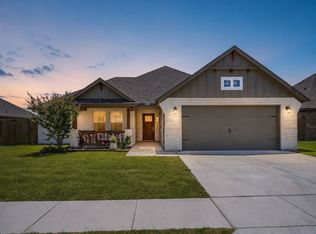
Fence and Blinds already installed in this stunning Al Couto Homes build, located in sought-after Boardwalk Estates. Thoughtfully crafted with high-end finishes, this open-concept layout features wood-look tile floors, detailed crown molding, and soaring ceilings, creating a bright, welcoming atmosphere. The spacious living room showcases a striking stone fireplace and flows seamlessly into the gourmet kitchen, complete with granite countertops, stainless steel appliances, and a dining space ideal for gatherings. The owner’s suite offers a private retreat with dual sinks, a granite vanity, walk-in shower, soaking tub, and a generously sized walk-in closet. A split-bedroom floor plan ensures added privacy with secondary bedrooms set apart from the primary suite. Step outside to enjoy a covered patio overlooking the fully fenced backyard—perfect for relaxing or entertaining. Built with efficiency in mind, this home is equipped with FOAM insulation, a high-performance Trane HVAC system with a heat pump, and a finished garage with epoxy flooring and prewiring for an EV charger. Experience quality, comfort, and energy savings in this exceptional home. No HOA, Low Tax Rate, No PID, No MUD.
For sale
$329,888
620 Jameson St, Springtown, TX 76082
4beds
1,871sqft
Single Family Residence
Built in 2025
8,537 Square Feet Lot
$329,500 Zestimate®
$176/sqft
$-- HOA
What's special
Striking stone fireplaceHigh-end finishesStainless steel appliancesWood-look tile floorsGranite countertopsBright welcoming atmosphereSplit-bedroom floor plan
- 46 days
- 199
- 20
Likely to sell faster than
Zillow last checked:
Listing updated:
Listed by:
Amanda Ryan 0692770 817-454-0499,
Keller Williams Lonestar DFW 817-795-2500
Source: NTREIS,MLS#: 21343321
Facts & features
Interior
Bedrooms & bathrooms
- Bedrooms: 4
- Bathrooms: 2
- Full bathrooms: 2
Primary bedroom
- Features: Ceiling Fan(s), En Suite Bathroom, Walk-In Closet(s)
- Level: First
- Dimensions: 16 x 14
Bedroom
- Features: Ceiling Fan(s), Split Bedrooms
- Level: First
- Dimensions: 12 x 11
Bedroom
- Features: Ceiling Fan(s), Split Bedrooms
- Level: First
- Dimensions: 12 x 11
Bedroom
- Features: Ceiling Fan(s), Split Bedrooms, Walk-In Closet(s)
- Level: First
- Dimensions: 10 x 10
Primary bathroom
- Features: Built-in Features, Dual Sinks, En Suite Bathroom, Granite Counters, Garden Tub/Roman Tub, Separate Shower
- Level: First
- Dimensions: 16 x 11
Dining room
- Level: First
- Dimensions: 15 x 11
Other
- Features: Built-in Features, Granite Counters
- Level: First
- Dimensions: 8 x 5
Kitchen
- Features: Built-in Features, Eat-in Kitchen, Galley Kitchen, Granite Counters, Walk-In Pantry
- Level: First
- Dimensions: 13 x 11
Laundry
- Level: First
- Dimensions: 7 x 6
Living room
- Features: Ceiling Fan(s), Fireplace
- Level: First
- Dimensions: 19 x 17
Heating
- Central, Electric
Cooling
- Central Air
Appliances
- Included: Dishwasher, Electric Oven, Electric Range, Microwave
- Laundry: Electric Dryer Hookup, Laundry in Utility Room
Features
- Decorative/Designer Lighting Fixtures, Eat-in Kitchen, Granite Counters, Open Floorplan, Walk-In Closet(s)
- Flooring: Ceramic Tile
- Windows: Window Coverings
- Has basement: No
- Number of fireplaces: 1
- Fireplace features: Electric, Living Room, Stone
Interior area
- Total interior livable area: 1,871 sqft
Video & virtual tour
Property
Parking
- Total spaces: 2
- Parking features: Epoxy Flooring, Garage Faces Front, Garage
- Attached garage spaces: 2
Features
- Levels: One
- Stories: 1
- Patio & porch: Covered
- Pool features: None
- Fencing: Back Yard,Wood
Lot
- Size: 8,537 Square Feet
Details
- Parcel number: R000122965
Construction
Type & style
- Home type: SingleFamily
- Architectural style: Traditional,Detached
- Property subtype: Single Family Residence
Materials
- Brick, Stone Veneer
- Foundation: Slab
- Roof: Composition
Condition
- Year built: 2025
Utilities & green energy
- Sewer: Public Sewer
- Water: Public
- Utilities for property: Sewer Available, Water Available
Community & HOA
Community
- Features: Curbs
- Security: Security System Owned
- Subdivision: Boardwalk Estates
HOA
- Has HOA: No
Location
- Region: Springtown
Financial & listing details
- Price per square foot: $176/sqft
- Date on market: 7/28/2026
- Cumulative days on market: 47 days
- Listing terms: Cash,Conventional,FHA,USDA Loan,VA Loan
Estimated market value
$329,500
$313,000 - $346,000
$2,523/mo
Price history
| Date | Event | Price |
|---|---|---|
| 7/28/2026 | Listed for sale | $329,888-2.7%$176/sqft |
Source: NTREIS #21343321 Report a problem | ||
| 5/1/2026 | Listing removed | $338,888$181/sqft |
Source: NTREIS #21194997 Report a problem | ||
| 3/2/2026 | Listed for sale | $338,888$181/sqft |
Source: NTREIS #21194997 Report a problem | ||
| 3/2/2026 | Listing removed | $338,888$181/sqft |
Source: NTREIS #21060715 Report a problem | ||
| 1/29/2026 | Price change | $338,888-5%$181/sqft |
Source: NTREIS #21060715 Report a problem | ||
| 12/16/2025 | Price change | $356,888-3.3%$191/sqft |
Source: NTREIS #21060715 Report a problem | ||
| 9/24/2025 | Listed for sale | $368,888$197/sqft |
Source: NTREIS #21060715 Report a problem | ||
Public tax history
Tax history is unavailable.
Monthly payment
Est. payment
Payment breakdown
Explore the cost of this home by adjusting the details. Changes won't be saved.Climate risks
Neighborhood: 76082
Nearby schools
Schools provided by the listing agent
- Elementary: Springtown
- Middle: Springtown
- High: Springtown
- District: Springtown ISD
Source: NTREIS. This data may not be complete. We recommend contacting the local school district to confirm school assignments for this home.
Similar homes
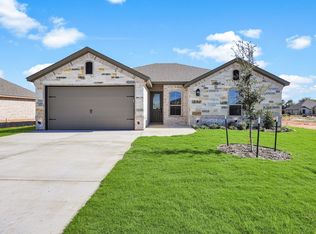
- $339,8884 bd2 ba1.7k sqft728 Raylan St, Springtown, TX 76082For Sale
 MLS ID #21373700, Amanda Ryan. NTREIS

 - $348,8883 bd2 ba1.8k sqft816 Haley St, Springtown, TX 76082For Sale
 MLS ID #21373668, Amanda Ryan. NTREIS
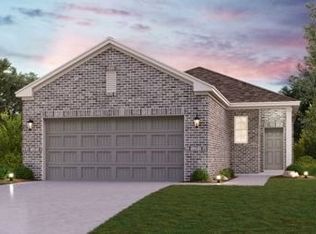
 - $329,9004 bd2 ba1.7k sqft956 Sam St, Springtown, TX 76082For Sale
 MLS ID #21326533, Sarah Lyons. NTREIS
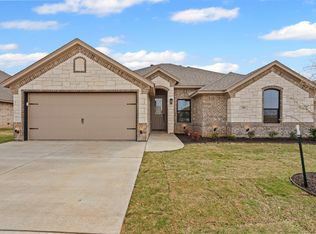
 - $347,5004 bd2 ba1.8k sqft133 Joel St, Springtown, TX 76082For Sale
 MLS ID #21292853, Kelly Horton. NTREIS
