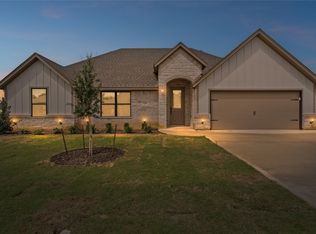
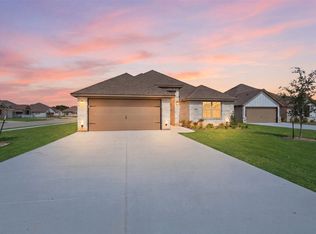
ASK ABOUT LENDER CREDITS AND DOWNPAYMENT ASSISTANCE INCENTIVES! Discover quality craftsmanship and modern comfort in this beautifully designed new construction home by Al Couto Homes, located in the desirable Boardwalk Estates community. With 4 bedrooms, 2 bathrooms, and a 2-car garage, this energy-efficient home blends thoughtful design with upgraded finishes throughout, plus an extended driveway for extra parking and everyday convenience. Step inside to an open, inviting layout with soaring ceilings, wood-look tile flooring, abundant natural light, and a spacious living room anchored by a stunning fireplace. Designed for both function and style, the kitchen features quartz countertops, stainless steel appliances, custom cabinetry, a breakfast bar, and a dining area perfect for gathering with family and friends. The private owner's suite provides a peaceful retreat with dual vanities, a large walk-in shower, and an oversized walk-in closet. Three additional bedrooms offer flexibility for family, guests, hobbies, or a dedicated home office. Built for year-round comfort and efficiency, this home includes spray foam insulation, a high-efficiency Trane heat pump HVAC system, and an epoxy-coated garage floor. Outside, enjoy a covered patio overlooking the fully fenced backyard, complete with electrical connections already in place for a future outdoor entertainment setup. With no HOA, PID, or MUD taxes, a low property tax rate, and the exceptional quality Al Couto Homes is known for, this move-in-ready home offers the perfect blend of value, efficiency, and small-town living in one of Springtown's fastest-growing communities.
For sale
$339,888
728 Raylan St, Springtown, TX 76082
4beds
1,725sqft
Single Family Residence
Built in 2026
8,189 Square Feet Lot
$339,700 Zestimate®
$197/sqft
$-- HOA
What's special
Stunning fireplaceEpoxy-coated garage floorAbundant natural lightStainless steel appliancesWood-look tile flooringCovered patioLarge walk-in shower
- 50 days
- 74
- 8
Zillow last checked:
Listing updated:
Listed by:
Amanda Ryan 0692770 817-454-0499,
Keller Williams Lonestar DFW 817-795-2500
Source: NTREIS,MLS#: 21373700
Facts & features
Interior
Bedrooms & bathrooms
- Bedrooms: 4
- Bathrooms: 2
- Full bathrooms: 2
Primary bedroom
- Features: Ceiling Fan(s), En Suite Bathroom, Walk-In Closet(s)
- Level: First
- Dimensions: 15 x 12
Bedroom
- Features: Ceiling Fan(s), Split Bedrooms, Walk-In Closet(s)
- Level: First
- Dimensions: 10 x 10
Bedroom
- Features: Ceiling Fan(s), Split Bedrooms
- Level: First
- Dimensions: 11 x 11
Bedroom
- Features: Ceiling Fan(s), Split Bedrooms, Walk-In Closet(s)
- Level: First
- Dimensions: 10 x 11
Primary bathroom
- Features: Built-in Features, Dual Sinks, En Suite Bathroom, Granite Counters, Garden Tub/Roman Tub, Separate Shower
- Level: First
- Dimensions: 9 x 11
Dining room
- Level: First
- Dimensions: 13 x 8
Other
- Features: Built-in Features, Granite Counters
- Level: First
- Dimensions: 8 x 5
Kitchen
- Features: Breakfast Bar, Built-in Features, Eat-in Kitchen, Galley Kitchen, Granite Counters, Walk-In Pantry
- Level: First
- Dimensions: 10 x 12
Laundry
- Features: Built-in Features, Granite Counters
- Level: First
- Dimensions: 6 x 7
Living room
- Features: Ceiling Fan(s), Fireplace
- Level: First
- Dimensions: 18 x 16
Heating
- Central, Electric
Cooling
- Central Air
Appliances
- Included: Dishwasher, Electric Oven, Electric Range, Microwave
Features
- Built-in Features, Decorative/Designer Lighting Fixtures, Eat-in Kitchen, Granite Counters, Open Floorplan, Walk-In Closet(s)
- Flooring: Carpet, Ceramic Tile
- Has basement: No
- Number of fireplaces: 1
- Fireplace features: Electric, Living Room
Interior area
- Total interior livable area: 1,725 sqft
Video & virtual tour
Property
Parking
- Total spaces: 2
- Parking features: Epoxy Flooring, Garage Faces Front, Garage
- Attached garage spaces: 2
Features
- Levels: One
- Stories: 1
- Pool features: None
- Fencing: Back Yard,Wood
Lot
- Size: 8,189 Square Feet
- Features: Interior Lot
Details
- Parcel number: R000123024
Construction
Type & style
- Home type: SingleFamily
- Architectural style: Traditional,Detached
- Property subtype: Single Family Residence
Materials
- Brick, Stone Veneer
- Foundation: Slab
- Roof: Composition
Condition
- New Construction
- Year built: 2026
Utilities & green energy
- Sewer: Public Sewer
- Water: Public
- Utilities for property: Sewer Available, Water Available
Community & HOA
Community
- Features: Curbs
- Security: Security System Owned
- Subdivision: Boardwalk Estates
HOA
- Has HOA: No
Location
- Region: Springtown
Financial & listing details
- Price per square foot: $197/sqft
- Date on market: 9/1/2026
- Cumulative days on market: 51 days
- Listing terms: Cash,Conventional,FHA,VA Loan
Estimated market value
$339,700
$323,000 - $357,000
$2,222/mo
Price history
| Date | Event | Price |
|---|---|---|
| 9/1/2026 | Listed for sale | $339,888$197/sqft |
Source: NTREIS #21373700 Report a problem | ||
| 7/28/2026 | Listing removed | $339,888$197/sqft |
Source: NTREIS #21284233 Report a problem | ||
| 6/4/2026 | Listed for sale | $339,888$197/sqft |
Source: NTREIS #21284233 Report a problem | ||
Public tax history
Tax history is unavailable.
Monthly payment
Est. payment
Payment breakdown
Explore the cost of this home by adjusting the details. Changes won't be saved.Climate risks
Neighborhood: 76082
Nearby schools
Schools provided by the listing agent
- Elementary: Springtown
- Middle: Springtown
- High: Springtown
- District: Springtown ISD
Source: NTREIS. This data may not be complete. We recommend contacting the local school district to confirm school assignments for this home.
Similar homes
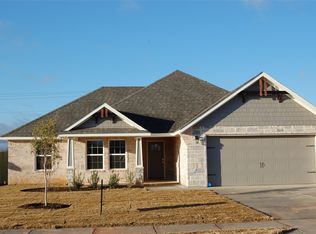
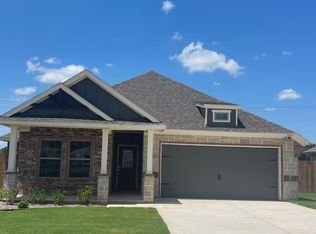
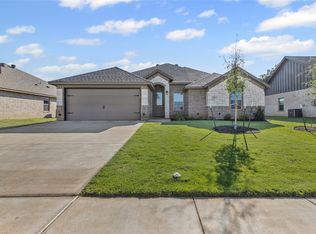
- $329,8884 bd2 ba1.8k sqft620 Jameson St, Springtown, TX 76082For Sale
 MLS ID #21343321, Amanda Ryan. NTREIS
 - $348,8883 bd2 ba1.8k sqft816 Haley St, Springtown, TX 76082For Sale
 MLS ID #21373668, Amanda Ryan. NTREIS
 - $349,9004 bd2 ba1.9k sqft1201 Colca Dr, Springtown, TX 76082New Construction
 NTREIS
 - $349,9004 bd2 ba1.9k sqft1229 Colca Dr, Springtown, TX 76082New Construction
 NTREIS
