Welcome to this spacious, move-in-ready home in Azle - Auburn Terrace community! Built in 2022 and situated on an oversized .35-acre lot, this thoughtfully designed single-story home offers five bedrooms, two full baths, and plenty of flexibility for everyday living. The fifth bedroom can also serve as a private home office, playroom, or guest room. At the heart of the home, an open-concept kitchen features crisp white cabinetry, granite countertops, a walk-in pantry, stainless steel appliances, and a large island overlooking the dining and living areas—perfect for gathering and entertaining. The private primary suite includes a spacious bath with dual sinks, an oversized shower, and a generous walk-in closet. Neutral finishes throughout make it easy to personalize. Outside, enjoy an expansive fenced backyard with a covered patio and plenty of room to create your own outdoor retreat. A two-car garage and convenient access to shopping, dining, schools, and major roadways complete this welcoming home.
For sale
$350,000
161 Anderson Mill St, Azle, TX 76020
5beds
2,001sqft
Single Family Residence
Built in 2022
0.35 Acres Lot
$-- Zestimate®
$175/sqft
$46/mo HOA
What's special
- 57 days
- 217
- 25
Zillow last checked:
Listing updated:
Listed by:
Mikaela Camacho 0734033 888-519-7431,
eXp Realty, LLC 888-519-7431
Source: NTREIS,MLS#: 21345514
Facts & features
Interior
Bedrooms & bathrooms
- Bedrooms: 5
- Bathrooms: 2
- Full bathrooms: 2
Primary bedroom
- Features: Ceiling Fan(s), Walk-In Closet(s)
- Level: First
- Dimensions: 12 x 14
Bedroom
- Features: Ceiling Fan(s)
- Level: First
- Dimensions: 10 x 13
Bedroom
- Features: Ceiling Fan(s)
- Level: First
- Dimensions: 13 x 10
Bedroom
- Features: Ceiling Fan(s)
- Level: First
- Dimensions: 13 x 10
Bedroom
- Features: Ceiling Fan(s)
- Level: First
- Dimensions: 13 x 10
Primary bathroom
- Level: First
- Dimensions: 9 x 9
Dining room
- Level: First
- Dimensions: 14 x 12
Other
- Level: First
- Dimensions: 9 x 5
Kitchen
- Level: First
- Dimensions: 19 x 19
Laundry
- Level: First
- Dimensions: 9 x 6
Living room
- Level: First
- Dimensions: 15 x 20
Heating
- Central, Electric
Cooling
- Central Air, Ceiling Fan(s), Electric
Appliances
- Included: Dishwasher, Electric Range, Disposal, Microwave
Features
- Decorative/Designer Lighting Fixtures, High Speed Internet, Kitchen Island, Open Floorplan, Pantry
- Flooring: Carpet, Ceramic Tile
- Has basement: No
- Has fireplace: No
Interior area
- Total interior livable area: 2,001 sqft
Video & virtual tour
Property
Parking
- Total spaces: 2
- Parking features: Door-Single, Driveway, Garage Faces Front, Garage
- Attached garage spaces: 2
Features
- Levels: One
- Stories: 1
- Pool features: None
Lot
- Size: 0.35 Acres
Details
- Parcel number: R000121024
Construction
Type & style
- Home type: SingleFamily
- Architectural style: Detached
- Property subtype: Single Family Residence
Materials
- Brick
- Foundation: Slab
- Roof: Composition
Condition
- Year built: 2022
Utilities & green energy
- Sewer: Public Sewer
- Water: Public
- Utilities for property: Sewer Available, Water Available
Community & HOA
Community
- Features: Curbs
- Subdivision: Auburn Terrace
HOA
- Has HOA: Yes
- Services included: Association Management
- HOA fee: $550 annually
- HOA name: Auburn Terrace Residencial Community
- HOA phone: 210-640-3911
Location
- Region: Azle
Financial & listing details
- Price per square foot: $175/sqft
- Tax assessed value: $336,020
- Annual tax amount: $7,342
- Date on market: 7/30/2026
Estimated market value
Not available
Estimated sales range
Not available
Not available
Price history
| Date | Event | Price |
|---|---|---|
| 7/30/2026 | Listed for sale | $350,000-10%$175/sqft |
Source: NTREIS #21345514 Report a problem | ||
| 2/12/2026 | Listing removed | $2,750$1/sqft |
Source: Zillow Rentals Report a problem | ||
| 12/9/2025 | Listed for rent | $2,750+19.6%$1/sqft |
Source: Zillow Rentals Report a problem | ||
| 1/16/2024 | Listing removed | -- |
Source: Zillow Rentals Report a problem | ||
| 10/14/2023 | Listed for rent | $2,300$1/sqft |
Source: Zillow Rentals Report a problem | ||
| 5/31/2023 | Sold | -- |
Source: NTREIS #20226186 Report a problem | ||
| 5/9/2023 | Pending sale | $389,000$194/sqft |
Source: NTREIS #20226186 Report a problem | ||
| 4/5/2023 | Listing removed | -- |
Source: NTREIS #20226186 Report a problem | ||
| 2/23/2023 | Price change | $389,000+4.6%$194/sqft |
Source: NTREIS #20226186 Report a problem | ||
| 2/13/2023 | Price change | $372,000-6.5%$186/sqft |
Source: NTREIS #20226186 Report a problem | ||
| 2/10/2023 | Listed for sale | $398,000+8.5%$199/sqft |
Source: NTREIS #20226186 Report a problem | ||
| 9/30/2022 | Sold | -- |
Source: NTREIS #20156806 Report a problem | ||
| 9/7/2022 | Pending sale | $366,715$183/sqft |
Source: NTREIS #20156806 Report a problem | ||
| 9/7/2022 | Listed for sale | $366,715$183/sqft |
Source: NTREIS #20156806 Report a problem | ||
Public tax history
| Year | Property taxes | Tax assessment |
|---|---|---|
| 2025 | $1,597 -6.9% | $336,020 -3.1% |
| 2024 | $1,716 +1.9% | $346,730 |
| 2023 | $1,683 +6840.7% | $346,730 +7617.1% |
| 2022 | $24 | $4,493 |
Find assessor info on the county website
Monthly payment
Est. payment
Payment breakdown
Explore the cost of this home by adjusting the details. Changes won't be saved.Climate risks
Neighborhood: 76020
Nearby schools
Schools provided by the listing agent
- Elementary: Hilltop
- Middle: Azle
- High: Azle
- District: Azle ISD
Source: NTREIS. This data may not be complete. We recommend contacting the local school district to confirm school assignments for this home.
Similar homes
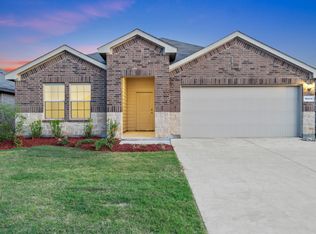
- $309,9004 bd2 ba1.8k sqft113 Anderson Mill St, Azle, TX 76020For Sale
 MLS ID #21278608, Suzette Teague. NTREIS
 - $350,0004 bd2 ba1.9k sqft3724 Chapin Ct, Fort Worth, TX 76116For Sale
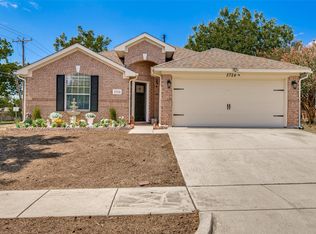 MLS ID #21395708, Amber Purcell. NTREIS
 - $350,0004 bd4 ba2.6k sqft6341 Bollard Dr, Fort Worth, TX 76179For Sale
 MLS ID #21338092, Liz Longoria. NTREIS
 - $334,0005 bd4 ba2.4k sqft6365 Skipper Ln, Fort Worth, TX 76179For Sale
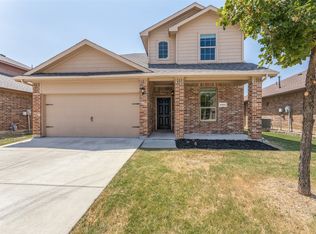 MLS ID #21369907, Donna Seth. NTREIS
