Welcome to this like new, beautifully maintained one story home, perfectly situated on a spacious .26-acre lot with a large backyard and room to create your dream outdoor retreat, including plenty of space for a pool.
This thoughtfully designed home offers 5 bedrooms and 3 full bathrooms, all within an open concept floor plan that ideal for both everyday living and entertaining. The main living areas feature stylish wood look ceramic tile flooring, combining durability with modern appeal, while the bedrooms provide the comfort of carpet.
The kitchen is a standout, complete with a breakfast island with granite counter, walk in pantry, and a 5-burner gas range. Additional highlights include gas heat, a tankless gas water heater, and smart home technology.
Step outside to enjoy the expansive backyard and covered patio, offering the perfect space to relax, entertain or design your own outdoor oasis. This home truly has it all- space, style and modern features. Schedule your showing today and come see it for yourself.
For sale
Price cut: $5K (5/14)
$370,000
5420 Gold Pond Dr, Fort Worth, TX 76179
5beds
2,125sqft
:
Get pre-qualified$2,798/mo
Single Family Residence
Built in 2024
0.26 Acres Lot
$367,000 Zestimate®
$174/sqft
$50/mo HOA
What's special
Open concept floor planLarge backyardExpansive backyardGas heatCovered patioSmart home technologyWalk in pantry
- 107 days |
- 284 |
- 22 |
Zillow last checked:
Listing updated:
Listed by:
Susan Krus 0493262 817-236-1515,
Texas Realty One 817-236-1515
Source: NTREIS,MLS#: 21236410
Facts & features
Interior
Bedrooms & bathrooms
- Bedrooms: 5
- Bathrooms: 3
- Full bathrooms: 3
Primary bedroom
- Features: Ceiling Fan(s), Dual Sinks, Linen Closet, Walk-In Closet(s)
- Level: First
- Dimensions: 16 x 13
Bedroom
- Level: First
- Dimensions: 12 x 10
Bedroom
- Features: Ceiling Fan(s)
- Level: First
- Dimensions: 12 x 10
Bedroom
- Level: First
- Dimensions: 10 x 10
Bedroom
- Features: Ceiling Fan(s)
- Level: First
- Dimensions: 12 x 10
Dining room
- Level: First
- Dimensions: 13 x 8
Kitchen
- Features: Breakfast Bar, Built-in Features, Granite Counters, Kitchen Island, Pantry, Walk-In Pantry
- Level: First
- Dimensions: 14 x 11
Living room
- Features: Ceiling Fan(s)
- Level: First
- Dimensions: 20 x 15
Utility room
- Features: Utility Room
- Level: First
- Dimensions: 7 x 6
Heating
- Central, Natural Gas
Cooling
- Central Air, Ceiling Fan(s), Electric
Appliances
- Included: Some Gas Appliances, Dishwasher, Disposal, Gas Range, Gas Water Heater, Microwave, Plumbed For Gas, Tankless Water Heater, Vented Exhaust Fan
- Laundry: Washer Hookup, Dryer Hookup, ElectricDryer Hookup, Laundry in Utility Room
Features
- Decorative/Designer Lighting Fixtures, Granite Counters, High Speed Internet, Kitchen Island, Open Floorplan, Pantry, Smart Home, Cable TV, Walk-In Closet(s)
- Flooring: Carpet, Ceramic Tile
- Windows: Window Coverings
- Has basement: No
- Has fireplace: No
Interior area
- Total interior livable area: 2,125 sqft
Video & virtual tour
Property
Parking
- Total spaces: 2
- Parking features: Door-Single, Garage Faces Front, Garage, Garage Door Opener, Kitchen Level, Side By Side
- Attached garage spaces: 2
Features
- Levels: One
- Stories: 1
- Patio & porch: Front Porch, Patio, Covered
- Exterior features: Lighting, Rain Gutters
- Pool features: None, Community
- Fencing: Brick,Wood
Lot
- Size: 0.26 Acres
- Features: Back Yard, Cul-De-Sac, Irregular Lot, Lawn, Landscaped, Subdivision, Sprinkler System
Details
- Parcel number: 42916397
Construction
Type & style
- Home type: SingleFamily
- Architectural style: Traditional,Detached
- Property subtype: Single Family Residence
Materials
- Brick, Fiber Cement
- Foundation: Slab
- Roof: Composition
Condition
- Year built: 2024
Utilities & green energy
- Sewer: Public Sewer
- Water: Public
- Utilities for property: Electricity Connected, Natural Gas Available, Phone Available, Sewer Available, Separate Meters, Underground Utilities, Water Available, Cable Available
Community & HOA
Community
- Features: Playground, Pool, Curbs, Sidewalks
- Security: Prewired, Security System Owned, Security System, Smoke Detector(s)
- Subdivision: Bailey Park
HOA
- Has HOA: Yes
- Services included: All Facilities
- HOA fee: $600 annually
- HOA name: Vcm
- HOA phone: 972-612-2303
Location
- Region: Fort Worth
Financial & listing details
- Price per square foot: $174/sqft
- Tax assessed value: $370,079
- Annual tax amount: $8,805
- Date on market: 4/11/2026
- Cumulative days on market: 107 days
- Listing terms: Cash,Conventional,FHA,VA Loan
Estimated market value
$367,000
$349,000 - $385,000
$2,535/mo
Price history
| Date | Event | Price |
|---|---|---|
| 5/14/2026 | Price change | $370,000-1.3%$174/sqft |
Source: NTREIS #21236410 Report a problem | ||
| 4/11/2026 | Listed for sale | $375,000$176/sqft |
Source: NTREIS #21236410 Report a problem | ||
Public tax history
| Year | Property taxes | Tax assessment |
|---|---|---|
| 2025 | $8,805 +598.7% | $370,079 +604.9% |
| 2024 | $1,260 -0.8% | $52,500 |
| 2023 | $1,271 | $52,500 |
Find assessor info on the county website
Monthly payment
Est. payment
Payment breakdown
Explore the cost of this home by adjusting the details. Changes won't be saved.Climate risks
Neighborhood: 76179
Nearby schools
GreatSchools rating
- 5/10Bryson Elementary SchoolGrades: PK-5Distance: 0.8 mi
- 7/10Creekview Middle SchoolGrades: 6-8Distance: 1.5 mi
- 6/10Boswell High SchoolGrades: 9-12Distance: 0.5 mi
Schools provided by the listing agent
- Elementary: Lake Pointe
- Middle: Wayside
- High: Boswell
- District: Eagle MT-Saginaw ISD
Source: NTREIS. This data may not be complete. We recommend contacting the local school district to confirm school assignments for this home.
- $372,800-- bd-- ba2k sqft5424 Gold Pond Dr, Fort Worth, TX 76179Off Market
- $347,200-- bd-- ba1.8k sqft5416 Gold Pond Dr, Fort Worth, TX 76179Off Market
- $52,500-- bd-- ba-- sqft8625 Big Apple Dr, Fort Worth, TX 76179Off Market
- $325,200-- bd-- ba1.8k sqft8621 Big Apple Dr, Fort Worth, TX 76179Off Market
- $1-- bd-- ba-- sqft8629 Big Apple Dr, Fort Worth, TX 76179Off Market
- $336,5004 bd2 ba1.7k sqft5428 Gold Pond Dr, Fort Worth, TX 76179Off Market
- $--4 bd2 ba1.8k sqft5412 Gold Pond Dr, Fort Worth, TX 76179Sold
- $--4 bd2 ba1.7k sqft8617 Big Apple Dr, Fort Worth, TX 76179Sold
A local agent can set up tours, give advice and negotiate with sellers.
A local lender can help you make sure your offer is ready when you are.
Similar homes
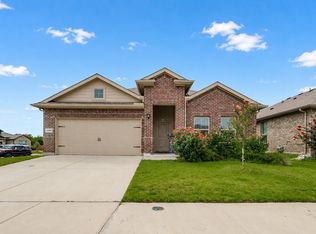
- $339,9004 bd2 ba1.8k sqft5201 Blue Night Dr, Fort Worth, TX 76179For Sale
 MLS ID #21317803, Tien Phan. NTREIS
 - $389,9004 bd3 ba2.4k sqft2412 Sagamore St, Fort Worth, TX 76179For Sale
 MLS ID #21275479, Janae Alvarez. NTREIS
 - $368,8004 bd3 ba2.1k sqft10440 Potawatomi Ln, Fort Worth, TX 76179For Sale
 MLS ID #21293341, Lucia Rushton. NTREIS
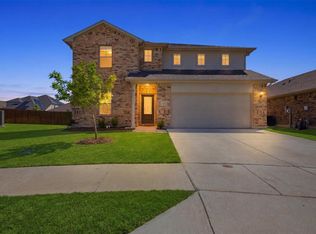
 - $417,5005 bd3 ba3k sqft10620 Muckleshoot St, Fort Worth, TX 76179For Sale
 MLS ID #21270243, Joshua Hammonds. NTREIS
 - $374,9993 bd3 ba2.4k sqft10529 Tuxinaw Trl, Fort Worth, TX 76179For SaleMLS ID #21168614, Surya Thapa. NTREIS
- $270,0003 bd2 ba1.2k sqft2733 Slatewood Dr, Fort Worth, TX 76179For SaleMLS ID #21338621, Conner Nielsen. NTREIS
- $291,0003 bd2 ba1.4k sqft6112 Flour Mill Run, Fort Worth, TX 76179For SaleMLS ID #21274114, Dustin Bunney. NTREIS
- $400,0004 bd2 ba2.1k sqft201 Black Alder Dr, Fort Worth, TX 76131For SaleMLS ID #21303702, Angi Breidenbach. NTREIS
- from $371,9903 bd2 ba1.7k sqftBasswood II Plan, Bluffs at Northpointe, Fort Worth, TX 76179New ConstructionHistoryMaker Homes
- $374,9004 bd2 ba2k sqft9925 Wynndel Trl, Fort Worth, TX 76177For SaleMLS ID #21319753, Elena Varaksina. NTREIS
- $387,9004 bd3 ba2.1k sqft1301 Wind Drift Way, Fort Worth, TX 76131New ConstructionNTREIS
- $395,0004 bd3 ba2.8k sqft9105 Silver Dollar Dr, Fort Worth, TX 76131For SaleMLS ID #21317683, Robin Glaysher. NTREIS
- $399,9004 bd3 ba2.6k sqft7104 Starwood Dr, Fort Worth, TX 76137For SaleMLS ID #21339943, Drinda Randall. NTREIS
- $365,9004 bd2 ba1.7k sqft1309 Wind Drift Way, Fort Worth, TX 76131New ConstructionNTREIS
- $279,0004 bd2 ba1.6k sqft6205 Verdon Gorge Dr, Fort Worth, TX 76179For SaleMLS ID #21289323, Stephen Gulledge. NTREIS
- from $377,9004 bd3 ba2.1k sqftCypress Plan, Retreat at Fossil Creek, Fort Worth, TX 76131New ConstructionLGI Homes
- $425,0004 bd2 ba2.2k sqft632 Mooney Dr, Saginaw, TX 76179For SaleMLS ID #21245199, Crystal Zschirnt. NTREIS
- from $387,9005 bd3 ba2.5k sqftDriftwood Plan, Retreat at Fossil Creek, Fort Worth, TX 76131New ConstructionLGI Homes
- $410,0004 bd3 ba2.8k sqft10201 Fox Grove Ct, Fort Worth, TX 76131For SaleMLS ID #21288933, Stacei Shelley. NTREIS
- from $347,9003 bd2 ba1.6k sqftSabine Plan, Retreat at Fossil Creek, Fort Worth, TX 76131New ConstructionLGI Homes
