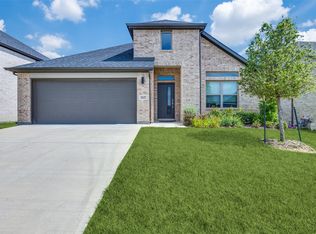
Welcome to 10529 Tuxinaw Trail in Fort Worth’s Cibolo Hills community! Built in 2023, this move-in-ready 3-bedroom home offers a spacious and versatile layout at an incredible value. The main floor features an open living and kitchen area with white cabinetry, granite countertops, and durable EVP flooring, creating a bright and inviting space for both relaxing and entertaining. The primary bedroom is located downstairs and includes a private ensuite bath and large walk-in closet. Head upstairs to find an oversized game room with plenty of flexibility for a media room, playroom, home office, or additional living space. Energy-efficient construction adds to the home's everyday comfort and efficiency. Cibolo Hills residents enjoy access to an impressive collection of neighborhood amenities, including a resort-style swimming pool, community center, playgrounds, parks, walking trails, and plenty of outdoor green space. Convenient access to Business 287 and surrounding highways also makes it easy to reach shopping, dining, entertainment, and destinations throughout Fort Worth. With newer construction, generous living space, community amenities, and an attractive price point, this home is priced to sell! Schedule your showing today.
For sale
$353,900
10529 Tuxinaw Trl, Fort Worth, TX 76179
3beds
2,450sqft
:
Get pre-qualified$2,680/mo
Single Family Residence
Built in 2023
6,316 Square Feet Lot
$350,200 Zestimate®
$144/sqft
$50/mo HOA
What's special
Resort-style swimming poolBright and inviting spaceGranite countertopsDurable evp flooringLarge walk-in closetWalking trailsOversized game room
- 2 days |
- 209 |
- 10 |
Likely to sell faster than
Zillow last checked:
Listing updated:
Listed by:
K.C. McKeown 0690463 509-551-4884,
Real Broker, LLC 855-450-0442
Source: NTREIS,MLS#: 21353487
Facts & features
Interior
Bedrooms & bathrooms
- Bedrooms: 3
- Bathrooms: 3
- Full bathrooms: 2
- 1/2 bathrooms: 1
Primary bedroom
- Level: First
- Dimensions: 16 x 14
Bedroom
- Level: Second
- Dimensions: 14 x 11
Bedroom
- Level: Second
- Dimensions: 12 x 11
Dining room
- Level: First
- Dimensions: 10 x 8
Game room
- Level: Second
- Dimensions: 20 x 15
Living room
- Level: First
- Dimensions: 14 x 18
Heating
- Central, Electric
Cooling
- Central Air, Electric
Appliances
- Included: Dishwasher, Electric Cooktop, Microwave
- Laundry: Laundry in Utility Room, In Hall
Features
- Granite Counters, High Speed Internet, Smart Home, Cable TV
- Flooring: Carpet, Ceramic Tile, Luxury Vinyl Plank
- Has basement: No
- Has fireplace: No
Interior area
- Total interior livable area: 2,450 sqft
Video & virtual tour
Property
Parking
- Total spaces: 2
- Parking features: Door-Single, Garage Faces Front, Garage, Garage Door Opener
- Attached garage spaces: 2
Features
- Levels: Two
- Stories: 2
- Patio & porch: Rear Porch
- Pool features: None, Community
- Fencing: Back Yard,Wood
Lot
- Size: 6,316 Square Feet
- Features: Interior Lot, Level
Details
- Parcel number: 42953209
Construction
Type & style
- Home type: SingleFamily
- Architectural style: Traditional,Detached
- Property subtype: Single Family Residence
Materials
- Brick, Stone Veneer
- Foundation: Slab
- Roof: Composition
Condition
- Year built: 2023
Utilities & green energy
- Sewer: Public Sewer
- Water: Public
- Utilities for property: Electricity Connected, Sewer Available, Water Available, Cable Available
Community & HOA
Community
- Features: Park, Pool, Trails/Paths, Community Mailbox, Curbs, Sidewalks
- Subdivision: Cibolo Hill
HOA
- Has HOA: Yes
- Services included: All Facilities
- HOA fee: $600 annually
- HOA name: Neighborhood Management, Inc.
- HOA phone: 972-359-1548
Location
- Region: Fort Worth
Financial & listing details
- Price per square foot: $144/sqft
- Tax assessed value: $371,765
- Annual tax amount: $9,365
- Date on market: 8/7/2026
- Cumulative days on market: 366 days
- Listing terms: Cash,Conventional,FHA,VA Loan
Estimated market value
$350,200
$333,000 - $368,000
$2,565/mo
Price history
| Date | Event | Price |
|---|---|---|
| 8/7/2026 | Listed for sale | $353,900-5.6%$144/sqft |
Source: NTREIS #21353487 Report a problem | ||
| 8/3/2026 | Listing removed | $374,999$153/sqft |
Source: NTREIS #21168614 Report a problem | ||
| 3/4/2026 | Price change | $374,999-2.6%$153/sqft |
Source: NTREIS #21168614 Report a problem | ||
| 2/9/2026 | Listed for sale | $384,999$157/sqft |
Source: NTREIS #21168614 Report a problem | ||
| 2/1/2026 | Listing removed | $384,999$157/sqft |
Source: NTREIS #21018534 Report a problem | ||
| 11/1/2025 | Price change | $384,999-3.8%$157/sqft |
Source: NTREIS #21018534 Report a problem | ||
| 8/1/2025 | Listed for sale | $400,000+2.9%$163/sqft |
Source: NTREIS #21018534 Report a problem | ||
| 2/29/2024 | Sold | -- |
Source: NTREIS #20445481 Report a problem | ||
| 1/3/2024 | Pending sale | $388,804$159/sqft |
Source: NTREIS #20445481 Report a problem | ||
| 12/1/2023 | Price change | $388,804-1.3%$159/sqft |
Source: NTREIS #20445481 Report a problem | ||
| 11/2/2023 | Price change | $393,804-2%$161/sqft |
Source: NTREIS #20445481 Report a problem | ||
| 10/16/2023 | Price change | $401,804-1.2%$164/sqft |
Source: NTREIS #20445481 Report a problem | ||
| 10/1/2023 | Price change | $406,804+0.7%$166/sqft |
Source:  Meritage Homes Report a problem Meritage Homes Report a problem | ||
| 9/12/2023 | Price change | $403,804-3.6%$165/sqft |
Source: Meritage Homes Report a problem | ||
| 8/29/2023 | Listed for sale | $418,804$171/sqft |
Source: Meritage Homes Report a problem | ||
Public tax history
| Year | Property taxes | Tax assessment |
|---|---|---|
| 2025 | $9,365 +6.4% | $371,765 |
| 2024 | $8,799 +643.6% | -- |
| 2023 | $1,183 | $45,500 |
Find assessor info on the county website
Monthly payment
Est. payment
Payment breakdown
Explore the cost of this home by adjusting the details. Changes won't be saved.Climate risks
Neighborhood: The Trails of Fossil Creek
Nearby schools
GreatSchools rating
- 8/10Eagle Mountain Elementary SchoolGrades: PK-5Distance: 2.6 mi
- 6/10Wayside Middle SchoolGrades: 6-8Distance: 2.8 mi
- 4/10Eagle Mountain High SchoolGrades: 9-12Distance: 0.9 mi
Schools provided by the listing agent
- Elementary: Eagle Mountain
- Middle: Wayside
- High: Boswell
- District: Eagle MT-Saginaw ISD
Source: NTREIS. This data may not be complete. We recommend contacting the local school district to confirm school assignments for this home.
- $334,3003 bd2 ba1.9k sqft10525 Tuxinaw Trl, Fort Worth, TX 76179Off Market
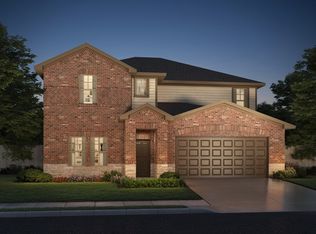
- $--4 bd4 ba3k sqft10601 Tuxinaw Trl, Fort Worth, TX 76179Sold
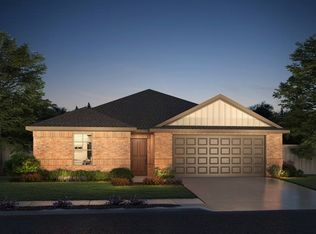
- $--3 bd2 ba1.6k sqft10533 Tuxinaw Trl, Fort Worth, TX 76179Sold
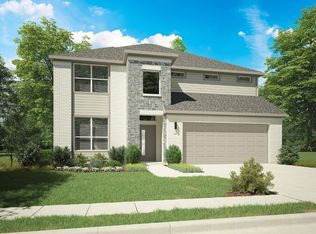
- $--5 bd4 ba3.5k sqft10521 Tuxinaw Trl, Fort Worth, TX 76179Sold
- $393,2584 bd3 ba2.4k sqft2649 Oneida Ln, Fort Worth, TX 76179Off Market
- $--3 bd2 ba1.6k sqft10632 Tuccenen Dr, Fort Worth, TX 76179Sold
- $--4 bd3 ba2k sqft10605 Tuxinaw Trl, Fort Worth, TX 76179Sold
- $--3 bd3 ba2.4k sqft10628 Tuccenen Dr, Fort Worth, TX 76179Sold
A local agent can set up tours, give advice and negotiate with sellers.
A local lender can help you make sure your offer is ready when you are.
Similar homes
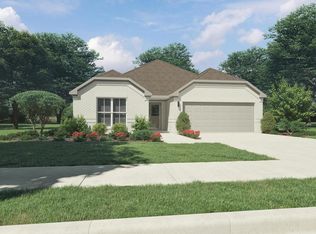
- $342,9903 bd2 ba1.9k sqft10648 Dillion St, Fort Worth, TX 76179New Construction
 NTREIS
 - $334,9903 bd2 ba1.9k sqft10516 Colonial Heights Ln, Fort Worth, TX 76179New ConstructionNTREIS
- $350,0004 bd3 ba2.2k sqft2625 Yupik Ln, Fort Worth, TX 76179For Sale
 MLS ID #21300888, Shubhra Bhattacharya. NTREIS
 - $368,8004 bd3 ba2.1k sqft10440 Potawatomi Ln, Fort Worth, TX 76179For Sale
 MLS ID #21293341, Lucia Rushton. NTREIS
 - $389,9004 bd3 ba2.4k sqft2412 Sagamore St, Fort Worth, TX 76179For SaleMLS ID #21275479, Janae Alvarez. NTREIS
- $351,9003 bd2 ba1.6k sqft1348 Bullnose Way, Fort Worth, TX 76131New ConstructionNTREIS
- $347,9003 bd2 ba1.6k sqft1313 Wind Drift Way, Fort Worth, TX 76131New ConstructionNTREIS
- $332,9003 bd2 ba1.3k sqft10016 Pilot Pl, Fort Worth, TX 76131New ConstructionNTREIS
- $339,9004 bd2 ba1.8k sqft5201 Blue Night Dr, Fort Worth, TX 76179For SaleMLS ID #21317803, Tien Phan. NTREIS
- $332,9003 bd2 ba1.3k sqft1360 Bullnose Way, Fort Worth, TX 76131New ConstructionNTREIS
- $332,9003 bd2 ba1.3k sqft10013 Pilot Pl, Fort Worth, TX 76131New ConstructionNTREIS
- $368,0934 bd3 ba2k sqft3260 Mint Springs St, Fort Worth, TX 76179New ConstructionNTREIS
- $379,5184 bd3 ba2.2k sqft3264 Mint Springs St, Fort Worth, TX 76179New ConstructionNTREIS
- $388,4184 bd3 ba2.2k sqft3209 Romero Plz, Fort Worth, TX 76179New ConstructionNTREIS
- $300,0004 bd2 ba1.8k sqft5345 Hull Ct, Fort Worth, TX 76179For SaleMLS ID #21344323, Holly Torri. NTREIS
- $370,0005 bd3 ba2.1k sqft5420 Gold Pond Dr, Fort Worth, TX 76179For SaleMLS ID #21236410, Susan Krus. NTREIS
- from $387,9005 bd3 ba2.5k sqftDriftwood Plan, Retreat at Fossil Creek, Fort Worth, TX 76131New ConstructionLGI Homes
- $365,0004 bd2 ba2k sqft9925 Wynndel Trl, Fort Worth, TX 76177For SaleMLS ID #21319753, Elena Varaksina. NTREIS
- $344,9903 bd2 ba1.9k sqft1353 Companero St, Haslet, TX 76052New ConstructionNTREIS
- $379,0004 bd3 ba2.5k sqft8721 Antelope Flat Ln, Fort Worth, TX 76131For SaleMLS ID #21289601, Tyler Kreis. NTREIS
