Built in 2023, this beautifully designed two-story home offers modern style, a functional layout, and access to incredible community amenities in the sought-after Cibolo Hills master-planned community in Fort Worth. Featuring an open-concept floor plan with soaring living room ceilings, this home is filled with natural light and ideal for both everyday living and entertaining. The spacious kitchen flows seamlessly into the living and dining areas, while the extended covered patio overlooks a nicely sized grassy backyard perfect for relaxing or hosting guests. The thoughtfully designed layout includes the primary suite and additional bedroom downstairs, with two more bedrooms, a full bathroom, and a large game room upstairs offering flexible living space for family or guests. The oversized primary suite provides room for a sitting area, while the spa-like primary bath features a raised vanity, custom shower, and walk-in closet. Located in the growing Cibolo Hills community, residents enjoy amenities including a community swimming pool, playground, fishing pond, and pier, creating a true neighborhood feel with outdoor recreation just steps from home. Conveniently located near shopping, dining, and major commuting routes, this home combines comfort and convenience in one of Fort Worth’s rapidly developing areas. Zoned to the highly regarded Eagle Mountain-Saginaw Independent School District, which serves a large portion of northwest Fort Worth and offers a variety of academic and extracurricular opportunities for students.
For sale
Price cut: $10K (10/2)
$369,900
2412 Sagamore St, Fort Worth, TX 76179
4beds
2,420sqft
Single Family Residence
Built in 2023
6,403 Square Feet Lot
$-- Zestimate®
$153/sqft
$60/mo HOA
What's special
Modern styleNicely sized grassy backyardOpen-concept floor planExtended covered patioFilled with natural lightSpacious kitchenLarge game room upstairs
- 154 days
- 162
- 13
Zillow last checked:
Listing updated:
Listed by:
Janae Alvarez 0635648 972-724-4995,
Weichert, REALTORS - The Legacy Group 972-724-4995
Source: NTREIS,MLS#: 21275479
Facts & features
Interior
Bedrooms & bathrooms
- Bedrooms: 4
- Bathrooms: 3
- Full bathrooms: 3
Primary bedroom
- Features: Ceiling Fan(s), En Suite Bathroom, Sitting Area in Primary, Walk-In Closet(s)
- Level: First
- Dimensions: 18 x 12
Bedroom
- Level: First
- Dimensions: 12 x 12
Bedroom
- Level: First
- Dimensions: 12 x 11
Bedroom
- Level: Second
- Dimensions: 12 x 12
Primary bathroom
- Features: Dual Sinks, En Suite Bathroom, Solid Surface Counters
- Level: First
- Dimensions: 15 x 7
Dining room
- Level: First
- Dimensions: 13 x 9
Game room
- Level: Second
- Dimensions: 19 x 13
Kitchen
- Features: Breakfast Bar, Built-in Features, Kitchen Island, Pantry, Stone Counters
- Level: First
- Dimensions: 14 x 10
Laundry
- Level: First
- Dimensions: 7 x 6
Living room
- Features: Ceiling Fan(s)
- Level: First
- Dimensions: 19 x 17
Heating
- Central, Natural Gas
Cooling
- Central Air, Ceiling Fan(s), Electric
Appliances
- Included: Some Gas Appliances, Dishwasher, Electric Oven, Gas Cooktop, Disposal, Microwave, Plumbed For Gas, Tankless Water Heater
- Laundry: Washer Hookup, Dryer Hookup, ElectricDryer Hookup, Laundry in Utility Room
Features
- Built-in Features, Decorative/Designer Lighting Fixtures, High Speed Internet, Kitchen Island, Open Floorplan, Pantry, Cable TV, Walk-In Closet(s)
- Flooring: Carpet, Simulated Wood, Tile
- Windows: Window Coverings
- Has basement: No
- Number of fireplaces: 1
- Fireplace features: Decorative, Electric
Interior area
- Total interior livable area: 2,420 sqft
Video & virtual tour
Property
Parking
- Total spaces: 2
- Parking features: Concrete, Driveway, Garage Faces Front, Garage, Garage Door Opener
- Attached garage spaces: 2
Features
- Levels: Two
- Stories: 2
- Patio & porch: Covered
- Exterior features: Lighting, Rain Gutters
- Pool features: None, Community
- Fencing: Wood
Lot
- Size: 6,403 Square Feet
- Dimensions: 50 x 130
- Features: Back Yard, Interior Lot, Lawn, Landscaped, Subdivision, Sprinkler System
Details
- Parcel number: 42867884
Construction
Type & style
- Home type: SingleFamily
- Architectural style: Traditional,Detached
- Property subtype: Single Family Residence
Materials
- Brick, Wood Siding
- Foundation: Slab
- Roof: Composition
Condition
- Year built: 2023
Utilities & green energy
- Sewer: Public Sewer
- Water: Public
- Utilities for property: Natural Gas Available, Sewer Available, Underground Utilities, Water Available, Cable Available
Community & HOA
Community
- Features: Fishing, Playground, Pool, Trails/Paths, Curbs, Sidewalks
- Security: Smoke Detector(s)
- Subdivision: Cibolo Hill Ph 2
HOA
- Has HOA: Yes
- Services included: All Facilities
- HOA fee: $720 annually
- HOA name: Neighborhood Management
- HOA phone: 972-359-1548
Location
- Region: Fort Worth
Financial & listing details
- Price per square foot: $153/sqft
- Tax assessed value: $368,159
- Annual tax amount: $9,353
- Date on market: 5/19/2026
- Cumulative days on market: 155 days
- Listing terms: Cash,Conventional,FHA,VA Loan
Estimated market value
Not available
Estimated sales range
Not available
Not available
Price history
| Date | Event | Price |
|---|---|---|
| 10/2/2026 | Price change | $369,900-2.6%$153/sqft |
Source: NTREIS #21275479 Report a problem | ||
| 8/18/2026 | Price change | $379,900-2.6%$157/sqft |
Source: NTREIS #21275479 Report a problem | ||
| 7/17/2026 | Price change | $389,900-2.5%$161/sqft |
Source: NTREIS #21275479 Report a problem | ||
| 5/19/2026 | Listed for sale | $399,900-4.8%$165/sqft |
Source: NTREIS #21275479 Report a problem | ||
| 4/14/2026 | Listing removed | $419,900$174/sqft |
Source: NTREIS #21159192 Report a problem | ||
| 1/29/2026 | Listed for sale | $419,900+2.4%$174/sqft |
Source: NTREIS #21159192 Report a problem | ||
| 6/8/2023 | Sold | -- |
Source: NTREIS #20304172 Report a problem | ||
| 5/8/2023 | Pending sale | $409,900$169/sqft |
Source: NTREIS #20304172 Report a problem | ||
| 5/2/2023 | Price change | $409,900-1.8%$169/sqft |
Source: NTREIS #20304172 Report a problem | ||
| 4/14/2023 | Listed for sale | $417,400$172/sqft |
Source: NTREIS #20304172 Report a problem | ||
Public tax history
| Year | Property taxes | Tax assessment |
|---|---|---|
| 2024 | $9,353 +690.3% | $368,159 +709.1% |
| 2023 | $1,183 | $45,500 |
Find assessor info on the county website
Monthly payment
Est. payment
Payment breakdown
Explore the cost of this home by adjusting the details. Changes won't be saved.Climate risks
Neighborhood: Cibolo Hills
Nearby schools
Schools provided by the listing agent
- Elementary: Eagle Mountain
- Middle: Wayside
- High: Eagle Mountain
- District: Eagle MT-Saginaw ISD
Source: NTREIS. This data may not be complete. We recommend contacting the local school district to confirm school assignments for this home.
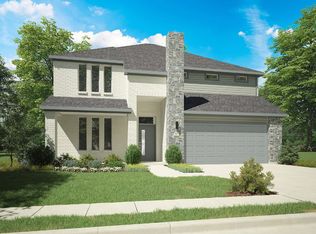
Similar homes
- $374,9004 bd3 ba2.2k sqft10533 Big Lagoon Dr, Fort Worth, TX 76179For Sale
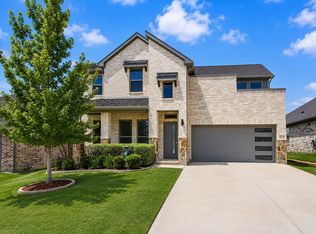 MLS ID #21326867, Sean Parks. NTREIS
 - $366,3434 bd3 ba2k sqft3009 New Chapel St, Fort Worth, TX 76179New Construction
 NTREIS
 - $343,9903 bd2 ba1.9k sqft10724 Dillion St, Fort Worth, TX 76179New Construction
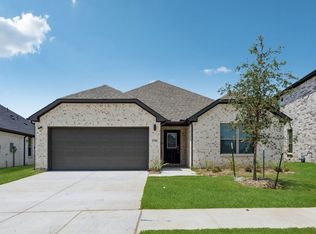 NTREIS
 - $366,7414 bd3 ba2.3k sqft3236 Hopewell Ln, Fort Worth, TX 76179New Construction
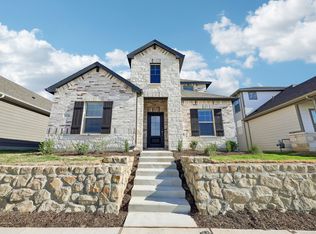 NTREIS
