Welcome home to this beautifully maintained 4-bedroom, 3-bath home offering a flexible floor plan designed for today's lifestyle. Featuring two bedrooms on the first floor, including the private primary suite and a separate guest bedroom with a full bath nearby, this home is ideal for multi-generational living, guests, or a home office. The open-concept living area is highlighted by luxury vinyl plank flooring, a cozy fireplace, and abundant natural light, creating the perfect space for everyday living and entertaining. The kitchen is the heart of the home with stainless steel appliances, a gas cooktop, a large center island, ample cabinet space, and an easy flow into the dining and family rooms. Upstairs you'll find a spacious game room, two additional bedrooms, and another full bath, giving everyone their own space to relax. Additional features include five ceiling fans, generous storage throughout, and a spacious backyard ready for play, pets, or outdoor entertaining. Located in the desirable Cibolo Hill community, residents enjoy a community pool, playground, dog park, and scenic walking trails. Conveniently located in Eagle Mountain-Saginaw ISD, this move-in ready home offers the perfect combination of comfort, functionality, and neighborhood amenities.
For sale
$389,900
10533 Big Lagoon Dr, Fort Worth, TX 76179
4beds
2,251sqft
Single Family Residence
Built in 2021
6,316 Square Feet Lot
$384,300 Zestimate®
$173/sqft
$60/mo HOA
What's special
- 36 days |
- 1,017 |
- 113 |
Zillow last checked:
Listing updated:
Listed by:
Sean Parks 0534905 817-481-5882,
Ebby Halliday, REALTORS 817-481-5882
Source: NTREIS,MLS#: 21326867
Facts & features
Interior
Bedrooms & bathrooms
- Bedrooms: 4
- Bathrooms: 3
- Full bathrooms: 3
Primary bedroom
- Features: Ceiling Fan(s), Dual Sinks, Separate Shower, Walk-In Closet(s)
- Level: First
- Dimensions: 14 x 16
Bedroom
- Features: Ceiling Fan(s)
- Level: First
- Dimensions: 12 x 11
Bedroom
- Level: Second
- Dimensions: 12 x 11
Bedroom
- Level: Second
- Dimensions: 12 x 11
Dining room
- Level: First
- Dimensions: 16 x 9
Game room
- Level: Second
- Dimensions: 16 x 15
Kitchen
- Level: First
- Dimensions: 16 x 8
Laundry
- Level: First
- Dimensions: 5 x 6
Living room
- Level: First
- Dimensions: 19 x 16
Heating
- Central, Natural Gas
Cooling
- Central Air
Appliances
- Included: Dishwasher, Electric Oven, Gas Cooktop, Disposal, Microwave
- Laundry: Washer Hookup, Dryer Hookup, Laundry in Utility Room
Features
- Granite Counters, High Speed Internet, Kitchen Island, Open Floorplan, Pantry, Cable TV, Walk-In Closet(s)
- Flooring: Carpet, Luxury Vinyl Plank
- Windows: Window Coverings
- Has basement: No
- Number of fireplaces: 1
- Fireplace features: Electric
Interior area
- Total interior livable area: 2,251 sqft
Video & virtual tour
Property
Parking
- Total spaces: 2
- Parking features: Driveway, Garage Faces Front, Garage, Garage Door Opener
- Attached garage spaces: 2
Features
- Levels: Two
- Stories: 2
- Patio & porch: Front Porch, Patio, Covered
- Exterior features: Rain Gutters
- Pool features: None, Community
- Fencing: Wood
Lot
- Size: 6,316 Square Feet
- Dimensions: 0.14
- Features: Interior Lot, Landscaped
Details
- Parcel number: 42684585
Construction
Type & style
- Home type: SingleFamily
- Architectural style: Traditional,Detached
- Property subtype: Single Family Residence
Materials
- Brick
- Foundation: Slab
- Roof: Composition
Condition
- Year built: 2021
Utilities & green energy
- Sewer: Public Sewer
- Water: Public
- Utilities for property: Sewer Available, Water Available, Cable Available
Community & HOA
Community
- Features: Pool
- Security: Prewired, Smoke Detector(s)
- Subdivision: Cibolo Hill
HOA
- Has HOA: Yes
- Services included: All Facilities, Association Management
- HOA fee: $720 annually
- HOA name: Neighborhood Management
- HOA phone: 972-359-1548
Location
- Region: Fort Worth
Financial & listing details
- Price per square foot: $173/sqft
- Tax assessed value: $358,802
- Annual tax amount: $9,039
- Date on market: 7/9/2026
- Cumulative days on market: 37 days
- Listing terms: Cash,Conventional,FHA,VA Loan
Estimated market value
$384,300
$365,000 - $404,000
$2,742/mo
Price history
| Date | Event | Price |
|---|---|---|
| 7/9/2026 | Listed for sale | $389,900-8%$173/sqft |
Source: NTREIS #21326867 Report a problem | ||
| 4/25/2022 | Sold | -- |
Source: Ebby Halliday solds #14731666_76179 Report a problem | ||
| 1/27/2022 | Pending sale | $423,795$188/sqft |
Source: NTREIS #14731666 Report a problem | ||
| 1/19/2022 | Price change | $423,795+2.4%$188/sqft |
Source: NTREIS #14731666 Report a problem | ||
| 1/13/2022 | Price change | $413,795+1.5%$184/sqft |
Source: NTREIS #14731666 Report a problem | ||
| 1/7/2022 | Price change | $407,795+2.1%$181/sqft |
Source: NTREIS #14731666 Report a problem | ||
| 12/17/2021 | Price change | $399,400-0.7%$177/sqft |
Source:  Trophy Signature Homes Report a problem Trophy Signature Homes Report a problem | ||
| 10/30/2021 | Listed for sale | $402,400+3.9%$179/sqft |
Source: Trophy Signature Homes Report a problem | ||
| 10/9/2021 | Listing removed | -- |
Source: Trophy Signature Homes Report a problem | ||
| 10/2/2021 | Price change | $387,400+2.6%$172/sqft |
Source: Trophy Signature Homes Report a problem | ||
| 9/28/2021 | Listed for sale | $377,400$168/sqft |
Source: Trophy Signature Homes Report a problem | ||
Public tax history
| Year | Property taxes | Tax assessment |
|---|---|---|
| 2025 | $4,854 -19.4% | $358,802 |
| 2024 | $6,025 -18% | $358,802 -8.9% |
| 2023 | $7,345 -24.2% | $393,994 +18.1% |
| 2022 | $9,694 +621.3% | $333,626 +633.2% |
| 2021 | $1,344 | $45,500 |
Find assessor info on the county website
Monthly payment
Est. payment
Payment breakdown
Explore the cost of this home by adjusting the details. Changes won't be saved.Climate risks
Neighborhood: The Trails of Fossil Creek
Nearby schools
GreatSchools rating
- 8/10Eagle Mountain Elementary SchoolGrades: PK-5Distance: 2.9 mi
- 6/10Wayside Middle SchoolGrades: 6-8Distance: 2.7 mi
- 4/10Eagle Mountain High SchoolGrades: 9-12Distance: 0.7 mi
Schools provided by the listing agent
- Elementary: Eagle Mountain
- Middle: Wayside
- High: Eagle Mountain
- District: Eagle MT-Saginaw ISD
Source: NTREIS. This data may not be complete. We recommend contacting the local school district to confirm school assignments for this home.
- $--4 bd2 ba1.8k sqft10537 Big Lagoon Dr, Fort Worth, TX 76179Sold

- $326,4003 bd2 ba1.8k sqft10529 Big Lagoon Dr, Fort Worth, TX 76179Off Market

- $435,0005 bd3 ba2.9k sqft10541 Big Lagoon Dr, Fort Worth, TX 76179For Sale
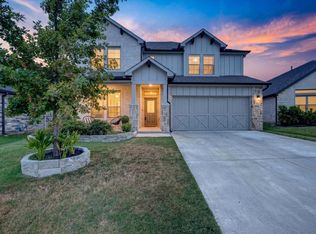
- $346,3004 bd3 ba2k sqft10525 Big Lagoon Dr, Fort Worth, TX 76179Off Market

- $357,1004 bd3 ba2k sqft2513 Ponca Dr, Fort Worth, TX 76179Off Market
- $378,000-- bd-- ba2.7k sqft2509 Ponca Dr, Fort Worth, TX 76179Off Market
- $412,900-- bd-- ba3k sqft2517 Ponca Dr, Fort Worth, TX 76179Off Market
- $365,300-- bd-- ba2.2k sqft2505 Ponca Dr, Fort Worth, TX 76179Off Market
A local agent can set up tours, give advice and negotiate with sellers.
A local lender can help you make sure your offer is ready when you are.
Similar homes
- $380,0004 bd3 ba2.1k sqft2536 Peoria Dr, Fort Worth, TX 76179For Sale
 MLS ID #21323241, Dylan King. NTREIS
 - $379,0004 bd3 ba2.2k sqft10628 Kootenai St, Fort Worth, TX 76179For Sale
 MLS ID #21330647, John Prell. NTREIS
 - $413,0004 bd3 ba2.2k sqft2513 Peoria Dr, Fort Worth, TX 76179For Sale
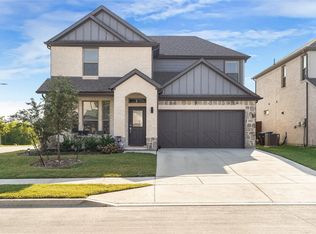 MLS ID #21342593, Vanessa Macey. NTREIS
 - $389,9004 bd3 ba2.4k sqft2412 Sagamore St, Fort Worth, TX 76179For Sale
 MLS ID #21275479, Janae Alvarez. NTREIS
 - $359,9004 bd3 ba2k sqft2532 Ponca Dr, Fort Worth, TX 76179For SaleMLS ID #21224548, Dylan King. NTREIS
- $360,0004 bd3 ba2k sqft10569 Takala Dr, Fort Worth, TX 76179For SaleMLS ID #21169685, Allyson York. NTREIS
- $399,0004 bd3 ba2.1k sqft2404 Ponca Dr, Fort Worth, TX 76179For SaleMLS ID #21228509, Sean Arago. NTREIS
- $417,5005 bd3 ba3k sqft10620 Muckleshoot St, Fort Worth, TX 76179For SaleMLS ID #21270243, Joshua Hammonds. NTREIS
- $435,0005 bd3 ba2.9k sqft10541 Big Lagoon Dr, Fort Worth, TX 76179For SaleMLS ID #21352834, Greg Potts. NTREIS
- $393,4184 bd3 ba2.2k sqft3220 Dustbend Plz, Fort Worth, TX 76179New ConstructionMLS ID #21358534, Patrick Mcgrath. NTREIS
- $399,0005 bd3 ba2.9k sqft10616 Tonkala Dr, Fort Worth, TX 76179For SaleMLS ID #21273986, Pam Bookout. NTREIS
- $435,0005 bd3 ba2.9k sqft2417 Mankato Dr, Fort Worth, TX 76179For SaleMLS ID #21353246, Jesus Flores Hernandez. NTREIS
- $405,4904 bd3 ba2.7k sqft10712 Dillon St, Fort Worth, TX 76179New ConstructionNTREIS
- $367,9903 bd2 ba1.9k sqft2413 Linto St, Fort Worth, TX 76179For SaleMLS ID #21345757, Joshua Hammonds. NTREIS
- $395,0004 bd3 ba2.2k sqft9901 Diamondhead Dr, Fort Worth, TX 76179For SaleMLS ID #21284568, Vipul Raval. NTREIS
- $385,4904 bd3 ba2.4k sqft10640 Dillon St, Fort Worth, TX 76179New ConstructionNTREIS
- $415,0004 bd3 ba2.6k sqft10413 Potawatomi Ln, Fort Worth, TX 76179For SaleMLS ID #21350895, Gaby Hinojosa. NTREIS
- $353,9003 bd3 ba2.4k sqft10529 Tuxinaw Trl, Fort Worth, TX 76179For SaleMLS ID #21353487, K.C. McKeown. NTREIS
- $379,9904 bd3 ba2.4k sqft10520 Colonial Heights Ln, Fort Worth, TX 76179New ConstructionNTREIS
- $399,9904 bd3 ba2.7k sqft10508 Colonial Heights Ln, Fort Worth, TX 76179New ConstructionNTREIS
