Exceptional Buyer Incentives Available! With a qualified offer, the seller is willing to contribute toward the buyer’s closing costs and-or help buy down the buyer’s interest rate, making homeownership more affordable. Plus, the preferred lender may offer additional contributions toward closing costs and an interest rate buy down for qualified buyers. Contact the listing agent for complete details.
Welcome home to this beautifully maintained 4-bedroom, 3-bath residence offering a spacious open-concept layout designed for both everyday living and entertaining. Situated on a desirable corner lot, this home is conveniently located near the front entrance of the neighborhood and just moments from the community amenities, including the pool, playground, dog park, a future elementary school, and a city park on its final stage of designing.
Inside, you’ll find thoughtful upgrades throughout, including ceiling fans in every bedroom for added comfort. The expansive primary suite features a large walk-in closet, while the open living, dining, and kitchen areas provide the perfect gathering space for family and friends.
Energy efficiency is a standout with spray foam insulation and a tankless water heater, helping provide year-round comfort and lower utility costs. Step outside to enjoy the spacious backyard, offering plenty of room for outdoor entertaining, play, or future customization.
Combining modern features, energy-efficient construction, an exceptional location, and the convenience of a future elementary school within the neighborhood, this move-in-ready home offers an outstanding opportunity to enjoy comfort, convenience, and a growing community.
For sale
Price cut: $4.9K (7/28)
$380,000
2536 Peoria Dr, Fort Worth, TX 76179
4beds
2,119sqft
Single Family Residence
Built in 2021
7,230 Square Feet Lot
$374,300 Zestimate®
$179/sqft
$60/mo HOA
What's special
Large walk-in closetDesirable corner lotTankless water heaterExpansive primary suiteSpacious open-concept layout
- 29 days |
- 435 |
- 17 |
Likely to sell faster than
Zillow last checked:
Listing updated:
Listed by:
Dylan King 0760081 817-920-7700,
Keller Williams Fort Worth 817-920-7700
Source: NTREIS,MLS#: 21323241
Facts & features
Interior
Bedrooms & bathrooms
- Bedrooms: 4
- Bathrooms: 3
- Full bathrooms: 3
Primary bedroom
- Features: Ceiling Fan(s), Walk-In Closet(s)
- Level: First
- Dimensions: 14 x 13
Bedroom
- Level: First
- Dimensions: 12 x 10
Bedroom
- Features: Ceiling Fan(s)
- Level: First
- Dimensions: 12 x 10
Bedroom
- Features: Ceiling Fan(s)
- Level: First
- Dimensions: 13 x 10
Primary bathroom
- Features: Dual Sinks
- Level: First
- Dimensions: 0 x 0
Dining room
- Level: First
- Dimensions: 13 x 8
Other
- Features: Built-in Features
- Level: First
- Dimensions: 7 x 5
Kitchen
- Features: Built-in Features, Granite Counters, Kitchen Island, Walk-In Pantry
- Level: First
- Dimensions: 15 x 11
Living room
- Features: Ceiling Fan(s)
- Level: First
- Dimensions: 19 x 15
Appliances
- Included: Dishwasher, Electric Oven, Gas Cooktop, Disposal, Microwave, Tankless Water Heater
Features
- Built-in Features, High Speed Internet, Kitchen Island, Open Floorplan, Pantry, Cable TV, Walk-In Closet(s)
- Has basement: No
- Has fireplace: No
Interior area
- Total interior livable area: 2,119 sqft
Video & virtual tour
Property
Parking
- Total spaces: 2
- Parking features: Door-Single, Driveway, Garage Faces Front, Garage, Garage Door Opener, On Street
- Garage spaces: 2
Features
- Levels: One
- Stories: 1
- Pool features: None
Lot
- Size: 7,230 Square Feet
Details
- Parcel number: 42685093
Construction
Type & style
- Home type: SingleFamily
- Architectural style: Detached
- Property subtype: Single Family Residence
Condition
- Year built: 2021
Utilities & green energy
- Sewer: Public Sewer
- Water: Public
- Utilities for property: Electricity Available, Sewer Available, Water Available, Cable Available
Community & HOA
Community
- Subdivision: Cibolo Hill
HOA
- Has HOA: Yes
- Services included: Association Management, Maintenance Grounds, Maintenance Structure
- HOA fee: $720 annually
- HOA name: Neighborhood Management Inc
- HOA phone: 972-359-1548
Location
- Region: Fort Worth
Financial & listing details
- Price per square foot: $179/sqft
- Tax assessed value: $345,000
- Annual tax amount: $8,691
- Date on market: 7/16/2026
- Cumulative days on market: 136 days
Estimated market value
$374,300
$356,000 - $393,000
$3,170/mo
Price history
| Date | Event | Price |
|---|---|---|
| 7/28/2026 | Price change | $380,000-1.3%$179/sqft |
Source: NTREIS #21323241 Report a problem | ||
| 7/16/2026 | Listed for sale | $384,900+10%$182/sqft |
Source: NTREIS #21323241 Report a problem | ||
| 7/7/2026 | Listing removed | $349,900$165/sqft |
Source: Century 21 Mike Bowman Inc. #21215519 Report a problem | ||
| 5/19/2026 | Price change | $349,900-1.4%$165/sqft |
Source: NTREIS #21215519 Report a problem | ||
| 5/1/2026 | Price change | $354,900-1.4%$167/sqft |
Source: NTREIS #21215519 Report a problem | ||
| 4/24/2026 | Price change | $359,900-1.4%$170/sqft |
Source: NTREIS #21215519 Report a problem | ||
| 3/23/2026 | Listed for sale | $364,900$172/sqft |
Source: NTREIS #21215519 Report a problem | ||
Public tax history
| Year | Property taxes | Tax assessment |
|---|---|---|
| 2025 | $6,237 -10.8% | $345,000 -2.4% |
| 2024 | $6,992 -4.1% | $353,494 +0.4% |
| 2023 | $7,292 -14.3% | $352,000 +7.1% |
| 2022 | $8,505 +532.8% | $328,554 +622.1% |
| 2021 | $1,344 | $45,500 |
Find assessor info on the county website
Monthly payment
Est. payment
Payment breakdown
Explore the cost of this home by adjusting the details. Changes won't be saved.Climate risks
Neighborhood: The Trails of Fossil Creek
Nearby schools
GreatSchools rating
- 8/10Eagle Mountain Elementary SchoolGrades: PK-5Distance: 2.8 mi
- 6/10Wayside Middle SchoolGrades: 6-8Distance: 2.6 mi
- 4/10Eagle Mountain High SchoolGrades: 9-12Distance: 0.8 mi
Schools provided by the listing agent
- Elementary: Eagle Mountain
- Middle: Wayside
- High: Eagle Mountain
- District: Eagle MT-Saginaw ISD
Source: NTREIS. This data may not be complete. We recommend contacting the local school district to confirm school assignments for this home.
- $423,0005 bd2 ba2.9k sqft2532 Peoria Dr, Fort Worth, TX 76179Off Market
- $401,800-- bd-- ba2.7k sqft2537 Sinopa St, Fort Worth, TX 76179Off Market
- $348,200-- bd-- ba2k sqft2533 Sinopa St, Fort Worth, TX 76179Off Market
- $391,6004 bd3 ba2.4k sqft2528 Peoria Dr, Fort Worth, TX 76179Off Market
- $408,5005 bd3 ba2.9k sqft10505 Takala Dr, Fort Worth, TX 76179Off Market
- $367,2005 bd2 ba2k sqft10509 Takala Dr, Fort Worth, TX 76179Off Market
- $357,0003 bd3 ba2.4k sqft2529 Sinopa St, Fort Worth, TX 76179Off Market
- $--4 bd3 ba2.2k sqft10513 Takala Dr, Fort Worth, TX 76179Sold
A local agent can set up tours, give advice and negotiate with sellers.
A local lender can help you make sure your offer is ready when you are.
Similar homes
- $413,0004 bd3 ba2.2k sqft2513 Peoria Dr, Fort Worth, TX 76179For Sale
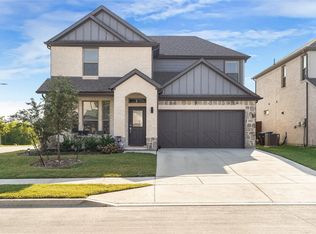 MLS ID #21342593, Vanessa Macey. NTREIS
 - $359,9004 bd3 ba2k sqft2532 Ponca Dr, Fort Worth, TX 76179For Sale
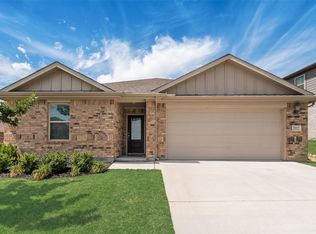 MLS ID #21224548, Dylan King. NTREIS
 - $417,5005 bd3 ba3k sqft10620 Muckleshoot St, Fort Worth, TX 76179For Sale
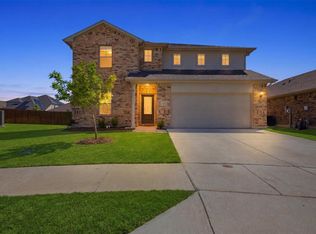 MLS ID #21270243, Joshua Hammonds. NTREIS
 - $415,0004 bd3 ba2.6k sqft10413 Potawatomi Ln, Fort Worth, TX 76179For Sale
 MLS ID #21350895, Gaby Hinojosa. NTREIS
 - $395,0004 bd3 ba2.2k sqft9901 Diamondhead Dr, Fort Worth, TX 76179For SaleMLS ID #21284568, Vipul Raval. NTREIS
- $365,0004 bd2 ba1.9k sqft2500 Eden Creek Dr, Fort Worth, TX 76179For SaleMLS ID #21291759, Bilal Omar. NTREIS
- $435,0005 bd3 ba2.9k sqft2417 Mankato Dr, Fort Worth, TX 76179For SaleMLS ID #21353246, Jesus Flores Hernandez. NTREIS
- $379,9003 bd3 ba2.2k sqft2008 Sun Star Dr, Haslet, TX 76052For SaleMLS ID #21358026, Daniel Cline. NTREIS
- $344,9004 bd2 ba1.8k sqft5201 Petal Meadows Dr, Fort Worth, TX 76179For SaleMLS ID #21292835, Judy Torres. NTREIS
- $434,9004 bd3 ba2.9k sqft5616 Salt Springs Dr, Fort Worth, TX 76179For SaleMLS ID #21346213, Crissy Robinson. NTREIS
- $365,0003 bd2 ba1.9k sqft8740 Copper River Dr, Fort Worth, TX 76131For SaleMLS ID #21351973, Francisco Garza. NTREIS
- $399,0004 bd3 ba2.5k sqft8321 Bufflehead Dr, Fort Worth, TX 76179For SaleMLS ID #21312637, Yogendra Chudal. NTREIS
- $317,5003 bd2 ba1.7k sqft5044 Sugarcane Lane, Fort Worth, TX 76179For SaleMLS ID #21336201, Charles Brown. NTREIS
- $315,0004 bd2 ba1.9k sqft6912 Waterloo Ln, Fort Worth, TX 76179For SaleMLS ID #21291502, Crystal Siado. NTREIS
- $330,0004 bd2 ba1.8k sqft5229 Blue Night Dr, Fort Worth, TX 76179For SaleMLS ID #21289963, Kayden Michot. NTREIS
- $385,0004 bd3 ba2.1k sqft8948 Bronze Meadow Dr, Fort Worth, TX 76131For SaleMLS ID #21168009, Shana Martin. NTREIS
- $370,0004 bd2 ba1.7k sqft11300 Guinness Dr, Haslet, TX 76052For SaleMLS ID #21303453, Christie Cannon. NTREIS
- $325,0004 bd2 ba1.9k sqft8617 Sandy Park Dr, Fort Worth, TX 76179For SaleMLS ID #21214606, Crystal Siado. NTREIS
- $325,0003 bd3 ba2k sqft9920 Little Tree Ln, Fort Worth, TX 76179For SaleMLS ID #21341613, Margaret Ring. NTREIS
- $425,0004 bd3 ba2.7k sqft125 Kirwin Dr, Fort Worth, TX 76131For SaleMLS ID #21343226, Amanda Hardy. NTREIS
