Welcome to this beautifully maintained 2020-built home in the highly sought-after Richmond community of North Fort Worth! Offering 4 spacious bedrooms, 2.5 bathrooms, and over 2,700 square feet of thoughtfully designed living space, this home perfectly blends style, comfort, and functionality. The open-concept main level features a spacious living room with a cozy gas fireplace, a stunning kitchen complete with a large island, gas cooktop, gas oven, abundant cabinetry, a walk-in pantry, and a bright breakfast area-perfect for everyday living and entertaining. The private first-floor primary suite offers a relaxing retreat with dual sinks, a garden tub, separate shower, and a generous walk-in closet. Upstairs, you'll find a spacious, versatile loft area along with three additional bedrooms, providing plenty of space for a game room, media area, home office, or playroom. Additional highlights include decorative lighting, built-in features, ample storage, and an oversized two-car garage. Step outside to enjoy the covered back patio overlooking a private, backyard with a sprinkler system-ideal for relaxing or hosting friends and family. Located within acclaimed Northwest ISD and offering access to outstanding community amenities including a community pool, playground, jogging and biking trails, and sidewalks, this home delivers the perfect combination of convenience and lifestyle. With easy access to shopping, dining, and major highways, this move-in-ready home is one you won't want to miss!
For sale
$425,000
125 Kirwin Dr, Fort Worth, TX 76131
4beds
2,714sqft
Single Family Residence
Built in 2020
6,011 Square Feet Lot
$417,900 Zestimate®
$157/sqft
$67/mo HOA
What's special
Cozy gas fireplaceGas ovenOversized two-car garageSpacious versatile loft areaCovered back patioGenerous walk-in closetPrivate first-floor primary suite
- 73 days
- 144
- 10
Zillow last checked:
Listing updated:
Listed by:
Amanda Hardy 0730684 817-454-7617,
Berkshire HathawayHS PenFed TX 817-377-4500
Source: NTREIS,MLS#: 21343226
Facts & features
Interior
Bedrooms & bathrooms
- Bedrooms: 4
- Bathrooms: 3
- Full bathrooms: 2
- 1/2 bathrooms: 1
Primary bedroom
- Features: Ceiling Fan(s), Walk-In Closet(s)
- Level: First
- Dimensions: 16 x 16
Bedroom
- Features: Ceiling Fan(s)
- Level: Second
- Dimensions: 12 x 11
Bedroom
- Features: Ceiling Fan(s)
- Level: Second
- Dimensions: 14 x 12
Bedroom
- Features: Ceiling Fan(s)
- Level: Second
- Dimensions: 12 x 11
Primary bathroom
- Features: Built-in Features, Dual Sinks, En Suite Bathroom, Garden Tub/Roman Tub
- Level: First
- Dimensions: 11 x 9
Breakfast room nook
- Level: First
- Dimensions: 10 x 8
Dining room
- Level: First
- Dimensions: 12 x 11
Family room
- Features: Ceiling Fan(s)
- Level: Second
- Dimensions: 20 x 13
Other
- Level: Second
- Dimensions: 9 x 5
Half bath
- Level: First
- Dimensions: 7 x 5
Kitchen
- Features: Built-in Features, Kitchen Island, Pantry
- Level: First
- Dimensions: 14 x 13
Laundry
- Features: Built-in Features
- Level: First
- Dimensions: 11 x 6
Living room
- Features: Ceiling Fan(s), Fireplace
- Level: First
- Dimensions: 18 x 14
Heating
- Central, Electric, Fireplace(s), Natural Gas
Cooling
- Central Air, Ceiling Fan(s), Electric
Appliances
- Included: Some Gas Appliances, Dishwasher, Gas Cooktop, Disposal, Gas Oven, Gas Water Heater, Microwave, Plumbed For Gas
- Laundry: Washer Hookup, Dryer Hookup, ElectricDryer Hookup, Laundry in Utility Room
Features
- Built-in Features, Decorative/Designer Lighting Fixtures, Eat-in Kitchen, High Speed Internet, Kitchen Island, Loft, Open Floorplan, Pantry, Cable TV, Walk-In Closet(s)
- Flooring: Carpet, Ceramic Tile
- Windows: Window Coverings
- Has basement: No
- Number of fireplaces: 1
- Fireplace features: Gas, Gas Log, Gas Starter, Living Room
Interior area
- Total interior livable area: 2,714 sqft
Video & virtual tour
Property
Parking
- Total spaces: 2
- Parking features: Additional Parking, Concrete, Covered, Direct Access, Door-Single, Driveway, Garage Faces Front, Garage, Garage Door Opener, Inside Entrance, Kitchen Level, Oversized, Private
- Attached garage spaces: 2
Accessibility
- Accessibility features: Accessible Kitchen, Accessible Hallway(s)
Features
- Levels: Two
- Stories: 2
- Patio & porch: Rear Porch, Front Porch, Covered
- Exterior features: Private Yard, Rain Gutters
- Pool features: None, Community
- Fencing: Back Yard,Fenced,Gate,Privacy,Wood
Lot
- Size: 6,011 Square Feet
- Features: Back Yard, Interior Lot, Lawn, Landscaped, Subdivision, Sprinkler System, Few Trees
Details
- Parcel number: 42525452
Construction
Type & style
- Home type: SingleFamily
- Architectural style: Traditional,Detached
- Property subtype: Single Family Residence
Materials
- Brick
- Foundation: Slab
- Roof: Composition
Condition
- Year built: 2020
Utilities & green energy
- Sewer: Public Sewer
- Water: Public
- Utilities for property: Natural Gas Available, Sewer Available, Underground Utilities, Water Available, Cable Available
Community & HOA
Community
- Features: Clubhouse, Playground, Pool, Trails/Paths, Curbs, Sidewalks
- Security: Carbon Monoxide Detector(s), Smoke Detector(s)
- Subdivision: Richmond Add
HOA
- Has HOA: Yes
- Services included: All Facilities, Maintenance Structure
- HOA fee: $807 annually
- HOA name: First Service Residential
- HOA phone: 817-380-7009
Location
- Region: Fort Worth
Financial & listing details
- Price per square foot: $157/sqft
- Tax assessed value: $361,199
- Annual tax amount: $9,978
- Date on market: 7/28/2026
- Cumulative days on market: 74 days
- Listing terms: Cash,Conventional,FHA,VA Loan
Estimated market value
$417,900
$397,000 - $439,000
$2,850/mo
Price history
| Date | Event | Price |
|---|---|---|
| 7/28/2026 | Listed for sale | $425,000-2.3%$157/sqft |
Source: NTREIS #21343226 Report a problem | ||
| 6/26/2026 | Listing removed | $435,000$160/sqft |
Source: NTREIS #20848252 Report a problem | ||
| 5/29/2026 | Price change | $435,000-2.2%$160/sqft |
Source: NTREIS #20848252 Report a problem | ||
| 2/19/2026 | Price change | $444,9000%$164/sqft |
Source: NTREIS #20848252 Report a problem | ||
| 1/22/2026 | Price change | $445,000-1.1%$164/sqft |
Source: NTREIS #20848252 Report a problem | ||
| 1/1/2026 | Listed for sale | $450,000$166/sqft |
Source: NTREIS #20848252 Report a problem | ||
| 12/21/2025 | Listing removed | $450,000$166/sqft |
Source: NTREIS #20848252 Report a problem | ||
| 10/9/2025 | Price change | $450,000-4.3%$166/sqft |
Source: NTREIS #20848252 Report a problem | ||
| 7/10/2025 | Price change | $470,000-1.1%$173/sqft |
Source: NTREIS #20848252 Report a problem | ||
| 4/24/2025 | Price change | $475,000-2.1%$175/sqft |
Source: NTREIS #20848252 Report a problem | ||
| 2/25/2025 | Listed for sale | $485,000$179/sqft |
Source: NTREIS #20848252 Report a problem | ||
Public tax history
| Year | Property taxes | Tax assessment |
|---|---|---|
| 2025 | $3,447 -18.3% | $361,199 -19.3% |
| 2024 | $4,217 +4.2% | $447,521 -5.2% |
| 2023 | $4,046 -4% | $472,069 +31.6% |
| 2022 | $4,216 -5.9% | $358,629 +7.7% |
| 2021 | $4,478 +569.7% | $333,018 +579.6% |
| 2020 | $669 | $49,000 |
Find assessor info on the county website
Monthly payment
Est. payment
Payment breakdown
Explore the cost of this home by adjusting the details. Changes won't be saved.Climate risks
Neighborhood: 76131
Nearby schools
Schools provided by the listing agent
- Elementary: Berkshire
- Middle: CW Worthington
- High: Eaton
- District: Northwest ISD
Source: NTREIS. This data may not be complete. We recommend contacting the local school district to confirm school assignments for this home.
Similar homes
- $465,0004 bd3 ba3k sqft637 Ridgewater Trl, Fort Worth, TX 76131For Sale
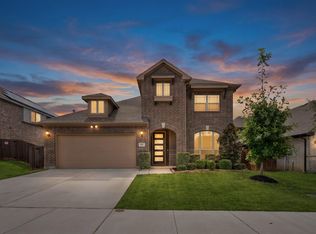 MLS ID #21401791, Brittany Fish. NTREIS
 - $445,0004 bd3 ba3.2k sqft1316 Realoaks Dr, Fort Worth, TX 76131For Sale
 MLS ID #21389082, Elizabeth Sackrule. NTREIS
 - $415,0004 bd3 ba2.5k sqft8120 Horseman Rd, Fort Worth, TX 76131For Sale
 MLS ID #21287592, Benjamin Deanda. NTREIS
 - $464,9004 bd3 ba3k sqft1201 Timberhurst Trl, Fort Worth, TX 76131For Sale
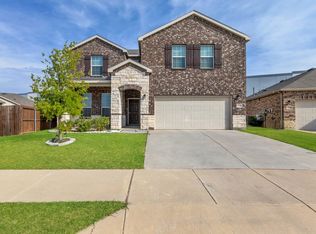 MLS ID #21367554, Krishna Kodali. NTREIS
