Welcome to 9509 Golden Summit Dr! This well-maintained home offers a functional, open layout with plenty of space for everyday living and entertaining. Recent updates include replaced flooring throughout the main living areas, giving the home a fresh and updated feel. The kitchen flows seamlessly into the living and dining spaces, creating an inviting atmosphere for family and guests. Step outside to enjoy the newly added back deck, perfect for relaxing, grilling, or entertaining. The spacious backyard offers plenty of room to make it your own. Located in the Watersbend community with access to neighborhood amenities and conveniently located near shopping, dining, schools, and major roadways. This home is move-in ready and waiting for its next owners!
For sale
Price cut: $5K (10/8)
$310,000
9509 Golden Summit Dr, Fort Worth, TX 76131
3beds
1,614sqft
Single Family Residence
Built in 2023
5,749 Square Feet Lot
$306,500 Zestimate®
$192/sqft
$34/mo HOA
What's special
Spacious backyardFunctional open layoutNewly added back deck
- 62 days
- 96
- 12
Zillow last checked:
Listing updated:
Listed by:
Jourdan Duke 0811245,
EC Legacy Realty 817-903-2434
Source: NTREIS,MLS#: 21387923
Facts & features
Interior
Bedrooms & bathrooms
- Bedrooms: 3
- Bathrooms: 2
- Full bathrooms: 2
Primary bedroom
- Level: First
- Dimensions: 15 x 12
Bedroom
- Level: First
- Dimensions: 11 x 10
Bedroom
- Level: First
- Dimensions: 10 x 14
Primary bathroom
- Level: First
- Dimensions: 9 x 12
Dining room
- Level: First
- Dimensions: 15 x 10
Other
- Level: First
- Dimensions: 10 x 5
Living room
- Level: First
- Dimensions: 15 x 12
Appliances
- Included: Dishwasher, Disposal
Features
- High Speed Internet, Kitchen Island, Cable TV
- Has basement: No
- Has fireplace: No
Interior area
- Total interior livable area: 1,614 sqft
Video & virtual tour
Property
Parking
- Total spaces: 2
- Parking features: Driveway
- Attached garage spaces: 2
Features
- Levels: One
- Stories: 1
- Pool features: None
Lot
- Size: 5,749 Square Feet
Details
- Parcel number: 42961589
Construction
Type & style
- Home type: SingleFamily
- Architectural style: Detached
- Property subtype: Single Family Residence
- Attached to another structure: Yes
Condition
- Year built: 2023
Utilities & green energy
- Sewer: Public Sewer
- Water: Public
- Utilities for property: Electricity Available, Sewer Available, Water Available, Cable Available
Community & HOA
Community
- Features: Curbs, Sidewalks
- Subdivision: Watersbend South
HOA
- Has HOA: Yes
- Amenities included: Maintenance Front Yard
- Services included: Maintenance Grounds
- HOA fee: $402 annually
- HOA name: Insight Association Management
- HOA phone: 214-494-6002
Location
- Region: Fort Worth
Financial & listing details
- Price per square foot: $192/sqft
- Annual tax amount: $6,899
- Date on market: 9/16/2026
- Cumulative days on market: 63 days
- Listing terms: Cash,Conventional,FHA,VA Loan
Estimated market value
$306,500
$291,000 - $322,000
$2,148/mo
Price history
| Date | Event | Price |
|---|---|---|
| 10/8/2026 | Price change | $310,000-1.6%$192/sqft |
Source: NTREIS #21387923 Report a problem | ||
| 9/16/2026 | Listed for sale | $315,000+1%$195/sqft |
Source: NTREIS #21387923 Report a problem | ||
| 12/5/2023 | Sold | -- |
Source: NTREIS #20411200 Report a problem | ||
| 10/11/2023 | Pending sale | $311,990$193/sqft |
Source: NTREIS #20411200 Report a problem | ||
| 8/29/2023 | Price change | $311,990+0.6%$193/sqft |
Source: NTREIS #20411200 Report a problem | ||
| 8/19/2023 | Listed for sale | $309,990$192/sqft |
Source: NTREIS #20411200 Report a problem | ||
Public tax history
Tax history is unavailable.
Monthly payment
Est. payment
Payment breakdown
Explore the cost of this home by adjusting the details. Changes won't be saved.Climate risks
Neighborhood: Watersbend
Nearby schools
Schools provided by the listing agent
- Elementary: Comanche Springs
- Middle: Prairie Vista
- High: Eagle Mountain
- District: Eagle MT-Saginaw ISD
Source: NTREIS. This data may not be complete. We recommend contacting the local school district to confirm school assignments for this home.
Similar homes
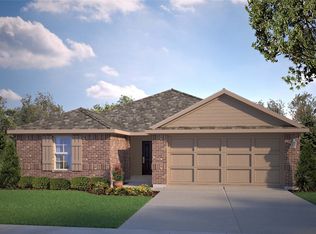
- $315,0004 bd2 ba1.7k sqft9108 Ridgeriver Way, Fort Worth, TX 76131For Sale
 MLS ID #21393803, Teena Alders. NTREIS
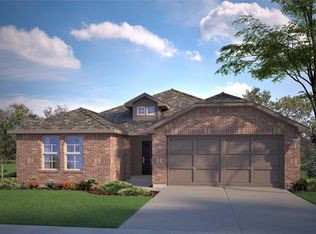
- $299,9005 bd2 ba1.9k sqft225 Olympia Marble Dr, Fort Worth, TX 76131For Sale
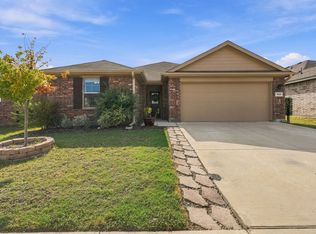 MLS ID #21432296, Cari D'Avila. NTREIS
- $315,0003 bd2 ba1.4k sqft849 Jetliner Ave, Fort Worth, TX 76131For Sale
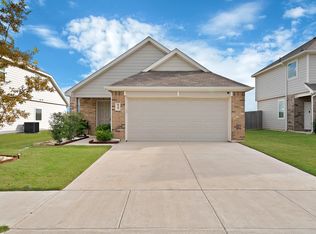 MLS ID #21414175, Nicholas Lee. NTREIS
- $274,9003 bd2 ba1.5k sqft9900 Amosite Dr, Fort Worth, TX 76131For Sale
 MLS ID #21381023, Julie Simmons. NTREIS
