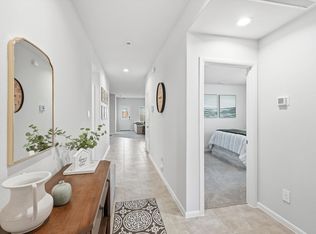
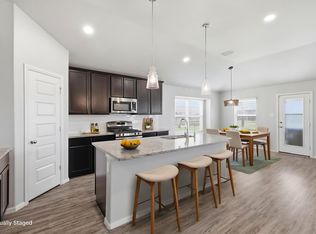
Welcome home to this 5 bedroom, 2 bathroom home offering the perfect blend of comfort and functionality. The open concept floor plan seamlessly connects the kitchen and living area, creating an inviting space for entertaining or everyday living. The kitchen features beautiful granite countertops, ample cabinet space, and overlooks the main living area so you're always part of the conversation.
The thoughtfully designed layout offers five generously sized bedrooms, providing flexibility for a growing family, guests, or a home office. Both bathrooms include plenty of storage to keep everything organized, while additional backyard storage offers the perfect place for tools, lawn equipment, or seasonal items.
Located in the Eagle Mountain Saginaw ISD, this home combines space, style, and convenience in a location you'll love. Don't miss your opportunity to make this wonderful property your next home!
For sale
Price cut: $10K (8/11)
$334,900
8821 Playmoor Dr, Fort Worth, TX 76131
5beds
2,004sqft
Single Family Residence
Built in 2024
6,446 Square Feet Lot
$332,300 Zestimate®
$167/sqft
$41/mo HOA
What's special
Open concept floor planFive generously sized bedroomsAmple cabinet spaceAdditional backyard storage
- 63 days |
- 371 |
- 34 |
Zillow last checked:
Listing updated:
Listed by:
Brayan Morales 0777929 972-513-4206,
OnDemand Realty 214-766-5833
Source: NTREIS,MLS#: 21302851
Facts & features
Interior
Bedrooms & bathrooms
- Bedrooms: 5
- Bathrooms: 2
- Full bathrooms: 2
Primary bedroom
- Features: Linen Closet, Walk-In Closet(s)
- Level: First
- Dimensions: 15 x 13
Bedroom
- Level: First
- Dimensions: 12 x 11
Bedroom
- Level: First
- Dimensions: 12 x 11
Bedroom
- Level: First
- Dimensions: 10 x 10
Bedroom
- Level: First
- Dimensions: 10 x 13
Other
- Features: Linen Closet
- Level: First
- Dimensions: 12 x 9
Other
- Features: Linen Closet
- Level: First
- Dimensions: 9 x 9
Kitchen
- Features: Built-in Features, Eat-in Kitchen, Granite Counters, Kitchen Island, Pantry, Walk-In Pantry
- Level: First
- Dimensions: 15 x 15
Living room
- Level: First
- Dimensions: 0 x 0
Utility room
- Level: First
- Dimensions: 8 x 7
Heating
- Electric
Cooling
- Central Air, Ceiling Fan(s), Electric
Appliances
- Included: Dishwasher, Electric Cooktop, Electric Oven, Disposal, Ice Maker, Microwave, Tankless Water Heater
- Laundry: Washer Hookup, Electric Dryer Hookup
Features
- Eat-in Kitchen, Granite Counters, Kitchen Island, Pantry, Smart Home, Cable TV, Walk-In Closet(s)
- Flooring: Carpet, Vinyl
- Windows: Bay Window(s)
- Has basement: No
- Has fireplace: No
Interior area
- Total interior livable area: 2,004 sqft
Video & virtual tour
Property
Parking
- Total spaces: 2
- Parking features: Door-Multi, Electric Gate, Garage, Garage Door Opener
- Attached garage spaces: 2
Features
- Levels: One
- Stories: 1
- Patio & porch: Patio, Balcony, Covered
- Exterior features: Balcony
- Pool features: None, Community
- Fencing: Back Yard,Wood
Lot
- Size: 6,446 Square Feet
- Features: Sprinkler System
Details
- Parcel number: 42920181
Construction
Type & style
- Home type: SingleFamily
- Architectural style: Detached
- Property subtype: Single Family Residence
Materials
- Brick, Concrete, Wood Siding
- Foundation: Slab
- Roof: Shingle
Condition
- Year built: 2024
Utilities & green energy
- Sewer: Public Sewer
- Water: Public
- Utilities for property: Electricity Connected, Sewer Available, Separate Meters, Water Available, Cable Available
Community & HOA
Community
- Features: Playground, Pool, Community Mailbox
- Security: Security System Owned, Fire Alarm, Fire Sprinkler System, Smoke Detector(s), Wireless
- Subdivision: Watersbend South Ph 6
HOA
- Has HOA: Yes
- Services included: All Facilities, Association Management
- HOA fee: $243 semi-annually
- HOA name: Springs Home Owner Association
- HOA phone: 972-993-6746
Location
- Region: Fort Worth
Financial & listing details
- Price per square foot: $167/sqft
- Tax assessed value: $357,156
- Annual tax amount: $8,269
- Date on market: 6/19/2026
- Cumulative days on market: 64 days
- Listing terms: Cash,Conventional,FHA,VA Loan
- Exclusions: Tesla and Toyota Chargers, the TV and TV Mounts, Art and Decor, Washer and Dryer
Estimated market value
$332,300
$316,000 - $349,000
$2,515/mo
Price history
| Date | Event | Price |
|---|---|---|
| 8/11/2026 | Price change | $334,900-2.9%$167/sqft |
Source: NTREIS #21302851 Report a problem | ||
| 8/4/2026 | Price change | $344,900-1.4%$172/sqft |
Source: NTREIS #21302851 Report a problem | ||
| 7/10/2026 | Price change | $349,900-2.8%$175/sqft |
Source: NTREIS #21302851 Report a problem | ||
| 6/19/2026 | Listed for sale | $360,000$180/sqft |
Source: NTREIS #21302851 Report a problem | ||
Public tax history
| Year | Property taxes | Tax assessment |
|---|---|---|
| 2025 | $6,939 +528.3% | $357,156 +685% |
| 2024 | $1,104 -0.8% | $45,500 |
| 2023 | $1,114 | $45,500 |
Find assessor info on the county website
Monthly payment
Est. payment
Payment breakdown
Explore the cost of this home by adjusting the details. Changes won't be saved.Climate risks
Neighborhood: 76131
Nearby schools
GreatSchools rating
- 4/10Comanche Springs Elementary SchoolGrades: PK-5Distance: 0.6 mi
- 4/10Prarie Vista Middle SchoolGrades: 6-8Distance: 0.7 mi
- 4/10Eagle Mountain High SchoolGrades: 9-12Distance: 3.3 mi
Schools provided by the listing agent
- Elementary: Comanche Springs
- Middle: Prairie Vista
- High: Saginaw
- District: Eagle MT-Saginaw ISD
Source: NTREIS. This data may not be complete. We recommend contacting the local school district to confirm school assignments for this home.
- $351,900-- bd-- ba1.8k sqft8829 Playmoor Dr, Fort Worth, TX 76131Off Market
- $384,900-- bd-- ba2.1k sqft8825 Playmoor Dr, Fort Worth, TX 76131Off Market
- $309,0003 bd2 ba1.4k sqft8841 Playmoor Dr, Fort Worth, TX 76131Off Market
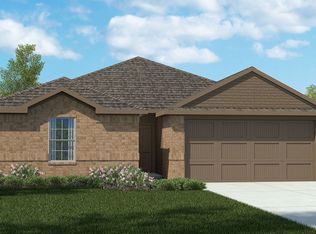
- $359,400-- bd-- ba1.9k sqft8828 Doverglen Dr, Fort Worth, TX 76131Off Market
- $350,000-- bd-- ba1.9k sqft8828 Doverglen Dr, Fort Worth, TX 76131Off Market
- $382,900-- bd-- ba2k sqft8820 Doverglen Dr, Fort Worth, TX 76131Off Market
- $315,000-- bd-- ba1.5k sqft8845 Playmoor Dr, Fort Worth, TX 76131Off Market
- $309,000-- bd-- ba1.4k sqft8832 Doverglen Dr, Fort Worth, TX 76131Off Market
A local agent can set up tours, give advice and negotiate with sellers.
A local lender can help you make sure your offer is ready when you are.
Similar homes
- $339,9994 bd2 ba1.8k sqft633 Captree Ln, Fort Worth, TX 76131For Sale
 MLS ID #21297703, April Contreras. NTREIS
 - $400,0004 bd2 ba2.1k sqft201 Black Alder Dr, Fort Worth, TX 76131For Sale
 MLS ID #21303702, Angi Breidenbach. NTREIS
 - $389,9003 bd2 ba2k sqft8924 Flying Eagle Ln, Fort Worth, TX 76131For Sale
 MLS ID #21338079, Laura Crowl. NTREIS
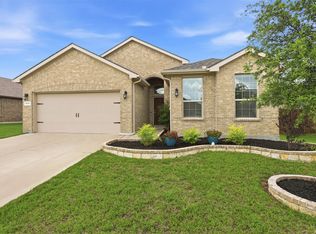
 - $359,0004 bd2 ba1.8k sqft512 Dunster Ln, Saginaw, TX 76131For Sale
 MLS ID #21274138, Lesley Pool. NTREIS
 - $402,0004 bd3 ba2.2k sqft9537 Abington Ave, Fort Worth, TX 76131For SaleMLS ID #21263863, Linda King. NTREIS
- $330,0004 bd2 ba1.5k sqft8605 Mirror Lake Dr, Fort Worth, TX 76179For SaleMLS ID #21307500, Melissa Serna. NTREIS
- $339,0004 bd2 ba1.5k sqft8913 Timber Gulch Cir, Fort Worth, TX 76179For SaleMLS ID #21260451, Araceli Mercado. NTREIS
- $325,0004 bd2 ba1.9k sqft8617 Sandy Park Dr, Fort Worth, TX 76179For SaleMLS ID #21214606, Crystal Siado. NTREIS
- $370,0004 bd2 ba1.7k sqft11300 Guinness Dr, Haslet, TX 76052For SaleMLS ID #21303453, Christie Cannon. NTREIS
- $315,0004 bd2 ba1.9k sqft6912 Waterloo Ln, Fort Worth, TX 76179For SaleMLS ID #21291502, Crystal Siado. NTREIS
- $500,0004 bd3 ba2.3k sqft9156 Rock Nettle Dr, Fort Worth, TX 76131For SaleMLS ID #21242577, Julie DeMott. NTREIS
- $317,5003 bd2 ba1.7k sqft5044 Sugarcane Lane, Fort Worth, TX 76179For SaleMLS ID #21336201, Charles Brown. NTREIS
- $360,0004 bd3 ba2k sqft10569 Takala Dr, Fort Worth, TX 76179For SaleMLS ID #21169685, Allyson York. NTREIS
- $325,0003 bd3 ba2k sqft9920 Little Tree Ln, Fort Worth, TX 76179For SaleMLS ID #21341613, Margaret Ring. NTREIS
- $325,0004 bd2 ba1.5k sqft2828 Houston Wood Dr, Fort Worth, TX 76244For SaleMLS ID #21311235, Dennis Miller. NTREIS
- $355,0003 bd3 ba2.3k sqft436 Baverton Ln, Haslet, TX 76052For SaleMLS ID #21340630, Michael Hershenberg. NTREIS
- $315,0004 bd2 ba1.7k sqft613 Whitecomb Ln, Justin, TX 76247For SaleMLS ID #21362665, Raquel Harbin. NTREIS
- $379,9004 bd3 ba2.4k sqft2412 Sagamore St, Fort Worth, TX 76179For SaleMLS ID #21275479, Janae Alvarez. NTREIS
- $355,0004 bd3 ba2.1k sqft14817 Gilley Ln, Haslet, TX 76052For SaleMLS ID #21316186, Melissa Serna. NTREIS
- $349,9004 bd3 ba2.1k sqft1508 Ancer Way, Haslet, TX 76052For SaleMLS ID #21269976, Laine Haugstad. NTREIS
