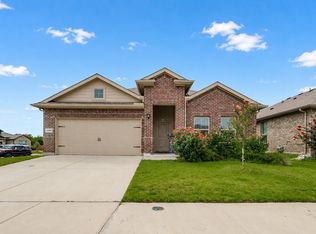
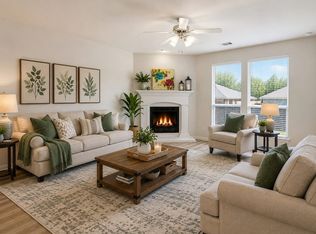
*PRICED UNDER 300K! 50K BELOW ASSESSED VALUE.* Welcome home to Northpointe! This beautifully designed two-story home offers 3 bedrooms, 3 full bathrooms, and over 2,000 square feet of thoughtfully planned living space, blending comfort and functionality at every turn. The open-concept main level features a spacious living room that flows seamlessly into a modern kitchen boasting a large island, granite countertops, stainless steel appliances, abundant cabinetry, and a walk-in pantry, perfect for everyday living and entertaining alike. The first floor also hosts the private primary suite, a true retreat with dual vanities, a walk-in shower, and a generous walk-in closet, along with a second bedroom and full bathroom, ideal for guests, multigenerational living, or a convenient home office. Upstairs, you'll find a third bedroom with its own full bath, plus a versatile game room perfect for a media room, playroom, or additional office space. Step outside to the covered patio, a great spot to relax while overlooking the backyard. Northpointe residents enjoy fantastic community amenities including a pool, park, and playground, with convenient access to shopping, dining, top-rated schools, and major highways. This move-in-ready home won't last long!
For sale
Price cut: $25.1K (9/15)
$299,900
9920 Little Tree Ln, Fort Worth, TX 76179
3beds
2,091sqft
Single Family Residence
Built in 2024
4,791 Square Feet Lot
$298,700 Zestimate®
$143/sqft
$54/mo HOA
What's special
Stainless steel appliancesGranite countertopsCovered patioModern kitchenGenerous walk-in closetVersatile game roomSecond bedroom
- 78 days
- 919
- 127
Zillow last checked:
Listing updated:
Listed by:
Margaret Ring 0824819 9723586443,
Texas Signature Realty 832-876-2093
Source: NTREIS,MLS#: 21341613
Facts & features
Interior
Bedrooms & bathrooms
- Bedrooms: 3
- Bathrooms: 3
- Full bathrooms: 3
Primary bedroom
- Features: Dual Sinks, Linen Closet, Walk-In Closet(s)
- Level: First
- Dimensions: 14 x 12
Bedroom
- Features: Walk-In Closet(s)
- Level: First
- Dimensions: 11 x 11
Bedroom
- Features: Walk-In Closet(s)
- Level: Second
- Dimensions: 11 x 11
Breakfast room nook
- Level: First
- Dimensions: 12 x 10
Game room
- Level: Second
- Dimensions: 17 x 16
Kitchen
- Features: Breakfast Bar, Built-in Features, Eat-in Kitchen, Kitchen Island, Stone Counters, Walk-In Pantry
- Level: First
- Dimensions: 15 x 12
Living room
- Features: Ceiling Fan(s)
- Level: First
- Dimensions: 16 x 15
Heating
- Central, Natural Gas
Cooling
- Central Air
Appliances
- Included: Dishwasher, Disposal, Gas Oven, Gas Range, Microwave, Tankless Water Heater
- Laundry: Washer Hookup, Electric Dryer Hookup
Features
- Built-in Features, Decorative/Designer Lighting Fixtures, High Speed Internet, Kitchen Island, Open Floorplan, Other, Pantry, Smart Home, Cable TV, Walk-In Closet(s)
- Flooring: Carpet, Luxury Vinyl Plank
- Has basement: No
- Has fireplace: No
Interior area
- Total interior livable area: 2,091 sqft
Video & virtual tour
Property
Parking
- Total spaces: 2
- Parking features: Driveway, Garage
- Attached garage spaces: 2
Features
- Levels: Two
- Stories: 2
- Patio & porch: Covered
- Pool features: None, Community
- Fencing: Wood
Lot
- Size: 4,791 Square Feet
- Dimensions: 40 x 119
- Features: Back Yard, Lawn, Landscaped, Sprinkler System
Details
- Parcel number: 42927755
Construction
Type & style
- Home type: SingleFamily
- Architectural style: Traditional,Detached
- Property subtype: Single Family Residence
Materials
- Brick, Fiber Cement
- Foundation: Slab
- Roof: Composition
Condition
- Resale
- Year built: 2024
Utilities & green energy
- Sewer: Public Sewer
- Water: Public
- Utilities for property: Sewer Available, Water Available, Cable Available
Community & HOA
Community
- Features: Playground, Park, Pool, Curbs, Sidewalks
- Security: Carbon Monoxide Detector(s), Smoke Detector(s)
- Subdivision: Northpointe
HOA
- Has HOA: Yes
- Services included: All Facilities, Association Management, Maintenance Grounds
- HOA fee: $650 annually
- HOA name: Lennar Northpointe Of Fort Worth
- HOA phone: 817-310-6912
Location
- Region: Fort Worth
Financial & listing details
- Price per square foot: $143/sqft
- Tax assessed value: $350,353
- Annual tax amount: $8,336
- Date on market: 7/27/2026
- Cumulative days on market: 79 days
- Listing terms: Cash,Conventional,FHA,VA Loan
Estimated market value
$298,700
$284,000 - $314,000
$2,425/mo
Price history
| Date | Event | Price |
|---|---|---|
| 9/15/2026 | Price change | $299,900-7.7%$143/sqft |
Source: NTREIS #21341613 Report a problem | ||
| 8/7/2026 | Price change | $325,000-4.4%$155/sqft |
Source: NTREIS #21341613 Report a problem | ||
| 7/27/2026 | Listed for sale | $340,000+0.3%$163/sqft |
Source: NTREIS #21341613 Report a problem | ||
| 11/15/2024 | Sold | -- |
Source: NTREIS #20716047 Report a problem | ||
| 9/30/2024 | Pending sale | $338,999$162/sqft |
Source: NTREIS #20716047 Report a problem | ||
| 9/14/2024 | Listing removed | $338,999$162/sqft |
Source: NTREIS #20716047 Report a problem | ||
| 8/28/2024 | Listed for sale | $338,999$162/sqft |
Source:  Lennar Homes Report a problem Lennar Homes Report a problem | ||
Public tax history
| Year | Property taxes | Tax assessment |
|---|---|---|
| 2025 | $8,336 +608.7% | $350,353 +615% |
| 2024 | $1,176 -7.5% | $49,000 -6.7% |
| 2023 | $1,271 | $52,500 |
Find assessor info on the county website
Monthly payment
Est. payment
Payment breakdown
Explore the cost of this home by adjusting the details. Changes won't be saved.Climate risks
Neighborhood: 76179
Nearby schools
Schools provided by the listing agent
- Elementary: Elizabeth Lopez Hatley
- Middle: Wayside
- High: Eagle Mountain
- District: Eagle MT-Saginaw ISD
Source: NTREIS. This data may not be complete. We recommend contacting the local school district to confirm school assignments for this home.
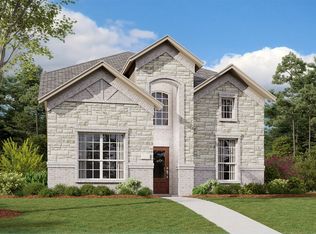
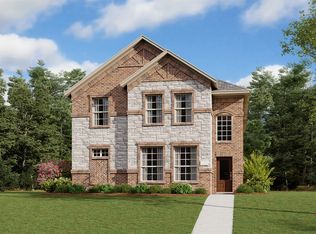
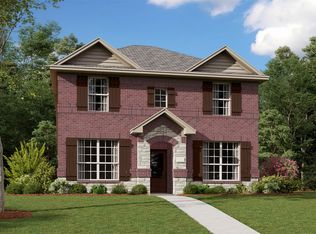
Similar homes
- $325,0005 bd3 ba2.5k sqft4709 Cedar Springs Dr, Fort Worth, TX 76179For Sale
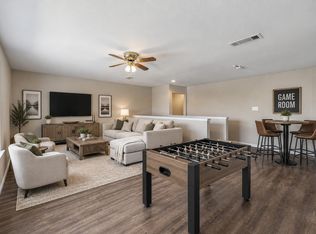 MLS ID #21338745, Crystal Zschirnt. NTREIS
 - $265,0003 bd2 ba1.4k sqft2824 Slatewood Dr, Fort Worth, TX 76179For Sale
 MLS ID #21377447, Rush Kittle. NTREIS
 - $329,0004 bd2 ba1.8k sqft5201 Blue Night Dr, Fort Worth, TX 76179For Sale
 MLS ID #21317803, Tien Phan. NTREIS
 - $295,0003 bd2 ba1.9k sqft6361 Redeagle Creek Dr, Fort Worth, TX 76179For Sale
 MLS ID #21234645, Laurie Murdoch. NTREIS
