Motivated Seller, bring in your offers! Seller offering 4k in seller concessions with an acceptable offer!
Welcome to this beautifully maintained, one-owner home nestled in the heart of the highly acclaimed Northwest ISD! This spacious 3-bedroom, 2-bathroom property offers a bright and open floor plan designed for modern living. The large living area seamlessly connects to the dining space and kitchen, creating the perfect setting for everyday comfort and effortless entertaining. Thoughtfully designed, each room offers a balance of style and functionality. The private primary suite is a peaceful retreat with plenty of space to relax, while the three additional bedrooms are generously sized—ideal for family, guests, or a home office. Enjoy summer days at the nearby community pool, just a short walk away! Ideally situated near Alliance Town Center, you'll love being just minutes from top-rated shopping, dining, schools and entertainment. This home combines convenience with comfort. Don’t miss your chance to own this exceptional home in a PRIME location—schedule your private showing today!
1% preferred lender credit
For sale
Price cut: $4.5K (7/14)
$289,998
209 Emerald Creek Dr, Fort Worth, TX 76131
3beds
1,449sqft
:
Get pre-qualified$2,183/mo
Single Family Residence
Built in 2016
5,140 Square Feet Lot
$285,900 Zestimate®
$200/sqft
$28/mo HOA
What's special
- 148 days |
- 260 |
- 32 |
Zillow last checked:
Listing updated:
Listed by:
Angie Moreno 0777834 817-889-3522,
Su Kaza Realty, LLC 817-889-3522
Source: NTREIS,MLS#: 21206601
Facts & features
Interior
Bedrooms & bathrooms
- Bedrooms: 3
- Bathrooms: 2
- Full bathrooms: 2
Primary bedroom
- Features: Built-in Features, Ceiling Fan(s)
- Level: First
- Dimensions: 1 x 1
Bedroom
- Features: Ceiling Fan(s)
- Level: First
- Dimensions: 1 x 1
Bedroom
- Features: Ceiling Fan(s)
- Level: First
- Dimensions: 1 x 1
Family room
- Features: Ceiling Fan(s)
- Level: First
- Dimensions: 1 x 1
Kitchen
- Features: Breakfast Bar, Built-in Features, Dual Sinks, Eat-in Kitchen, Granite Counters, Kitchen Island, Pantry, Walk-In Pantry
- Level: First
- Dimensions: 1 x 1
Living room
- Features: Ceiling Fan(s)
- Level: First
- Dimensions: 1 x 1
Appliances
- Included: Dishwasher, Electric Cooktop, Electric Oven, Electric Range, Microwave
- Laundry: Washer Hookup, Dryer Hookup
Features
- Eat-in Kitchen, Granite Counters, High Speed Internet, Kitchen Island, Open Floorplan, Pantry, Walk-In Closet(s), Wired for Sound
- Flooring: Hardwood, Laminate, Tile
- Has basement: No
- Has fireplace: No
Interior area
- Total interior livable area: 1,449 sqft
Video & virtual tour
Property
Parking
- Total spaces: 2
- Parking features: Driveway
- Attached garage spaces: 2
Features
- Levels: One
- Stories: 1
- Patio & porch: Deck, Covered
- Pool features: None, Community
- Fencing: Back Yard,Wood
Lot
- Size: 5,140 Square Feet
Details
- Parcel number: 42041307
- Other equipment: Irrigation Equipment
Construction
Type & style
- Home type: SingleFamily
- Architectural style: Traditional,Detached
- Property subtype: Single Family Residence
- Attached to another structure: Yes
Materials
- Brick
- Foundation: Slab
- Roof: Shingle
Condition
- Year built: 2016
Utilities & green energy
- Sewer: Public Sewer
- Water: Public
- Utilities for property: Cable Available, Electricity Available, Sewer Available, Water Available
Community & HOA
Community
- Features: Playground, Park, Pool, Sidewalks, Community Mailbox, Curbs
- Subdivision: Trails Fossil Crk
HOA
- Has HOA: Yes
- Services included: All Facilities
- HOA fee: $336 annually
- HOA name: Trails Of Fossil Creek
- HOA phone: 817-337-1221
Location
- Region: Fort Worth
Financial & listing details
- Price per square foot: $200/sqft
- Tax assessed value: $251,000
- Annual tax amount: $5,601
- Date on market: 3/18/2026
- Cumulative days on market: 149 days
- Listing terms: Cash,Conventional,FHA,VA Loan
- Exclusions: Tv's, tv mounts and security system
Estimated market value
$285,900
$272,000 - $300,000
$2,030/mo
Price history
| Date | Event | Price |
|---|---|---|
| 7/14/2026 | Price change | $289,998-1.5%$200/sqft |
Source: NTREIS #21206601 Report a problem | ||
| 6/23/2026 | Price change | $294,4970%$203/sqft |
Source: NTREIS #21206601 Report a problem | ||
| 5/30/2026 | Price change | $294,498-0.2%$203/sqft |
Source: NTREIS #21206601 Report a problem | ||
| 5/19/2026 | Price change | $294,998-0.2%$204/sqft |
Source: NTREIS #21206601 Report a problem | ||
| 3/18/2026 | Listed for sale | $295,498$204/sqft |
Source: NTREIS #21206601 Report a problem | ||
Public tax history
| Year | Property taxes | Tax assessment |
|---|---|---|
| 2025 | $1,558 -0.9% | $251,000 -7.7% |
| 2024 | $1,572 -30.7% | $271,900 -14.4% |
| 2023 | $2,268 -4.1% | $317,551 +33% |
| 2022 | $2,366 +7.9% | $238,723 +30.4% |
| 2021 | $2,193 | $183,000 -2.7% |
| 2020 | -- | $188,000 |
| 2019 | $2,285 +2.3% | $188,000 +4.5% |
| 2018 | $2,234 -32.2% | $179,876 +59.6% |
| 2017 | $3,294 +1236.8% | $112,698 +1241.6% |
| 2016 | $246 | $8,400 |
| 2015 | -- | -- |
Find assessor info on the county website
Monthly payment
Est. payment
Payment breakdown
Explore the cost of this home by adjusting the details. Changes won't be saved.Climate risks
Neighborhood: 76131
Nearby schools
GreatSchools rating
- 4/10Berkshire Elementary SchoolGrades: PK-5Distance: 0.3 mi
- 7/10CW Worthington Middle SchoolGrades: 6-8Distance: 2.7 mi
- 7/10V R Eaton High SchoolGrades: 9-12Distance: 2.1 mi
Schools provided by the listing agent
- Elementary: Berkshire
- Middle: CW Worthington
- High: Eaton
- District: Northwest ISD
Source: NTREIS. This data may not be complete. We recommend contacting the local school district to confirm school assignments for this home.
- $322,8004 bd3 ba2.1k sqft213 Emerald Creek Dr, Fort Worth, TX 76131Off Market

- $367,400-- bd-- ba2.7k sqft201 Emerald Creek Dr, Fort Worth, TX 76131Off Market
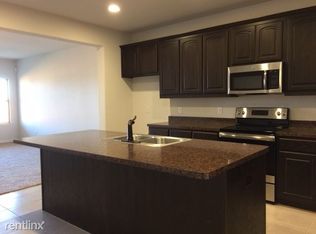
- $309,1003 bd3 ba2k sqft204 Iron Ore Trl, Fort Worth, TX 76131Off Market

- $--3 bd3 ba2k sqft217 Emerald Creek Dr, Fort Worth, TX 76131Sold
- $270,100-- bd-- ba1.4k sqft208 Iron Ore Trl, Fort Worth, TX 76131Off Market
- $241,871-- bd-- ba2.2k sqft200 Iron Ore Trl, Fort Worth, TX 76131Off Market
- $314,200-- bd-- ba2.2k sqft200 Iron Ore Trl, Fort Worth, TX 76131Off Market
- $--4 bd3 ba2.3k sqft212 Iron Ore Trl, Fort Worth, TX 76131Sold
A local agent can set up tours, give advice and negotiate with sellers.
A local lender can help you make sure your offer is ready when you are.
Similar homes
- $295,0003 bd2 ba1.4k sqft312 Marble Creek Dr, Fort Worth, TX 76131For Sale
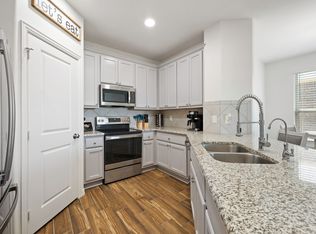 MLS ID #21349971, Onyeka Ehie. NTREIS
 - $282,9903 bd2 ba1.4k sqft9937 Amosite Dr, Fort Worth, TX 76131For Sale
 MLS ID #21257324, Matthew Perez. NTREIS
 - $316,0004 bd2 ba2k sqft213 Iron Ore Trl, Fort Worth, TX 76131For Sale
 MLS ID #21324047, Assal Aldrei. NTREIS
 - $309,9004 bd2 ba1.8k sqft256 Olympia Marble Dr, Fort Worth, TX 76131For Sale
 MLS ID #21353305, Thanh Tran. NTREIS
 - $320,0003 bd2 ba1.6k sqft10969 Hawks Landing Rd, Haslet, TX 76052For SaleMLS ID #21357087, Ialeen Cole. NTREIS
- $280,0003 bd2 ba1.4k sqft1805 Wind Dancer Trl, Fort Worth, TX 76131For SaleMLS ID #21338036, Melissa Martinez. NTREIS
- $310,0003 bd2 ba1.6k sqft1436 Broken Spoke Ct, Fort Worth, TX 76131For SaleMLS ID #21335542, Nadia Nagib. NTREIS
- $315,0003 bd2 ba1.7k sqft8213 Wildwest Dr, Fort Worth, TX 76131For SaleMLS ID #21298538, Sarah Lyons. NTREIS
- $318,9003 bd2 ba1.6k sqft8217 Burma Dr, Fort Worth, TX 76131For SaleMLS ID #21313703, Jason Bronson. NTREIS
- $337,9004 bd2 ba1.9k sqft10525 Turning Leaf Trl, Fort Worth, TX 76131For SaleMLS ID #21233185, Luke Madrid. NTREIS
- $309,9903 bd2 ba1.8k sqft144 Creek Terrace Dr, Saginaw, TX 76131For SaleMLS ID #21338022, Vinh Pham. NTREIS
- $365,0003 bd2 ba1.9k sqft8740 Copper River Dr, Fort Worth, TX 76131For SaleMLS ID #21351973, Francisco Garza. NTREIS
- $319,9993 bd2 ba1.6k sqft1129 Metaline Trl, Fort Worth, TX 76177For SaleMLS ID #21319330, Hiep Tran. NTREIS
- $325,0003 bd2 ba1.8k sqft8116 Misty Water Dr, Fort Worth, TX 76131For SaleMLS ID #21248265, Angela Wadsworth. NTREIS
- $339,9005 bd2 ba2.1k sqft228 Foxhunter St, Fort Worth, TX 76131For SaleMLS ID #21292504, Lucy Enriquez. NTREIS
- $319,5003 bd2 ba1.6k sqft4412 Jessica St, Fort Worth, TX 76244For SaleMLS ID #21350187, John Sturges. NTREIS
- $285,0004 bd2 ba1.5k sqft6125 General Store Way, Fort Worth, TX 76179For SaleMLS ID #21345595, Griselda Stroter. NTREIS
- $380,0003 bd2 ba2k sqft7337 Howling Coyote Ln, Fort Worth, TX 76131For SaleMLS ID #21353836, Silas Tamang. NTREIS
- $295,0003 bd2 ba1.8k sqft8740 Noontide Dr, Fort Worth, TX 76179For SaleMLS ID #21260105, Laurie Murdoch. NTREIS
- $319,0003 bd2 ba1.6k sqft2112 Valley Forge Trl, Fort Worth, TX 76177For SaleMLS ID #21142739, Rachel Robertson. NTREIS
