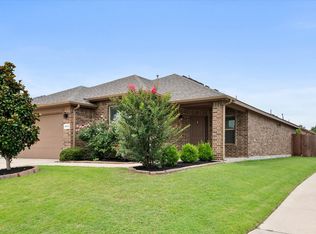
Welcome to this beautifully updated home in the sought-after Bar C Ranch community of North Fort Worth! Built in 2016, this 3-bedroom, 2-bathroom home with a versatile flex room offers the perfect blend of style, space, & functionality — all with no carpet anywhere in the home.
Step inside to soaring ceilings & fresh paint throughout, setting the tone for the bright, open-concept layout you've been looking for. The front of the home features a formal living area & a generous dining space, flowing seamlessly into the island kitchen. Complete with granite countertops, black appliances, a built-in microwave & dishwasher, this kitchen is as functional as it is attractive. A spacious pantry off the kitchen adds functional storage. A breakfast nook connects to the spacious rear living room, anchored by a charming wood-burning fireplace with stone surround — ideal for cozy evenings at home.
Luxury vinyl plank & ceramic tile flooring run throughout, offering durability & easy maintenance. The split-bedroom layout provides privacy for all, while the tucked-away laundry room with its stylish barn door adds a touch of character. The oversized backyard features an open patio perfect for outdoor entertaining.
The primary suite is a true retreat, positioned privately at the back of the home & boasting a large walk-in closet & an ensuite bath with double sinks, a garden tub, & a separate shower.
Enjoy Bar C Ranch community amenities including a pool & playground, plus walkability to the neighborhood elementary school & amenity center. This move-in ready gem won't last long!
For sale
Price cut: $9.9K (7/26)
$315,000
8213 Wildwest Dr, Fort Worth, TX 76131
3beds
1,794sqft
:
Get pre-qualified$2,397/mo
Single Family Residence
Built in 2016
6,621 Square Feet Lot
$311,900 Zestimate®
$176/sqft
$37/mo HOA
What's special
Fresh paint throughoutOversized backyardBuilt-in microwaveBlack appliancesGranite countertopsGenerous dining spaceLarge walk-in closet
- 51 days |
- 229 |
- 12 |
Zillow last checked:
Listing updated:
Listed by:
Sarah Lyons 0638592 817-731-8667,
CENTURY 21 Judge Fite Co. 817-731-8667
Source: NTREIS,MLS#: 21298538
Facts & features
Interior
Bedrooms & bathrooms
- Bedrooms: 3
- Bathrooms: 2
- Full bathrooms: 2
Primary bedroom
- Features: Ceiling Fan(s), Dual Sinks, En Suite Bathroom, Garden Tub/Roman Tub, Separate Shower, Walk-In Closet(s)
- Level: First
- Dimensions: 15 x 14
Bedroom
- Features: Ceiling Fan(s)
- Level: First
- Dimensions: 11 x 10
Bedroom
- Features: Ceiling Fan(s)
- Level: First
- Dimensions: 10 x 10
Primary bathroom
- Features: Dual Sinks, En Suite Bathroom, Garden Tub/Roman Tub, Separate Shower
- Level: First
- Dimensions: 8 x 8
Dining room
- Level: First
- Dimensions: 18 x 11
Other
- Level: First
- Dimensions: 8 x 5
Kitchen
- Features: Built-in Features, Eat-in Kitchen, Granite Counters, Kitchen Island, Pantry, Stone Counters
- Level: First
- Dimensions: 11 x 11
Living room
- Features: Ceiling Fan(s), Fireplace
- Level: First
- Dimensions: 20 x 16
Heating
- Central, Electric
Cooling
- Central Air, Ceiling Fan(s), Electric
Appliances
- Included: Dishwasher, Electric Range, Electric Water Heater, Disposal, Microwave
Features
- Decorative/Designer Lighting Fixtures, Double Vanity, Eat-in Kitchen, Granite Counters, High Speed Internet, Kitchen Island, Open Floorplan, Pantry, Cable TV, Walk-In Closet(s), Wired for Sound
- Flooring: Ceramic Tile, Luxury Vinyl Plank
- Has basement: No
- Number of fireplaces: 1
- Fireplace features: Living Room, Stone, Wood Burning
Interior area
- Total interior livable area: 1,794 sqft
Video & virtual tour
Property
Parking
- Total spaces: 2
- Parking features: Door-Multi, Garage Faces Front, Garage, Garage Door Opener
- Attached garage spaces: 2
Features
- Levels: One
- Stories: 1
- Pool features: None
- Fencing: Brick,Back Yard,Wood
Lot
- Size: 6,621 Square Feet
- Features: Landscaped, Subdivision, Few Trees
Details
- Parcel number: 42157143
Construction
Type & style
- Home type: SingleFamily
- Architectural style: Traditional,Detached
- Property subtype: Single Family Residence
Materials
- Brick
- Foundation: Slab
- Roof: Composition
Condition
- Year built: 2016
Utilities & green energy
- Sewer: Public Sewer
- Water: Public
- Utilities for property: Electricity Connected, Phone Available, Sewer Available, Separate Meters, Water Available, Cable Available
Green energy
- Energy efficient items: Insulation, Windows
Community & HOA
Community
- Features: Curbs, Sidewalks
- Security: Carbon Monoxide Detector(s), Smoke Detector(s)
- Subdivision: Bar C Ranch Ph 4b
HOA
- Has HOA: Yes
- Services included: All Facilities, Association Management, Maintenance Grounds, Maintenance Structure
- HOA fee: $220 semi-annually
- HOA name: Insight Assoc. Management
- HOA phone: 214-494-6002
Location
- Region: Fort Worth
Financial & listing details
- Price per square foot: $176/sqft
- Tax assessed value: $336,073
- Annual tax amount: $9,603
- Date on market: 6/11/2026
- Cumulative days on market: 52 days
- Listing terms: Cash,Conventional,FHA,VA Loan
- Exclusions: none
Estimated market value
$311,900
$296,000 - $327,000
$2,241/mo
Price history
| Date | Event | Price |
|---|---|---|
| 7/26/2026 | Price change | $315,000-3%$176/sqft |
Source: NTREIS #21298538 Report a problem | ||
| 7/5/2026 | Price change | $324,900-3%$181/sqft |
Source: NTREIS #21298538 Report a problem | ||
| 6/11/2026 | Listed for sale | $335,000+4.7%$187/sqft |
Source: NTREIS #21298538 Report a problem | ||
| 8/13/2025 | Listing removed | $320,000$178/sqft |
Source: NTREIS #20890412 Report a problem | ||
| 8/12/2025 | Listing removed | $2,250$1/sqft |
Source: Zillow Rentals Report a problem | ||
| 7/24/2025 | Price change | $320,000-1.5%$178/sqft |
Source: NTREIS #20890412 Report a problem | ||
| 6/21/2025 | Listed for rent | $2,250+7.1%$1/sqft |
Source: Zillow Rentals Report a problem | ||
| 6/7/2025 | Price change | $325,000-0.9%$181/sqft |
Source: NTREIS #20890412 Report a problem | ||
| 5/19/2025 | Price change | $328,000-0.6%$183/sqft |
Source: NTREIS #20890412 Report a problem | ||
| 5/3/2025 | Price change | $330,000-1.5%$184/sqft |
Source: NTREIS #20890412 Report a problem | ||
| 4/3/2025 | Listed for sale | $335,000+0.3%$187/sqft |
Source: NTREIS #20890412 Report a problem | ||
| 2/22/2024 | Listing removed | -- |
Source: NTREIS #20456036 Report a problem | ||
| 2/21/2024 | Listing removed | -- |
Source: Zillow Rentals Report a problem | ||
| 2/6/2024 | Price change | $2,100-6.7%$1/sqft |
Source: Zillow Rentals Report a problem | ||
| 2/5/2024 | Price change | $334,000-0.3%$186/sqft |
Source: NTREIS #20456036 Report a problem | ||
| 11/9/2023 | Listed for rent | $2,250$1/sqft |
Source: Zillow Rentals Report a problem | ||
| 10/20/2023 | Listed for sale | $335,000-2.9%$187/sqft |
Source: NTREIS #20456036 Report a problem | ||
| 8/19/2022 | Sold | -- |
Source: NTREIS #20054044 Report a problem | ||
| 7/21/2022 | Contingent | $344,900$192/sqft |
Source: NTREIS #20054044 Report a problem | ||
| 7/19/2022 | Price change | $344,900-2.8%$192/sqft |
Source: NTREIS #20054044 Report a problem | ||
| 7/6/2022 | Price change | $354,900-1.4%$198/sqft |
Source: NTREIS #20054044 Report a problem | ||
| 6/23/2022 | Price change | $359,900-0.7%$201/sqft |
Source: NTREIS #20054044 Report a problem | ||
| 6/15/2022 | Price change | $362,400-0.7%$202/sqft |
Source: NTREIS #20054044 Report a problem | ||
| 5/12/2022 | Listed for sale | $364,900+65.9%$203/sqft |
Source: NTREIS #20054044 Report a problem | ||
| 8/20/2019 | Sold | -- |
Source: Agent Provided Report a problem | ||
| 7/24/2019 | Pending sale | $220,000$123/sqft |
Source: Keller Williams Realty Arlington #14094568 Report a problem | ||
| 3/3/2017 | Sold | -- |
Source: Agent Provided Report a problem | ||
Public tax history
| Year | Property taxes | Tax assessment |
|---|---|---|
| 2025 | $8,085 -0.9% | $336,073 |
| 2024 | $8,157 -4.5% | $336,073 -3.7% |
| 2023 | $8,539 +48.2% | $348,862 +21% |
| 2022 | $5,763 +4.8% | $288,418 +30.7% |
| 2021 | $5,497 -12.9% | $220,700 |
| 2020 | $6,315 +11.7% | $220,700 |
| 2019 | $5,653 +16.5% | $220,700 +17.2% |
| 2018 | $4,854 -18.8% | $188,313 -8.1% |
| 2017 | $5,976 | $205,009 |
Find assessor info on the county website
Monthly payment
Est. payment
Payment breakdown
Explore the cost of this home by adjusting the details. Changes won't be saved.Climate risks
Neighborhood: 76131
Nearby schools
GreatSchools rating
- 4/10Comanche Springs Elementary SchoolGrades: PK-5Distance: 0.4 mi
- 4/10Prarie Vista Middle SchoolGrades: 6-8Distance: 0.5 mi
- 4/10Eagle Mountain High SchoolGrades: 9-12Distance: 3.2 mi
Schools provided by the listing agent
- Elementary: Comanche Springs
- Middle: Prairie Vista
- High: Saginaw
- District: Eagle MT-Saginaw ISD
Source: NTREIS. This data may not be complete. We recommend contacting the local school district to confirm school assignments for this home.
- $304,100-- bd-- ba1.6k sqft8209 Wildwest Dr, Fort Worth, TX 76131Off Market
- $338,5003 bd2 ba2.1k sqft8217 Wildwest Dr, Fort Worth, TX 76131Off Market

- $304,600-- bd-- ba1.6k sqft8221 Wildwest Dr, Fort Worth, TX 76131Off Market
- $334,500-- bd-- ba2.1k sqft8205 Wildwest Dr, Fort Worth, TX 76131Off Market
- $415,700-- bd-- ba3k sqft528 Mesa View Trl, Fort Worth, TX 76131Off Market
- $304,5003 bd2 ba1.6k sqft8201 Wildwest Dr, Fort Worth, TX 76131Off Market
- $333,5003 bd2 ba2.1k sqft8225 Wildwest Dr, Fort Worth, TX 76131Off Market
- $343,800-- bd-- ba2.1k sqft8225 Wildwest Dr, Fort Worth, TX 76131Off Market
A local agent can set up tours, give advice and negotiate with sellers.
A local lender can help you make sure your offer is ready when you are.
Similar homes
- $324,9004 bd2 ba1.8k sqft8333 Muddy Creek Dr, Fort Worth, TX 76131For Sale
 MLS ID #21302689, Carmen Hunt. NTREIS
 - $329,0004 bd2 ba1.5k sqft336 Youngblood Ln, Fort Worth, TX 76131For Sale
 MLS ID #21276448, Stevie Pendergrass. NTREIS
 - $299,9003 bd2 ba1.5k sqft2328 Bernese Ln, Fort Worth, TX 76131For Sale
 MLS ID #21337290, Charles Brown. NTREIS
 - $320,0003 bd3 ba1.6k sqft800 Colony Ct, Blue Mound, TX 76131For Sale
 MLS ID #21336467, David Craft. NTREIS
 - $282,9903 bd2 ba1.4k sqft9937 Amosite Dr, Fort Worth, TX 76131For SaleMLS ID #21257324, Matthew Perez. NTREIS
- $289,9983 bd2 ba1.4k sqft209 Emerald Creek Dr, Fort Worth, TX 76131For SaleMLS ID #21206601, Angie Moreno. NTREIS
- $340,0004 bd2 ba1.8k sqft860 Round Robin Ln, Fort Worth, TX 76131For SaleMLS ID #21324092, Emelee Field. NTREIS
- $345,0003 bd2 ba1.5k sqft1301 Sand Verbena Way, Fort Worth, TX 76177For SaleMLS ID #21339469, April Lewis. NTREIS
- $329,9993 bd2 ba1.7k sqft5325 Brentlawn Dr, Fort Worth, TX 76179For SaleMLS ID #21335648, Jaclyn Peace. NTREIS
- $295,0003 bd2 ba1.8k sqft8740 Noontide Dr, Fort Worth, TX 76179For SaleMLS ID #21260105, Laurie Murdoch. NTREIS
- $359,0004 bd2 ba2k sqft2409 Buelingo Ln, Fort Worth, TX 76131For SaleMLS ID #21150457, Bryan Stoelker. NTREIS
- $349,9005 bd2 ba2k sqft8821 Playmoor Dr, Fort Worth, TX 76131For SaleMLS ID #21302851, Brayan Morales. NTREIS
- $309,0003 bd2 ba1.6k sqft8312 Stovepipe Dr, Fort Worth, TX 76179For SaleMLS ID #21264375, Aaron Valencia. NTREIS
- $309,9003 bd2 ba1.8k sqft4817 Barnhill Ln, Fort Worth, TX 76135For SaleMLS ID #21325628, Misty Kacho. NTREIS
- $330,0004 bd2 ba1.5k sqft8605 Mirror Lake Dr, Fort Worth, TX 76179For SaleMLS ID #21307500, Melissa Serna. NTREIS
- $329,9004 bd2 ba1.7k sqft308 Candlestick Trl, Saginaw, TX 76179For SaleMLS ID #21289660, Cathy Derstein. NTREIS
- $319,0003 bd2 ba1.6k sqft2112 Valley Forge Trl, Fort Worth, TX 76177For SaleMLS ID #21142739, Rachel Robertson. NTREIS
- $345,0004 bd3 ba1.9k sqft3908 Cannonwood Dr, Fort Worth, TX 76137For SaleMLS ID #21325320, Lori Jacobson. NTREIS
- $295,0003 bd2 ba1.6k sqft6212 Topsail Dr, Fort Worth, TX 76179For SaleMLS ID #21203153, Maria Guzman. NTREIS
- $375,0003 bd3 ba2.3k sqft5437 New Castleton Ln, Fort Worth, TX 76135For SaleMLS ID #21342393, Charles Brown. NTREIS
