Beautiful one-owner home in the desirable Bar C Ranch community! This 4-bedroom, 2-bath home has an easy, open layout with wood look tile through the main areas. The kitchen features freshly painted cabinets, granite countertops, stainless steel appliances, and opens into the spacious living room with lots of natural light. Enjoy a split floor plan with two bedrooms near the front of the home, and the primary suite tucked privately in the back. You will love the location of this community and all the amenities it offers, including pools, parks, and walking trails!
For sale
$329,000
336 Youngblood Ln, Fort Worth, TX 76131
4beds
1,588sqft
:
Get pre-qualified$2,481/mo
Single Family Residence
Built in 2022
5,749 Square Feet Lot
$322,500 Zestimate®
$207/sqft
$37/mo HOA
What's special
Split floor planFreshly painted cabinetsStainless steel appliancesGranite countertopsEasy open layout
- 75 days |
- 89 |
- 11 |
Zillow last checked:
Listing updated:
Listed by:
Stevie Pendergrass 0732398 817-523-9113,
League Real Estate 817-523-9113
Source: NTREIS,MLS#: 21276448
Facts & features
Interior
Bedrooms & bathrooms
- Bedrooms: 4
- Bathrooms: 2
- Full bathrooms: 2
Primary bedroom
- Level: First
- Dimensions: 0 x 0
Living room
- Features: Ceiling Fan(s)
- Level: First
- Dimensions: 0 x 0
Appliances
- Included: Dishwasher, Disposal
Features
- Eat-in Kitchen, Granite Counters, High Speed Internet, Kitchen Island, Walk-In Closet(s)
- Has basement: No
- Has fireplace: No
Interior area
- Total interior livable area: 1,588 sqft
Video & virtual tour
Property
Parking
- Total spaces: 2
- Parking features: Garage
- Attached garage spaces: 2
Features
- Levels: One
- Stories: 1
- Pool features: None
Lot
- Size: 5,749 Square Feet
Details
- Parcel number: 42898437
Construction
Type & style
- Home type: SingleFamily
- Architectural style: Detached
- Property subtype: Single Family Residence
Condition
- Year built: 2022
Utilities & green energy
- Sewer: Public Sewer
- Water: Public
- Utilities for property: Sewer Available, Water Available
Community & HOA
Community
- Subdivision: Bar C Ranch
HOA
- Has HOA: Yes
- Services included: All Facilities, Maintenance Grounds
- HOA fee: $220 semi-annually
- HOA name: Insight
- HOA phone: 214-494-6002
Location
- Region: Fort Worth
Financial & listing details
- Price per square foot: $207/sqft
- Tax assessed value: $308,402
- Annual tax amount: $7,419
- Date on market: 5/20/2026
- Exclusions: Curtains
Estimated market value
$322,500
$306,000 - $339,000
$2,262/mo
Price history
| Date | Event | Price |
|---|---|---|
| 5/20/2026 | Listed for sale | $329,000-0.3%$207/sqft |
Source: NTREIS #21276448 Report a problem | ||
| 5/20/2026 | Listing removed | -- |
Source: Owner Report a problem | ||
| 4/19/2026 | Listed for sale | $329,900$208/sqft |
Source: Owner Report a problem | ||
Public tax history
| Year | Property taxes | Tax assessment |
|---|---|---|
| 2025 | $2,099 -62.5% | $308,402 |
| 2024 | $5,591 -8.4% | $308,402 -4.6% |
| 2023 | $6,102 | $323,387 |
Find assessor info on the county website
Monthly payment
Est. payment
Payment breakdown
Explore the cost of this home by adjusting the details. Changes won't be saved.Climate risks
Neighborhood: 76131
Getting around
0 / 100
No Nearby TransitNearby schools
GreatSchools rating
- 4/10Comanche Springs Elementary SchoolGrades: PK-5Distance: 0.3 mi
- 4/10Prarie Vista Middle SchoolGrades: 6-8Distance: 0.4 mi
- 4/10Eagle Mountain High SchoolGrades: 9-12Distance: 3.2 mi
Schools provided by the listing agent
- Elementary: Comanche Springs
- Middle: Prairie Vista
- High: Eagle Mountain
- District: Eagle MT-Saginaw ISD
Source: NTREIS. This data may not be complete. We recommend contacting the local school district to confirm school assignments for this home.
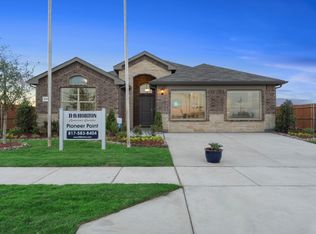
- $335,7004 bd2 ba2k sqft332 Youngblood Ln, Fort Worth, TX 76131Off Market
- $327,600-- bd-- ba1.7k sqft340 Youngblood Ln, Fort Worth, TX 76131Off Market
- $323,900-- bd-- ba1.8k sqft328 Youngblood Ln, Fort Worth, TX 76131Off Market
- $328,400-- bd-- ba1.8k sqft344 Youngblood Ln, Fort Worth, TX 76131Off Market
- $318,800-- bd-- ba1.7k sqft8512 Trickham Bnd, Fort Worth, TX 76131Off Market
- $336,5004 bd2 ba2k sqft8516 Trickham Bnd, Fort Worth, TX 76131Off Market
- $304,9204 bd2 ba1.5k sqft8520 Trickham Bnd, Fort Worth, TX 76131Off Market
- $340,0004 bd2 ba2k sqft8524 Trickham Bnd, Fort Worth, TX 76131Off Market
A local agent can set up tours, give advice and negotiate with sellers.
A local lender can help you make sure your offer is ready when you are.
Similar homes
- $315,0003 bd2 ba1.8k sqft432 Cold Mountain Trl, Fort Worth, TX 76131For Sale
 MLS ID #21195801, Misti Cross. NTREIS
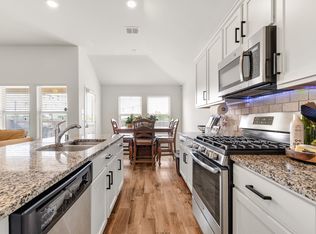
 - $349,9904 bd3 ba2.3k sqft8920 Prairie Dawn Dr, Fort Worth, TX 76131For Sale
 MLS ID #21290619, Eric Ritenour. NTREIS
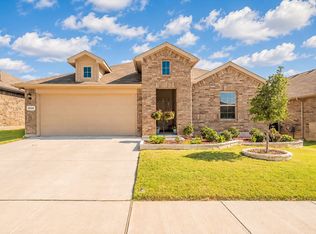
 - $340,0004 bd2 ba1.8k sqft860 Round Robin Ln, Fort Worth, TX 76131For Sale
 MLS ID #21324092, Emelee Field. NTREIS
 - $325,0003 bd2 ba1.7k sqft5044 Sugarcane Ln, Fort Worth, TX 76179For Sale
 MLS ID #21336201, Charles Brown. NTREIS
 - $330,0004 bd2 ba1.5k sqft8605 Mirror Lake Dr, Fort Worth, TX 76179For SaleMLS ID #21307500, Melissa Serna. NTREIS
- $285,0004 bd2 ba1.5k sqft6125 General Store Way, Fort Worth, TX 76179For SaleMLS ID #21345595, Griselda Stroter. NTREIS
- $329,9993 bd2 ba1.7k sqft5325 Brentlawn Dr, Fort Worth, TX 76179For SaleMLS ID #21335648, Jaclyn Peace. NTREIS
- $282,9903 bd2 ba1.4k sqft9937 Amosite Dr, Fort Worth, TX 76131For SaleMLS ID #21257324, Matthew Perez. NTREIS
- $327,0004 bd2 ba1.7k sqft8569 Big Apple Dr, Fort Worth, TX 76179For SaleMLS ID #21305463, Elaine Gross. NTREIS
- $335,0004 bd2 ba1.7k sqft5208 Petal Meadows Dr, Fort Worth, TX 76179For SaleMLS ID #21254370, John Ellig. NTREIS
- $385,0004 bd3 ba2.1k sqft8948 Bronze Meadow Dr, Fort Worth, TX 76131For SaleMLS ID #21168009, Shana Martin. NTREIS
- $389,5003 bd2 ba2.1k sqft7220 Tesoro Trl, Fort Worth, TX 76131For SaleMLS ID #21309019, Mike Ziober. NTREIS
- $309,0003 bd2 ba1.6k sqft8312 Stovepipe Dr, Fort Worth, TX 76179For SaleMLS ID #21264375, Aaron Valencia. NTREIS
- $365,0004 bd2 ba1.9k sqft2500 Eden Creek Dr, Fort Worth, TX 76179For SaleMLS ID #21291759, Bilal Omar. NTREIS
- $359,9004 bd3 ba2k sqft2532 Ponca Dr, Fort Worth, TX 76179For SaleMLS ID #21224548, Dylan King. NTREIS
- $329,9004 bd2 ba1.7k sqft9637 Cherryville Rd, Fort Worth, TX 76108For SaleMLS ID #21344930, Ray Chavez. NTREIS
- $295,0003 bd2 ba1.8k sqft8740 Noontide Dr, Fort Worth, TX 76179For SaleMLS ID #21260105, Laurie Murdoch. NTREIS
- $359,9003 bd2 ba1.7k sqft3136 Sangria Ln, Fort Worth, TX 76177For SaleMLS ID #21342412, Charles Brown. NTREIS
- $319,0003 bd2 ba1.6k sqft2112 Valley Forge Trl, Fort Worth, TX 76177For SaleMLS ID #21142739, Rachel Robertson. NTREIS
- $325,0003 bd2 ba1.6k sqft5816 Brookville Dr, Fort Worth, TX 76179For SaleMLS ID #21339326, Judith Droguett. NTREIS
