Beautiful brick home built in 2022 and gently lived in, offering four bedrooms, two full bathrooms, and a two-car garage. The home features modern finishes, a bright and comfortable layout, and custom paint accents in the primary bedroom and bathrooms that add warmth and character. House is plumbed for has so has gas stove for those that love cooking. Also, granite countertops in kitchen and tiled flooring in main areas of the home make this a great option. Located in a welcoming community with two neighborhood pools and a clubhouse that can be rented for special events. This nearly new home is move-in ready and offers the perfect combination of style, comfort, and convenience.
For sale
$329,900
9637 Cherryville Rd, Fort Worth, TX 76108
4beds
1,772sqft
Single Family Residence
Built in 2022
5,749 Square Feet Lot
$326,700 Zestimate®
$186/sqft
$67/mo HOA
What's special
Modern finishesTwo-car garageFour bedroomsBright and comfortable layoutGranite countertops in kitchen
- 66 days
- 117
- 10
Zillow last checked:
Listing updated:
Listed by:
Ray Chavez 0531187 817-875-2590,
The Michael Group Real Estate 817-577-9000
Source: NTREIS,MLS#: 21344930
Facts & features
Interior
Bedrooms & bathrooms
- Bedrooms: 4
- Bathrooms: 2
- Full bathrooms: 2
Primary bedroom
- Level: First
- Dimensions: 1 x 1
Bedroom
- Level: First
- Dimensions: 1 x 1
Bedroom
- Level: First
- Dimensions: 1 x 1
Bedroom
- Level: First
- Dimensions: 1 x 1
Dining room
- Level: First
- Dimensions: 1 x 1
Kitchen
- Level: First
- Dimensions: 1 x 1
Laundry
- Level: First
- Dimensions: 1 x 1
Living room
- Level: First
- Dimensions: 1 x 1
Cooling
- Central Air, Ceiling Fan(s), Heat Pump
Appliances
- Included: Dishwasher, Gas Oven, Gas Range, Microwave
Features
- Granite Counters, Kitchen Island, Open Floorplan, Pantry, Cable TV, Walk-In Closet(s)
- Has basement: No
- Has fireplace: No
Interior area
- Total interior livable area: 1,772 sqft
Video & virtual tour
Property
Parking
- Total spaces: 2
- Parking features: Covered, Driveway, Garage Faces Front, Garage, Paved
- Attached garage spaces: 2
Features
- Levels: One
- Stories: 1
- Pool features: None, Community
Lot
- Size: 5,749 Square Feet
Details
- Parcel number: 42878291
Construction
Type & style
- Home type: SingleFamily
- Architectural style: Detached
- Property subtype: Single Family Residence
- Attached to another structure: Yes
Condition
- Year built: 2022
Utilities & green energy
- Sewer: Public Sewer
- Water: Public
- Utilities for property: Sewer Available, Water Available, Cable Available
Community & HOA
Community
- Features: Clubhouse, Pool, Curbs
- Subdivision: Chapel Crk
HOA
- Has HOA: Yes
- Services included: Association Management
- HOA fee: $800 annually
- HOA name: The Highlands At Chapel Creek
- HOA phone: 972-612-2303
Location
- Region: Fort Worth
Financial & listing details
- Price per square foot: $186/sqft
- Tax assessed value: $341,438
- Annual tax amount: $7,933
- Date on market: 7/29/2026
- Cumulative days on market: 67 days
- Listing terms: Cash,Contract,FHA,Texas Vet,VA Loan
Estimated market value
$326,700
$310,000 - $343,000
$2,374/mo
Price history
| Date | Event | Price |
|---|---|---|
| 9/21/2026 | Listed for rent | $2,265$1/sqft |
Source: Zillow Rentals Report a problem | ||
| 7/29/2026 | Listed for sale | $329,900-1.5%$186/sqft |
Source: NTREIS #21344930 Report a problem | ||
| 5/15/2023 | Sold | -- |
Source: NTREIS #20300082 Report a problem | ||
| 4/20/2023 | Pending sale | $334,990$189/sqft |
Source: NTREIS #20300082 Report a problem | ||
| 4/11/2023 | Listed for sale | $334,990$189/sqft |
Source: NTREIS #20300082 Report a problem | ||
Public tax history
| Year | Property taxes | Tax assessment |
|---|---|---|
| 2025 | $5,601 -10.1% | $341,438 |
| 2024 | $6,230 +76.9% | $341,438 +133.6% |
| 2023 | $3,522 | $146,167 |
Find assessor info on the county website
Monthly payment
Est. payment
Payment breakdown
Explore the cost of this home by adjusting the details. Changes won't be saved.Climate risks
Neighborhood: 76108
Nearby schools
Schools provided by the listing agent
- Elementary: Bluehaze
- Middle: Brewer
- High: Brewer
- District: White Settlement ISD
Source: NTREIS. This data may not be complete. We recommend contacting the local school district to confirm school assignments for this home.
- $321,800-- bd-- ba1.7k sqft9633 Cherryville Rd, Fort Worth, TX 76108Off Market
- $310,8004 bd2 ba1.7k sqft9641 Cherryville Rd, Fort Worth, TX 76108Off Market
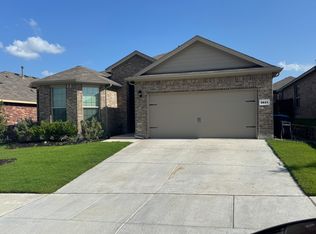
- $324,0004 bd2 ba1.8k sqft9629 Cherryville Rd, Fort Worth, TX 76108Off Market

- $323,900-- bd-- ba1.7k sqft9645 Cherryville Rd, Fort Worth, TX 76108Off Market
Similar homes
- $320,0004 bd2 ba1.6k sqft2320 Richburg St, Fort Worth, TX 76108For Sale
 MLS ID #21373119, Fernanda Keeney. NTREIS
 - $319,9993 bd2 ba1.6k sqft9620 Hickory Knob Dr, Fort Worth, TX 76108For Sale
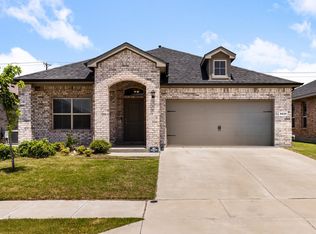 MLS ID #21382797, Mariela Borjon. NTREIS
 - $345,0004 bd2 ba2k sqft208 Flower Ridge Dr, Fort Worth, TX 76108For Sale
 MLS ID #21393470, Julie Owens. NTREIS
 - $344,9504 bd2 ba1.9k sqft10853 Live Oak Creek Dr, Fort Worth, TX 76108For Sale
 MLS ID #21368921, Sophie Diaz. NTREIS
