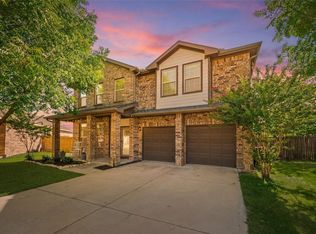
Welcome to this charming 4-bedroom, 3-bath home on a spacious corner lot in the desirable Palmilla Springs community! Designed for comfortable everyday living, this thoughtfully planned floorplan features the primary suite and two secondary bedrooms on the main level, offering both convenience and flexibility. The open-concept layout is perfect for entertaining, with an inviting living room showcasing a beautiful stone fireplace that flows seamlessly into the eat-in kitchen. The kitchen is equipped with a large center island, stainless steel appliances, abundant cabinetry, and plenty of space for gathering and entertaining. Upstairs, you'll find a spacious game room along with a private fourth bedroom and full bath, making it an ideal retreat for guests, a home office, or multigenerational living. Step outside to the covered patio, perfect for relaxing or entertaining year-round. Additional updates and features include a 3-year-old roof, a new garage door, built-in automatic dog door, ample storage throughout, and a prime location close to parks, schools, shopping, dining, and major commuting routes. Don't miss this fantastic opportunity to own a move-in-ready home in one of the area's most desirable neighborhoods!
For sale
$349,900
3120 Coyote Canyon Trl, Fort Worth, TX 76108
4beds
2,635sqft
Single Family Residence
Built in 2017
6,011 Square Feet Lot
$346,300 Zestimate®
$133/sqft
$30/mo HOA
What's special
Beautiful stone fireplaceNew garage doorStainless steel appliancesSpacious corner lotEat-in kitchenCovered patioLarge center island
- 17 days |
- 650 |
- 86 |
Likely to sell faster than
Zillow last checked:
Listing updated:
Listed by:
Laurie Wall 0254910 817-427-1200,
The Wall Team Realty Assoc 817-427-1200,
Sherry Vanbebber 0623439 817-319-6449,
The Wall Team Realty Assoc
Source: NTREIS,MLS#: 21329884
Facts & features
Interior
Bedrooms & bathrooms
- Bedrooms: 4
- Bathrooms: 3
- Full bathrooms: 3
Primary bedroom
- Features: Ceiling Fan(s), En Suite Bathroom, Walk-In Closet(s)
- Level: First
- Dimensions: 13 x 18
Bedroom
- Level: First
- Dimensions: 12 x 10
Bedroom
- Level: Second
- Dimensions: 13 x 14
Bedroom
- Level: First
- Dimensions: 13 x 11
Primary bathroom
- Features: En Suite Bathroom, Garden Tub/Roman Tub, Linen Closet
- Level: First
- Dimensions: 13 x 9
Dining room
- Level: First
- Dimensions: 10 x 14
Other
- Features: Built-in Features
- Level: First
- Dimensions: 7 x 4
Other
- Features: Built-in Features
- Level: Second
- Dimensions: 5 x 11
Game room
- Features: Ceiling Fan(s)
- Level: Second
- Dimensions: 18 x 22
Kitchen
- Features: Breakfast Bar, Built-in Features, Kitchen Island, Stone Counters
- Level: First
- Dimensions: 18 x 14
Laundry
- Features: Closet
- Level: First
- Dimensions: 3 x 9
Living room
- Features: Ceiling Fan(s), Fireplace
- Level: First
- Dimensions: 15 x 18
Office
- Level: First
- Dimensions: 13 x 11
Heating
- Central, Electric
Cooling
- Central Air, Ceiling Fan(s), Electric
Appliances
- Included: Dishwasher, Electric Oven, Electric Range, Electric Water Heater, Disposal, Microwave
- Laundry: Washer Hookup, Dryer Hookup
Features
- Decorative/Designer Lighting Fixtures, Eat-in Kitchen, Kitchen Island
- Has basement: No
- Number of fireplaces: 1
- Fireplace features: Living Room
Interior area
- Total interior livable area: 2,635 sqft
Video & virtual tour
Property
Parking
- Total spaces: 2
- Parking features: Garage Faces Front, Garage, Garage Door Opener
- Attached garage spaces: 2
Features
- Levels: Two
- Stories: 2
- Patio & porch: Patio, Covered
- Exterior features: Rain Gutters
- Pool features: None
- Fencing: Wood
Lot
- Size: 6,011 Square Feet
- Features: Back Yard, Lawn, Sprinkler System
Details
- Parcel number: 42168714
Construction
Type & style
- Home type: SingleFamily
- Architectural style: Traditional,Detached
- Property subtype: Single Family Residence
Materials
- Brick
- Foundation: Slab
- Roof: Composition,Shingle
Condition
- Year built: 2017
Utilities & green energy
- Sewer: Public Sewer
- Water: Public
- Utilities for property: Sewer Available, Water Available
Community & HOA
Community
- Security: Carbon Monoxide Detector(s), Smoke Detector(s)
- Subdivision: Palmilla Springs
HOA
- Has HOA: Yes
- Services included: Association Management
- HOA fee: $363 annually
- HOA name: Homestead - Adria Coats
- HOA phone: 682-325-5343
Location
- Region: Fort Worth
Financial & listing details
- Price per square foot: $133/sqft
- Tax assessed value: $357,953
- Annual tax amount: $7,741
- Date on market: 7/30/2026
- Cumulative days on market: 17 days
- Listing terms: Cash,Conventional,FHA,VA Loan
- Exclusions: Sconces in entry, hat rack and shelves in office, refrigerator, washer and dryer, TVs and mounts, outdoor grill
Estimated market value
$346,300
$329,000 - $364,000
$2,542/mo
Price history
| Date | Event | Price |
|---|---|---|
| 7/30/2026 | Listed for sale | $349,900+33.3%$133/sqft |
Source: NTREIS #21329884 Report a problem | ||
| 11/9/2020 | Sold | -- |
Source: Agent Provided Report a problem | ||
| 11/9/2020 | Pending sale | $262,500$100/sqft |
Source: RE/MAX Associates of Arlington #14437237 Report a problem | ||
| 9/22/2020 | Listed for sale | $262,500$100/sqft |
Source: RE/MAX Associates of Arlington #14437237 Report a problem | ||
Public tax history
| Year | Property taxes | Tax assessment |
|---|---|---|
| 2025 | $5,564 -8.9% | $357,953 |
| 2024 | $6,108 +8.5% | $357,953 +3.6% |
| 2023 | $5,631 -15.5% | $345,477 +9.5% |
| 2022 | $6,662 +4% | $315,587 +17.6% |
| 2021 | $6,409 +14.3% | $268,407 +15.6% |
| 2020 | $5,609 +3.7% | $232,104 |
| 2019 | $5,409 -0.8% | $232,104 +3.2% |
| 2018 | $5,455 | $224,997 |
Find assessor info on the county website
Monthly payment
Est. payment
Payment breakdown
Explore the cost of this home by adjusting the details. Changes won't be saved.Climate risks
Neighborhood: Chapel Creek
Nearby schools
GreatSchools rating
- 5/10Waverly Park Elementary SchoolGrades: PK-5Distance: 2.8 mi
- 2/10Leonard Middle SchoolGrades: 6-8Distance: 2.4 mi
- 2/10Western Hills High SchoolGrades: 9-12Distance: 3.4 mi
Schools provided by the listing agent
- Elementary: Benbrook
- Middle: Benbrook
- High: Arlington Heights
- District: Fort Worth ISD
Source: NTREIS. This data may not be complete. We recommend contacting the local school district to confirm school assignments for this home.
- $271,900-- bd-- ba1.5k sqft3116 Coyote Canyon Dr, Fort Worth, TX 76108Off Market
- $274,900-- bd-- ba1.5k sqft3112 Coyote Canyon Trl, Fort Worth, TX 76108Off Market
- $308,1003 bd3 ba2.3k sqft3149 Antler Point Dr, Fort Worth, TX 76108Off Market
- $302,200-- bd-- ba1.9k sqft3145 Antler Point Dr, Fort Worth, TX 76108Off Market
- $304,6004 bd2 ba1.9k sqft10505 Hartley Ln, Fort Worth, TX 76108Off Market
- $--4 bd3 ba2.3k sqft3141 Antler Point Dr, Fort Worth, TX 76108Sold
- $351,600-- bd-- ba2.5k sqft3108 Coyote Canyon Trl, Fort Worth, TX 76108Off Market
- $314,100-- bd-- ba2.3k sqft3121 Coyote Canyon Trl, Fort Worth, TX 76108Off Market
A local agent can set up tours, give advice and negotiate with sellers.
A local lender can help you make sure your offer is ready when you are.
Similar homes
- $340,0004 bd2 ba2.5k sqft1205 Hickory Bend Ln, Fort Worth, TX 76108For Sale
 MLS ID #21353687, Jennifer Linder. NTREIS
 - $380,0004 bd4 ba3.2k sqft2904 Big Horn Bluff Ct, Fort Worth, TX 76108For Sale
 MLS ID #21318464, Stephanie Van Houten. NTREIS
 - $350,0004 bd3 ba2.6k sqft10805 Ambling Trl, Fort Worth, TX 76108For Sale
 MLS ID #21304006, Brandon Littlepage. NTREIS
 - $303,0003 bd3 ba1.9k sqft2917 Whitetail Chase Dr, Fort Worth, TX 76108For Sale
 MLS ID #21337202, Peggy Villagomez. NTREIS
 - $329,9004 bd2 ba1.7k sqft9637 Cherryville Rd, Fort Worth, TX 76108For SaleMLS ID #21344930, Ray Chavez. NTREIS
- $295,0003 bd2 ba1.5k sqft3117 Antler Point Dr, Fort Worth, TX 76108For SaleMLS ID #21300942, Chandler Crouch. NTREIS
- $300,0004 bd3 ba2.1k sqft10852 Copper Hills Ln, Fort Worth, TX 76108For SaleMLS ID #21334123, Michelle Johnson. NTREIS
- $385,0003 bd3 ba2.4k sqft5217 Cross Plains Ct, Fort Worth, TX 76126For SaleMLS ID #21315141, Maria Mason. NTREIS
- $362,0004 bd3 ba2.6k sqft9125 Edenberry Ln, Fort Worth, TX 76179For SaleMLS ID #21346291, Deke Brown Brown. NTREIS
- $343,0004 bd2 ba1.6k sqft6108 Amberjack Trl, Fort Worth, TX 76179For SaleMLS ID #21351568, Shelly Adams. NTREIS
- $414,5004 bd3 ba2.2k sqft5557 Castle Peak Bnd, Fort Worth, TX 76126For SaleMLS ID #21197479, Darla Robinson. NTREIS
- $309,9003 bd2 ba1.8k sqft6817 Beverly Glen Dr, Fort Worth, TX 76132For SaleMLS ID #21357254, Hannah Gramling. NTREIS
- $385,0004 bd3 ba2.5k sqft523 Harbor Dr, Azle, TX 76020For SaleMLS ID #21342551, Daniel Harker. NTREIS
- $370,0004 bd2 ba2.4k sqft5504 Paloma Ct, Fort Worth, TX 76179For SaleMLS ID #21290709, Peter Von Illyes. NTREIS
- $315,0004 bd2 ba2.3k sqft328 Running Water Trl, Fort Worth, TX 76131For SaleMLS ID #21347415, Mary Taylor. NTREIS
- $350,0004 bd3 ba1.9k sqft2841 Mesquite Rd, Fort Worth, TX 76111For SaleMLS ID #21276752, Sally Arevalo. NTREIS
- $339,0004 bd2 ba2.1k sqft531 Hidden Springs Trl, Azle, TX 76020For SaleMLS ID #21326766, Julie Wells. NTREIS
- $369,5004 bd2 ba2.1k sqft1836 Velarde Rd, Fort Worth, TX 76131For SaleMLS ID #21338710, Adrianne Trussell. NTREIS
- $345,0003 bd3 ba2.1k sqft508 Kriston Dr, Azle, TX 76020For SaleMLS ID #21288094, Angie Marshall-Mishio. NTREIS
- $400,0004 bd3 ba2.6k sqft3229 Tobago Rd, Fort Worth, TX 76123For SaleMLS ID #21339964, Chad Smith. NTREIS
