Welcome home to this beautifully designed property featuring an open-concept floor plan that makes everyday living and entertaining effortless. The chef's kitchen is the heart of the home, complete with a large island, breakfast bar, abundant cabinet space, and a spacious pantry that provides plenty of storage for all your culinary needs. The inviting living and dining areas flow seamlessly together, creating the perfect space for gatherings with family and friends. Retreat to the spacious primary suite featuring dual vanities, an oversized shower, and a generous walk-in closet designed for comfort and convenience. Step outside to a backyard that is truly a blank slate, ready for your personal touch. Whether you envision a pool, outdoor kitchen, garden, or play area, the possibilities are endless. Conveniently located with easy access to I-30, this home offers a great commute while keeping you close to shopping, dining, entertainment, and everyday conveniences. Don't miss your opportunity to make this exceptional home yours. Schedule your private showing today.
For sale
Price cut: $5K (7/10)
$295,000
3117 Antler Point Dr, Fort Worth, TX 76108
3beds
1,584sqft
:
Get pre-qualified$2,238/mo
Single Family Residence
Built in 2017
5,488 Square Feet Lot
$293,600 Zestimate®
$186/sqft
$30/mo HOA
What's special
Open-concept floor planGenerous walk-in closetLarge islandDual vanitiesBreakfast barSpacious primary suiteAbundant cabinet space
- 38 days |
- 207 |
- 18 |
Zillow last checked:
Listing updated:
Listed by:
Chandler Crouch 0502028 817-381-3800,
Chandler Crouch, REALTORS 817-381-3800,
Rachel Adkins 0773028 817-915-4779,
Chandler Crouch, REALTORS
Source: NTREIS,MLS#: 21300942
Facts & features
Interior
Bedrooms & bathrooms
- Bedrooms: 3
- Bathrooms: 2
- Full bathrooms: 2
Primary bedroom
- Features: Ceiling Fan(s), Dual Sinks, En Suite Bathroom, Separate Shower, Walk-In Closet(s)
- Level: First
- Dimensions: 13 x 15
Bedroom
- Level: First
- Dimensions: 12 x 12
Bedroom
- Level: First
- Dimensions: 11 x 10
Breakfast room nook
- Level: First
- Dimensions: 12 x 12
Kitchen
- Features: Breakfast Bar, Built-in Features, Eat-in Kitchen, Kitchen Island
- Level: First
- Dimensions: 11 x 14
Living room
- Features: Ceiling Fan(s)
- Level: First
- Dimensions: 16 x 18
Utility room
- Level: First
- Dimensions: 8 x 8
Heating
- Central, Electric
Cooling
- Central Air, Ceiling Fan(s), Electric
Appliances
- Included: Dishwasher, Electric Range, Disposal, Microwave
- Laundry: Washer Hookup, Dryer Hookup, Laundry in Utility Room
Features
- Decorative/Designer Lighting Fixtures, Double Vanity, Eat-in Kitchen, Granite Counters, Kitchen Island, Pantry, Walk-In Closet(s)
- Flooring: Carpet, Luxury Vinyl Plank
- Windows: Window Coverings
- Has basement: No
- Has fireplace: No
Interior area
- Total interior livable area: 1,584 sqft
Video & virtual tour
Property
Parking
- Total spaces: 2
- Parking features: Garage Faces Front, Garage, Garage Door Opener
- Attached garage spaces: 2
Features
- Levels: One
- Stories: 1
- Exterior features: Rain Gutters
- Pool features: None
- Fencing: Back Yard,Wood
Lot
- Size: 5,488 Square Feet
- Features: Back Yard, Interior Lot, Lawn, Landscaped, Subdivision, Sprinkler System
Details
- Parcel number: 42168790
Construction
Type & style
- Home type: SingleFamily
- Architectural style: Detached
- Property subtype: Single Family Residence
Materials
- Brick
- Foundation: Slab
- Roof: Composition
Condition
- Year built: 2017
Utilities & green energy
- Sewer: Public Sewer
- Water: Public
- Utilities for property: Sewer Available, Water Available
Community & HOA
Community
- Security: Smoke Detector(s)
- Subdivision: Palmilla Springs
HOA
- Has HOA: Yes
- Services included: All Facilities, Association Management
- HOA fee: $363 annually
- HOA name: Homestead Home
- HOA phone: 214-368-4030
Location
- Region: Fort Worth
Financial & listing details
- Price per square foot: $186/sqft
- Tax assessed value: $264,492
- Annual tax amount: $5,720
- Date on market: 6/17/2026
- Cumulative days on market: 39 days
- Listing terms: Cash,Conventional,FHA,VA Loan
Estimated market value
$293,600
$279,000 - $308,000
$2,106/mo
Price history
| Date | Event | Price |
|---|---|---|
| 7/10/2026 | Price change | $295,000-1.7%$186/sqft |
Source: NTREIS #21300942 Report a problem | ||
| 6/17/2026 | Listed for sale | $300,000-2.9%$189/sqft |
Source: NTREIS #21300942 Report a problem | ||
| 5/13/2024 | Sold | -- |
Source: NTREIS #20563358 Report a problem | ||
| 4/29/2024 | Pending sale | $309,000$195/sqft |
Source: NTREIS #20563358 Report a problem | ||
| 4/21/2024 | Contingent | $309,000$195/sqft |
Source: NTREIS #20563358 Report a problem | ||
| 3/22/2024 | Listed for sale | $309,000$195/sqft |
Source: NTREIS #20563358 Report a problem | ||
Public tax history
| Year | Property taxes | Tax assessment |
|---|---|---|
| 2025 | $5,720 +35.5% | $264,492 |
| 2024 | $4,223 +9.1% | $264,492 +3.3% |
| 2023 | $3,871 -19% | $256,136 +11.6% |
| 2022 | $4,777 +3% | $229,516 +16% |
| 2021 | $4,637 +6.6% | $197,886 +8.1% |
| 2020 | $4,351 -4.2% | $183,083 +5.5% |
| 2019 | $4,545 +0.5% | $173,582 +4.8% |
| 2018 | $4,523 | $165,573 |
Find assessor info on the county website
Monthly payment
Est. payment
Payment breakdown
Explore the cost of this home by adjusting the details. Changes won't be saved.Climate risks
Neighborhood: Chapel Creek
Nearby schools
GreatSchools rating
- 5/10Waverly Park Elementary SchoolGrades: PK-5Distance: 2.9 mi
- 2/10Leonard Middle SchoolGrades: 6-8Distance: 2.5 mi
- 2/10Western Hills High SchoolGrades: 9-12Distance: 3.4 mi
Schools provided by the listing agent
- Elementary: Waverlypar
- Middle: Leonard
- High: Westn Hill
- District: Fort Worth ISD
Source: NTREIS. This data may not be complete. We recommend contacting the local school district to confirm school assignments for this home.
- $290,000-- bd-- ba1.7k sqft3113 Antler Point Dr, Fort Worth, TX 76108Off Market
- $348,100-- bd-- ba2.9k sqft3121 Antler Point Dr, Fort Worth, TX 76108Off Market

- $349,1004 bd3 ba2.1k sqft3109 Antler Point Dr, Fort Worth, TX 76108Off Market
- $357,3004 bd4 ba2.6k sqft3125 Antler Point Dr, Fort Worth, TX 76108Off Market
- $302,700-- bd-- ba1.9k sqft3032 Coyote Canyon Trl, Fort Worth, TX 76108Off Market
- $--4 bd4 ba2.6k sqft3028 Coyote Canyon Trl, Fort Worth, TX 76108Sold
- $358,6004 bd3 ba2.8k sqft3100 Coyote Canyon Dr, Fort Worth, TX 76108Off Market
- $306,1004 bd3 ba1.8k sqft3024 Coyote Canyon Trl, Fort Worth, TX 76108Off Market
A local agent can set up tours, give advice and negotiate with sellers.
A local lender can help you make sure your offer is ready when you are.
Similar homes
- $305,0003 bd2 ba1.6k sqft2820 Bursera Ln, Fort Worth, TX 76108For Sale
 MLS ID #21237146, Kaeli Mathios. NTREIS
 - $310,0004 bd2 ba1.5k sqft2821 Bursera Ln, Fort Worth, TX 76108For Sale
 MLS ID #21296476, Lisa Lee. NTREIS
 - $325,0003 bd2 ba1.6k sqft3013 Brittlebush Dr, Fort Worth, TX 76108For Sale
 MLS ID #21277733, Josiah Keas. NTREIS
 - $300,0004 bd3 ba2.1k sqft10852 Copper Hills Ln, Fort Worth, TX 76108For Sale
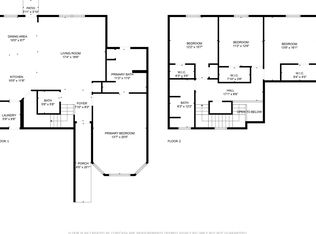 MLS ID #21334123, Michelle Johnson. NTREIS
 - $320,0003 bd2 ba1.5k sqft11013 Firebrush Ln, Fort Worth, TX 76108For SaleMLS ID #21191668, Monica Cajas. NTREIS
- $335,0003 bd2 ba1.8k sqft3020 Dixondale Dr, Fort Worth, TX 76108For SaleMLS ID #21319916, Landen Miller. NTREIS
- $335,0004 bd2 ba1.7k sqft10937 Texanum Trl, Fort Worth, TX 76108For SaleMLS ID #21304432, Deonne Ramos. NTREIS
- $335,9004 bd3 ba2.1k sqft2930 Dixondale Dr, Fort Worth, TX 76108For SaleMLS ID #21283482, Margo Gamble. NTREIS
- $312,9003 bd2 ba1.2k sqft908 Burlington Ave, Fort Worth, TX 76108New ConstructionNTREIS
- from $312,9003 bd2 ba1.1k sqftRio Grande Plan, Vista West, Fort Worth, TX 76108New ConstructionLGI Homes
- $374,9004 bd2 ba1.7k sqft9604 Cherryville Rd, Fort Worth, TX 76108For SaleMLS ID #21251255, Michael Hoover. NTREIS
- $295,0003 bd2 ba1.5k sqft3101 Eastcrest Ct, Fort Worth, TX 76105For SaleMLS ID #21183546, Billy Vaselo Happy. NTREIS
- $294,9903 bd2 ba1.8k sqft3233 Guyana Rd, Fort Worth, TX 76123For SaleMLS ID #21316743, Jeff Robillard. NTREIS
- $291,0003 bd2 ba1.4k sqft6112 Flour Mill Run, Fort Worth, TX 76179For SaleMLS ID #21274114, Dustin Bunney. NTREIS
- $300,0003 bd2 ba1.6k sqft9121 Lookout Point, Fort Worth, TX 76179For SaleMLS ID #21315482, Jason Moore. NTREIS
- $289,9993 bd2 ba1.3k sqft5805 Honey Creek St, Fort Worth, TX 76179For SaleMLS ID #21273446, Julia Lugo. NTREIS
- $375,0003 bd2 ba1.6k sqft5508 Baker Creek Rd, Fort Worth, TX 76126For SaleMLS ID #21309507, Claudia Jimenez. NTREIS
- $--3 bd2 ba1.6k sqft4716 Feltleaf Ave, Crowley, TX 76036AuctionAuction.com 2
- $283,0004 bd2 ba1.6k sqft6205 Verdon Gorge Dr, Fort Worth, TX 76179For SaleMLS ID #21289323, Stephen Gulledge. NTREIS
- $398,8503 bd2 ba1.9k sqft824 Elmstead Dr, Fort Worth, TX 76108New ConstructionNTREIS
