Turnkey, energy-efficient, and full of charm—this well-maintained home is nestled in a quiet cul-de-sac on nearly a third of an acre! Enjoy peace of mind with fully PAID-OFF solar panels, making this home both eco-friendly and cost-effective.
Step inside to an open concept floor plan that flows seamlessly from the living room to the kitchen, ideal for everyday living and entertaining. The split-bedroom layout provides privacy, with the spacious primary suite tucked away from the secondary bedrooms. The primary suite features dual sinks, a large garden tub, separate shower, and a walk-in closet for ample storage.
Out back, you’ll find a massive backyard and a covered patio, perfect for weekend cookouts, gatherings, or just relaxing in your own private retreat.
Conveniently located just minutes from major highways, downtown Fort Worth, the Historic Stockyards, parks, trails, the zoo, and a variety of shopping, dining, and entertainment options—this home offers the perfect blend of comfort and convenience!
For sale
Price cut: $7K (10/9)
$283,000
3101 Eastcrest Ct, Fort Worth, TX 76105
3beds
1,532sqft
Single Family Residence
Built in 2021
0.27 Acres Lot
$282,500 Zestimate®
$185/sqft
$-- HOA
What's special
Massive backyardPrivate retreatOpen concept floor planFully paid-off solar panelsCovered patioQuiet cul-de-sacWalk-in closet
- 236 days
- 402
- 57
Zillow last checked:
Listing updated:
Listed by:
Billy Vaselo Happy 0658634 817-946-9789,
Keller Williams Realty 817-329-8850,
Jenell Van Luvan 0803982 214-562-0314,
Keller Williams Realty
Source: NTREIS,MLS#: 21183546
Facts & features
Interior
Bedrooms & bathrooms
- Bedrooms: 3
- Bathrooms: 2
- Full bathrooms: 2
Primary bedroom
- Features: Walk-In Closet(s)
- Level: First
- Dimensions: 12 x 15
Bedroom
- Level: First
- Dimensions: 11 x 9
Bedroom
- Level: First
- Dimensions: 12 x 12
Primary bathroom
- Level: First
- Dimensions: 9 x 11
Dining room
- Level: First
- Dimensions: 8 x 9
Other
- Level: First
- Dimensions: 7 x 5
Kitchen
- Level: First
- Dimensions: 8 x 10
Laundry
- Level: First
- Dimensions: 4 x 5
Living room
- Level: First
- Dimensions: 17 x 16
Heating
- Central, Electric
Cooling
- Central Air, Ceiling Fan(s), Electric
Appliances
- Included: Dishwasher, Electric Range, Electric Water Heater, Refrigerator
Features
- Double Vanity, Eat-in Kitchen, Granite Counters, High Speed Internet, Open Floorplan, Cable TV, Vaulted Ceiling(s), Wired for Data, Walk-In Closet(s), Wired for Sound
- Flooring: Carpet, Ceramic Tile
- Has basement: No
- Has fireplace: No
Interior area
- Total interior livable area: 1,532 sqft
Video & virtual tour
Property
Parking
- Total spaces: 2
- Parking features: Covered, Door-Single, Garage Faces Front
- Attached garage spaces: 2
Features
- Levels: One
- Stories: 1
- Pool features: None
- Fencing: Wood
Lot
- Size: 0.27 Acres
Details
- Parcel number: 07877552
Construction
Type & style
- Home type: SingleFamily
- Architectural style: Traditional,Detached
- Property subtype: Single Family Residence
Materials
- Brick
- Foundation: Slab
- Roof: Composition
Condition
- Year built: 2021
Utilities & green energy
- Sewer: Public Sewer
- Water: Public
- Utilities for property: Electricity Available, Sewer Available, Water Available, Cable Available
Community & HOA
Community
- Features: Curbs, Sidewalks
- Subdivision: Eastcrest Add
HOA
- Has HOA: No
Location
- Region: Fort Worth
Financial & listing details
- Price per square foot: $185/sqft
- Tax assessed value: $290,420
- Annual tax amount: $6,517
- Date on market: 2/26/2026
- Cumulative days on market: 236 days
- Listing terms: Cash,Conventional,FHA,VA Loan
Estimated market value
$282,500
$268,000 - $297,000
$2,150/mo
Price history
| Date | Event | Price |
|---|---|---|
| 10/9/2026 | Price change | $283,000-2.4%$185/sqft |
Source: NTREIS #21183546 Report a problem | ||
| 8/17/2026 | Price change | $290,000-1.7%$189/sqft |
Source: NTREIS #21183546 Report a problem | ||
| 6/1/2026 | Listed for sale | $295,000$193/sqft |
Source: NTREIS #21183546 Report a problem | ||
| 6/1/2026 | Contingent | $295,000$193/sqft |
Source: NTREIS #21183546 Report a problem | ||
| 3/21/2026 | Price change | $295,000-1.7%$193/sqft |
Source: NTREIS #21183546 Report a problem | ||
| 2/26/2026 | Listed for sale | $300,000$196/sqft |
Source: NTREIS #21183546 Report a problem | ||
| 1/20/2026 | Listing removed | $300,000$196/sqft |
Source: NTREIS #20948982 Report a problem | ||
| 11/26/2025 | Price change | $300,000-3.2%$196/sqft |
Source: NTREIS #20948982 Report a problem | ||
| 10/6/2025 | Listed for sale | $310,000$202/sqft |
Source: NTREIS #20948982 Report a problem | ||
| 9/18/2025 | Contingent | $310,000$202/sqft |
Source: NTREIS #20948982 Report a problem | ||
| 8/4/2025 | Price change | $310,000-1.6%$202/sqft |
Source: NTREIS #20948982 Report a problem | ||
| 7/10/2025 | Price change | $315,000-0.6%$206/sqft |
Source: NTREIS #20948982 Report a problem | ||
| 6/18/2025 | Price change | $317,000-0.9%$207/sqft |
Source: NTREIS #20948982 Report a problem | ||
| 6/5/2025 | Listed for sale | $320,000+1.6%$209/sqft |
Source: NTREIS #20948982 Report a problem | ||
| 4/16/2025 | Listing removed | $315,000$206/sqft |
Source: NTREIS #20757521 Report a problem | ||
| 3/16/2025 | Price change | $315,000-4.5%$206/sqft |
Source: NTREIS #20757521 Report a problem | ||
| 2/7/2025 | Price change | $329,999-0.9%$215/sqft |
Source: NTREIS #20757521 Report a problem | ||
| 10/18/2024 | Listed for sale | $333,000-0.6%$217/sqft |
Source: NTREIS #20757521 Report a problem | ||
| 9/25/2024 | Listing removed | $335,000+5.7%$219/sqft |
Source: NTREIS #20592735 Report a problem | ||
| 8/21/2024 | Listed for sale | $317,000$207/sqft |
Source: NTREIS #20592735 Report a problem | ||
| 8/21/2024 | Pending sale | $317,000$207/sqft |
Source: NTREIS #20592735 Report a problem | ||
| 6/19/2024 | Listing removed | -- |
Source: NTREIS #20592735 Report a problem | ||
| 6/14/2024 | Pending sale | $317,000$207/sqft |
Source: NTREIS #20592735 Report a problem | ||
| 4/19/2024 | Listed for sale | $317,000+17.4%$207/sqft |
Source: NTREIS #20592735 Report a problem | ||
| 6/3/2022 | Sold | -- |
Source: NTREIS #20009103 Report a problem | ||
| 3/17/2022 | Pending sale | $270,000$176/sqft |
Source: NTREIS #20009103 Report a problem | ||
Public tax history
| Year | Property taxes | Tax assessment |
|---|---|---|
| 2025 | $6,358 -2.4% | $290,420 |
| 2024 | $6,517 +3.4% | $290,420 +4.2% |
| 2023 | $6,304 +70.5% | $278,584 +95.9% |
| 2022 | $3,697 +2650.2% | $142,199 +2744% |
| 2021 | $134 +140.7% | $5,000 |
| 2020 | $56 | $5,000 |
| 2019 | -- | $5,000 |
| 2018 | -- | $5,000 +150% |
| 2017 | -- | $2,000 |
| 2016 | -- | $2,000 |
| 2015 | -- | $2,000 |
| 2014 | -- | $2,000 |
| 2013 | -- | $2,000 |
| 2012 | -- | $2,000 -80% |
| 2011 | -- | $10,000 |
| 2010 | -- | $10,000 |
| 2009 | -- | $10,000 |
| 2008 | -- | $10,000 |
| 2007 | -- | $10,000 +100% |
| 2006 | -- | $5,000 |
| 2005 | -- | $5,000 +23.5% |
| 2004 | -- | $4,050 |
| 2003 | -- | $4,050 +305% |
| 2002 | -- | $1,000 |
Find assessor info on the county website
Monthly payment
Est. payment
Payment breakdown
Explore the cost of this home by adjusting the details. Changes won't be saved.Climate risks
Neighborhood: Stop Six
Nearby schools
Schools provided by the listing agent
- Elementary: Maudelogan
- Middle: Dunbar
- High: Dunbar
- District: Fort Worth ISD
Source: NTREIS. This data may not be complete. We recommend contacting the local school district to confirm school assignments for this home.
Similar homes
- $285,0004 bd2 ba1.6k sqft6101 Bell Springs St, Fort Worth, TX 76123For Sale
 MLS ID #21407169, Suzie Rojas Orozco. NTREIS
 - $269,0003 bd2 ba1.3k sqft5616 Atlantis Ter, Arlington, TX 76016For Sale
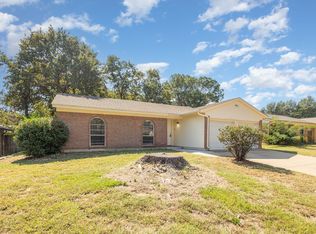 MLS ID #21231632, Erica Guest. NTREIS
 - $295,0003 bd2 ba1.6k sqft8208 Sleeping Doe Dr, Fort Worth, TX 76179For Sale
 MLS ID #21411489, Dana Sue Osburn. NTREIS
 - $310,0003 bd2 ba1.4k sqft6929 Whisper Field Ct, Fort Worth, TX 76120For Sale
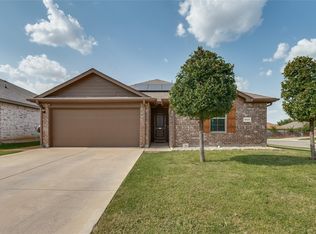 MLS ID #21352749, Jahda Dorsey. NTREIS
