Immaculate and larger than it looks! Welcome to this spacious 2-story home with 3 bedrooms, 3 baths, and 1,981 sq ft of thoughtfully designed living space. The layout provides more room than expected, with generous living areas and large closets throughout. Downstairs features a well-appointed kitchen with breakfast bar, dining area, and a comfortable living room perfect for everyday living and entertaining. Upstairs, all bedrooms are privately situated, including a primary suite set apart for added privacy. A versatile game room or home office offers flexibility and the conveniently located upstairs utility room makes laundry a breeze! Enjoy a manageable backyard ideal for pets, play, or relaxing evenings. Located in a welcoming lakeside community with a park, playground, and scenic green spaces, plus Lake Arlington just minutes away. Easy access to major highways and close to everyday essentials make this home as convenient as it is charming.
For sale
$319,000
5569 Willamette Dr, Fort Worth, TX 76119
3beds
1,981sqft
:
Get pre-qualified$2,423/mo
Single Family Residence
Built in 2023
3,310 Square Feet Lot
$317,100 Zestimate®
$161/sqft
$33/mo HOA
What's special
Dining areaLarge closets throughout
- 1 day |
- 39 |
- 0 |
Likely to sell faster than
Zillow last checked:
Listing updated:
Listed by:
Veronica Fleury 0531010 214-883-7585,
Keller Williams Realty-FM 972-874-1905
Source: NTREIS,MLS#: 21347709
Facts & features
Interior
Bedrooms & bathrooms
- Bedrooms: 3
- Bathrooms: 3
- Full bathrooms: 3
Primary bedroom
- Level: Second
- Dimensions: 15 x 13
Bedroom
- Level: Second
- Dimensions: 15 x 11
Bedroom
- Level: Second
- Dimensions: 12 x 11
Dining room
- Level: First
- Dimensions: 11 x 16
Kitchen
- Level: First
- Dimensions: 15 x 12
Living room
- Level: First
- Dimensions: 21 x 14
Loft
- Level: Second
- Dimensions: 13 x 11
Heating
- Central, Electric
Cooling
- Central Air
Appliances
- Included: Dishwasher, Electric Range, Disposal, Microwave
Features
- Pantry
- Flooring: Carpet, Luxury Vinyl Plank
- Has basement: No
- Has fireplace: No
Interior area
- Total interior livable area: 1,981 sqft
Video & virtual tour
Property
Parking
- Total spaces: 2
- Parking features: Alley Access, Garage, Garage Faces Rear
- Attached garage spaces: 2
Features
- Levels: Two
- Stories: 2
- Pool features: None
- Fencing: Wood
- Body of water: Arlington
Lot
- Size: 3,310 Square Feet
- Features: Subdivision
Details
- Parcel number: 42801603
Construction
Type & style
- Home type: SingleFamily
- Architectural style: Traditional,Detached
- Property subtype: Single Family Residence
Materials
- Foundation: Slab
- Roof: Composition
Condition
- Year built: 2023
Utilities & green energy
- Sewer: Public Sewer
- Water: Public
- Utilities for property: Sewer Available, Water Available
Community & HOA
Community
- Security: Carbon Monoxide Detector(s)
- Subdivision: Enchanted Bay Sub
HOA
- Has HOA: Yes
- Services included: Maintenance Grounds
- HOA fee: $400 annually
- HOA name: Principle Mgmt Group
- HOA phone: 214-368-0430
Location
- Region: Fort Worth
Financial & listing details
- Price per square foot: $161/sqft
- Tax assessed value: $208,642
- Annual tax amount: $4,567
- Date on market: 8/1/2026
- Cumulative days on market: 109 days
- Listing terms: Cash,Conventional,FHA,VA Loan
Estimated market value
$317,100
$301,000 - $333,000
$2,303/mo
Price history
| Date | Event | Price |
|---|---|---|
| 8/1/2026 | Listed for sale | $319,000$161/sqft |
Source: NTREIS #21347709 Report a problem | ||
| 8/1/2026 | Listing removed | $319,000$161/sqft |
Source: NTREIS #21233380 Report a problem | ||
| 4/15/2026 | Listed for sale | $319,000-0.3%$161/sqft |
Source: NTREIS #21233380 Report a problem | ||
| 3/28/2024 | Sold | -- |
Source: NTREIS #20506228 Report a problem | ||
| 2/23/2024 | Pending sale | $320,108$162/sqft |
Source: NTREIS #20506228 Report a problem | ||
| 12/21/2023 | Listed for sale | $320,108$162/sqft |
Source:  Legend Homes Texas Report a problem Legend Homes Texas Report a problem | ||
| 12/20/2023 | Listing removed | $320,108$162/sqft |
Source: Legend Homes Texas Report a problem | ||
| 12/19/2023 | Listed for sale | $320,108$162/sqft |
Source: Legend Homes Texas Report a problem | ||
Public tax history
| Year | Property taxes | Tax assessment |
|---|---|---|
| 2025 | $4,567 +7.9% | $208,642 |
| 2024 | $4,232 +308.3% | $208,642 +355.4% |
| 2023 | $1,037 -13% | $45,813 |
| 2022 | $1,191 | $45,813 |
Find assessor info on the county website
Monthly payment
Est. payment
Payment breakdown
Explore the cost of this home by adjusting the details. Changes won't be saved.Climate risks
Neighborhood: 76119
Nearby schools
GreatSchools rating
- 4/10Sunrise - Mcmillan Elementary SchoolGrades: PK-5Distance: 2 mi
- 3/10Phalen Leadership Academy at James Martin JacquetGrades: 6-8Distance: 2.6 mi
- 1/10Dunbar High SchoolGrades: 9-12Distance: 2.6 mi
Schools provided by the listing agent
- Elementary: Green Wm
- Middle: J Martin Jacquet
- High: Dunbar
- District: Fort Worth ISD
Source: NTREIS. This data may not be complete. We recommend contacting the local school district to confirm school assignments for this home.
- $--3 bd3 ba2k sqft5600 Shore Point Trl, Fort Worth, TX 76119Sold

- $302,9003 bd3 ba1.7k sqft5573 Willamette Dr, Fort Worth, TX 76119Off Market
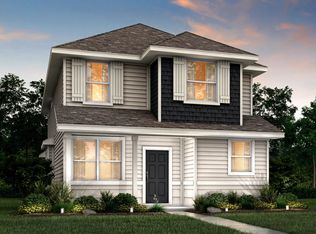
- $267,6503 bd3 ba1.4k sqft5565 Willamette Dr, Fort Worth, TX 76119For Sale
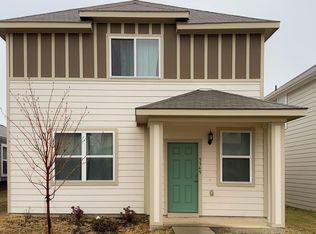
- $304,0003 bd2 ba2k sqft5561 Willamette Dr, Fort Worth, TX 76119Off Market

- $297,100-- bd-- ba1.7k sqft5552 Topwater Trl, Fort Worth, TX 76119Off Market
- $239,000-- bd-- ba865 sqft5557 Willamette Dr, Fort Worth, TX 76119Off Market
- $304,800-- bd-- ba1.8k sqft5556 Topwater Trl, Fort Worth, TX 76119Off Market
- $323,800-- bd-- ba2k sqft5548 Topwater Trl, Fort Worth, TX 76119Off Market
A local agent can set up tours, give advice and negotiate with sellers.
Similar homes
- $320,0003 bd3 ba1.3k sqft5725 Willamette Dr, Fort Worth, TX 76119For Sale
 MLS ID #21250937, Omaya Mahmoud. NTREIS
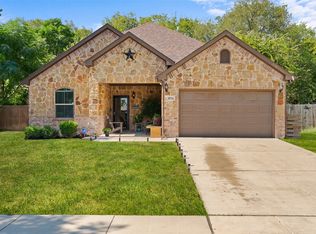
 - $330,0004 bd2 ba1.5k sqft4516 Wiman Dr, Fort Worth, TX 76119For Sale
 MLS ID #21054682, Patra Payne. NTREIS
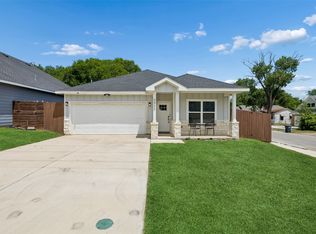
 - $320,0004 bd2 ba1.6k sqft4945 Ramey Ave, Fort Worth, TX 76105For Sale
 MLS ID #21263390, Michael Hershenberg. NTREIS
 - $295,0003 bd2 ba1.5k sqft3101 Eastcrest Ct, Fort Worth, TX 76105For Sale
 MLS ID #21183546, Billy Vaselo Happy. NTREIS
 - $329,0004 bd3 ba1.8k sqft5105 Foley Dr, Arlington, TX 76013For SaleMLS ID #21334359, Crystal Solensky. NTREIS
- $250,0003 bd3 ba2k sqft1549 Sierra Estate Trl, Fort Worth, TX 76119For SaleMLS ID #21259165, Nancy Granby. NTREIS
- $330,0004 bd2 ba1.6k sqft2611 Hunting Dr, Fort Worth, TX 76119New ConstructionMLS ID #21229373, Ciclaly Chavez. NTREIS
- $284,9903 bd2 ba1.4k sqft2428 Southern Magnolia Dr, Fort Worth, TX 76123New ConstructionNTREIS
- $335,0003 bd3 ba1.6k sqft4425 Union St, North Richland Hills, TX 76180For SaleMLS ID #21339609, Frankie Arthur. NTREIS
- $299,0003 bd2 ba1.3k sqft421 Sussex Dr, Fort Worth, TX 76140For SaleMLS ID #21332060, Angie Graham. NTREIS
- $299,9003 bd2 ba1.5k sqft2328 Bernese Ln, Fort Worth, TX 76131For SaleMLS ID #21337290, Charles Brown. NTREIS
- $349,9904 bd3 ba2.1k sqft8017 Charlestown Ln, Fort Worth, TX 76140New ConstructionNTREIS
- $315,0004 bd3 ba2k sqft5140 Mirror Lake Dr, Haltom City, TX 76117For SaleMLS ID #21219334, Charles Brown. NTREIS
- $357,9904 bd2 ba2.1k sqft6652 Valley Lake Ln, Crowley, TX 76036New ConstructionNTREIS
- $339,9003 bd2 ba1.9k sqft2408 Lohani Ln, Fort Worth, TX 76131For SaleMLS ID #21335248, David DeVries. NTREIS
- $295,0003 bd2 ba1.3k sqft1436 Mahogany Ln, Fort Worth, TX 76140For SaleMLS ID #21289129, CHRISTIAN Martinez. NTREIS
- $309,9003 bd2 ba1.8k sqft4817 Barnhill Ln, Fort Worth, TX 76135For SaleMLS ID #21325628, Misty Kacho. NTREIS
- $350,0003 bd3 ba1.8k sqft5407 Winged Foot Dr, Arlington, TX 76017For SaleMLS ID #21229506, Brandon McDonnell. NTREIS
- $360,9904 bd3 ba2.1k sqft6636 Dusty Ridge Rd, Crowley, TX 76036New ConstructionNTREIS
- $357,9904 bd3 ba2.1k sqft6665 Valley Lake Ln, Crowley, TX 76036New ConstructionNTREIS
