Welcome to this beautifully maintained 3-bedroom, 2.5-bath home located in a desirable Arlington community! Built in 2021, this modern residence offers approximately 1,900+ square feet of thoughtfully designed living space with an open-concept layout perfect for both everyday living and entertaining.
Step inside to find a bright and airy main level filled with natural light, featuring a spacious living area that flows seamlessly into the kitchen and dining space. The kitchen is a standout with sleek countertops, stainless steel appliances, ample cabinet storage, and a large island—ideal for hosting or casual dining.
The primary suite offers a private retreat with generous space, a well-appointed bathroom, and a walk-in closet. Upstairs, you’ll find additional bedrooms perfect for family, guests, or a home office setup.
Enjoy low-maintenance living with a manageable lot while still having access to nearby parks, shopping, dining, and major highways. Conveniently located just minutes from Arlington’s top attractions, this home combines comfort, style, and location.
Whether you’re a first-time buyer, downsizing, or looking for a turnkey investment opportunity, this home checks all the boxes.
For sale
Price cut: $5K (7/15)
$350,000
5407 Winged Foot Dr, Arlington, TX 76017
3beds
1,877sqft
:
Get pre-qualified$2,857/mo
Townhouse
Built in 2021
3,354 Square Feet Lot
$348,400 Zestimate®
$186/sqft
$256/mo HOA
What's special
Stainless steel appliancesModern residenceWalk-in closetWell-appointed bathroomAmple cabinet storageOpen-concept layout
- 109 days |
- 360 |
- 22 |
Zillow last checked:
Listing updated:
Listed by:
Brandon McDonnell 0723162 214-705-1000,
WILLIAM DAVIS REALTY 214-705-1000
Source: NTREIS,MLS#: 21229506
Facts & features
Interior
Bedrooms & bathrooms
- Bedrooms: 3
- Bathrooms: 3
- Full bathrooms: 2
- 1/2 bathrooms: 1
Primary bedroom
- Level: First
- Dimensions: 0 x 0
Bedroom
- Level: Second
- Dimensions: 0 x 0
Bedroom
- Level: Second
- Dimensions: 0 x 0
Primary bathroom
- Level: First
- Dimensions: 0 x 0
Other
- Level: Second
- Dimensions: 0 x 0
Half bath
- Level: First
- Dimensions: 0 x 0
Living room
- Features: Ceiling Fan(s)
- Level: First
- Dimensions: 0 x 0
Appliances
- Included: Dishwasher, Electric Range, Electric Water Heater, Disposal, Refrigerator
- Laundry: Laundry in Utility Room
Features
- Decorative/Designer Lighting Fixtures, Dumbwaiter, Eat-in Kitchen, Granite Counters, High Speed Internet, Kitchen Island, Open Floorplan, Pantry, Walk-In Closet(s)
- Flooring: Luxury Vinyl Plank
- Has basement: No
- Has fireplace: No
Interior area
- Total interior livable area: 1,877 sqft
Video & virtual tour
Property
Parking
- Total spaces: 2
- Parking features: Garage
- Attached garage spaces: 2
- Covered spaces: 1
Features
- Levels: Two
- Stories: 2
- Pool features: None
Lot
- Size: 3,354 Square Feet
Details
- Parcel number: 42566299
Construction
Type & style
- Home type: Townhouse
- Architectural style: Traditional
- Property subtype: Townhouse
Materials
- Brick
- Foundation: Slab
- Roof: Composition
Condition
- Year built: 2021
Utilities & green energy
- Sewer: Public Sewer
- Water: Public
- Utilities for property: Electricity Available, Sewer Available, Water Available
Community & HOA
Community
- Security: Carbon Monoxide Detector(s), Fire Alarm
- Subdivision: Preserve Kelly Elliott
HOA
- Has HOA: Yes
- Amenities included: Maintenance Front Yard
- Services included: Maintenance Grounds, Maintenance Structure
- HOA fee: $768 quarterly
- HOA name: Association Property Management
- HOA phone: 214-368-4030
Location
- Region: Arlington
Financial & listing details
- Price per square foot: $186/sqft
- Tax assessed value: $358,000
- Annual tax amount: $7,827
- Date on market: 4/7/2026
- Cumulative days on market: 111 days
- Listing terms: Cash,Conventional,FHA,USDA Loan,VA Loan
Estimated market value
$348,400
$331,000 - $366,000
$2,542/mo
Price history
| Date | Event | Price |
|---|---|---|
| 7/15/2026 | Price change | $350,000-1.4%$186/sqft |
Source: NTREIS #21229506 Report a problem | ||
| 6/27/2026 | Price change | $355,000-1.4%$189/sqft |
Source: NTREIS #21229506 Report a problem | ||
| 6/24/2026 | Price change | $360,000-0.6%$192/sqft |
Source: NTREIS #21229506 Report a problem | ||
| 6/8/2026 | Price change | $362,000-0.5%$193/sqft |
Source: NTREIS #21229506 Report a problem | ||
| 5/27/2026 | Price change | $364,000-0.3%$194/sqft |
Source: NTREIS #21229506 Report a problem | ||
| 5/23/2026 | Price change | $365,000-0.5%$194/sqft |
Source: NTREIS #21229506 Report a problem | ||
| 5/20/2026 | Price change | $367,000-0.5%$196/sqft |
Source: NTREIS #21229506 Report a problem | ||
| 5/13/2026 | Price change | $369,000-0.3%$197/sqft |
Source: NTREIS #21229506 Report a problem | ||
| 5/5/2026 | Price change | $370,000-1.3%$197/sqft |
Source: NTREIS #21229506 Report a problem | ||
| 4/26/2026 | Price change | $375,000-1.1%$200/sqft |
Source: NTREIS #21229506 Report a problem | ||
| 4/18/2026 | Price change | $379,000-0.3%$202/sqft |
Source: NTREIS #21229506 Report a problem | ||
| 4/7/2026 | Listed for sale | $380,000$202/sqft |
Source: NTREIS #21229506 Report a problem | ||
| 2/11/2024 | Listing removed | -- |
Source: Zillow Rentals Report a problem | ||
| 1/29/2024 | Price change | $2,880-17.7%$2/sqft |
Source: Zillow Rentals Report a problem | ||
| 11/3/2022 | Listed for rent | $3,500$2/sqft |
Source: Zillow Rental Network Premium Report a problem | ||
| 9/28/2022 | Listing removed | -- |
Source: Zillow Rental Network Premium Report a problem | ||
| 9/23/2022 | Price change | $3,500-12.5%$2/sqft |
Source: Zillow Rental Network Premium Report a problem | ||
| 9/15/2022 | Listed for rent | $4,000$2/sqft |
Source: Zillow Rental Network Premium Report a problem | ||
Public tax history
| Year | Property taxes | Tax assessment |
|---|---|---|
| 2025 | $7,663 +0% | $358,000 |
| 2024 | $7,660 -0.9% | $358,000 +0.1% |
| 2023 | $7,726 +12.4% | $357,657 +11.6% |
| 2022 | $6,875 +1240.5% | $320,419 +1502.1% |
| 2021 | $513 -1.3% | $20,000 |
| 2020 | $520 | $20,000 |
Find assessor info on the county website
Monthly payment
Est. payment
Payment breakdown
Explore the cost of this home by adjusting the details. Changes won't be saved.Climate risks
Neighborhood: Southwest
Nearby schools
GreatSchools rating
- 7/10Wood Elementary SchoolGrades: PK-6Distance: 0.9 mi
- 6/10Boles Junior High SchoolGrades: 7-8Distance: 0.3 mi
- 6/10Martin High SchoolGrades: 9-12Distance: 1.7 mi
Schools provided by the listing agent
- Elementary: Wood
- Middle: Boles
- High: Martin
- District: Arlington ISD
Source: NTREIS. This data may not be complete. We recommend contacting the local school district to confirm school assignments for this home.
- $358,700-- bd-- ba2.1k sqft5409 Winged Foot Dr, Arlington, TX 76017Off Market
- $328,200-- bd-- ba1.7k sqft5405 Winged Foot Dr, Arlington, TX 76017Off Market
- $313,1003 bd2 ba1.8k sqft5411 Winged Foot Dr, Arlington, TX 76017Off Market
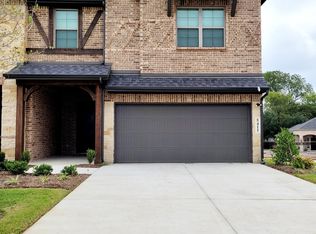
- $--3 bd3 ba2.6k sqft5403 Winged Foot Dr, Arlington, TX 76017Sold
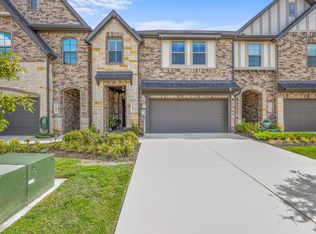
- $349,300-- bd-- ba2k sqft5401 Winged Foot Dr, Arlington, TX 76017Off Market
- $1-- bd-- ba-- sqft5400 Winged Foot Dr, Arlington, TX 76017Off Market
- $330,9003 bd3 ba1.8k sqft5323 Winged Foot Dr, Arlington, TX 76017Off Market
- $370,000-- bd-- ba2.6k sqft4102 Swinley Forest Dr, Arlington, TX 76017Off Market
A local agent can set up tours, give advice and negotiate with sellers.
Similar homes
- $390,0003 bd2 ba2k sqft3304 Landhope Cir, Arlington, TX 76016For Sale
 MLS ID #21235668, Matthew Brown. NTREIS
 - $305,0003 bd2 ba1.7k sqft2804 Bent Tree Ln, Arlington, TX 76016For Sale
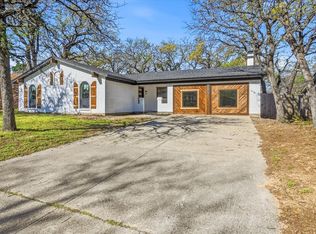 MLS ID #21221250, Melanie Steele. NTREIS
 - $448,0003 bd3 ba2k sqft4428 Terraview Dr, Arlington, TX 76001For Sale
 MLS ID #21315422, Rodney Hazzard. NTREIS
 - $395,0003 bd3 ba2k sqft4246 Cascade Sky Dr, Arlington, TX 76005For Sale
 MLS ID #21281477, Caroline Whiteside. NTREIS
 - from $388,9903 bd3 ba1.7k sqftDartmouth Plan, Parkside, Mansfield, TX 76063New ConstructionAshton Woods Homes
- $384,9653 bd3 ba1.9k sqft519 Sandiford Ct, Mansfield, TX 76063For SaleMLS ID #21097642, Lanae Humbles. NTREIS
- $389,9003 bd3 ba1.9k sqft4202 Cascade Sky Dr, Arlington, TX 76005For SaleMLS ID #21225539, Josh Mills. NTREIS
- $330,0004 bd3 ba2.5k sqft2836 Grandview Dr, Grand Prairie, TX 75052For SaleMLS ID #21333361, Greg Graham. NTREIS
- $315,0003 bd2 ba1.8k sqft5440 Trout Creek Ct, Watauga, TX 76137For SaleMLS ID #21337035, Garrett Lamb. NTREIS
- $409,9003 bd3 ba2k sqft4611 Smokey Quartz Ln, Arlington, TX 76005For SaleMLS ID #21265231, David DeVries. NTREIS
- $324,9903 bd3 ba1.7k sqft258 Territory Trl #19, Fort Worth, TX 76120For SaleMLS ID #21313284, Ben Caballero. NTREIS
- $435,0004 bd2 ba2.1k sqft1233 Collett Sublett Rd, Kennedale, TX 76060For SaleMLS ID #21320115, Chris Jones. NTREIS
- $415,0004 bd3 ba2.2k sqft9106 Fall Creek Ct, Arlington, TX 76002For SaleMLS ID #21291464, Pam Hudson. NTREIS
- $339,0003 bd2 ba1.9k sqft3420 Denbury Dr, Fort Worth, TX 76133For SaleMLS ID #21249201, John Pena. NTREIS
- $327,9003 bd3 ba2.2k sqft5960 Bursey Rd, Watauga, TX 76148For SaleMLS ID #21236434, Priyanka Kumar. NTREIS
- $435,0004 bd3 ba2.5k sqft7815 Kettle Creek Dr, Arlington, TX 76001For SaleMLS ID #21197971, Carrie Ingram. NTREIS
- $350,0003 bd3 ba1.5k sqft1530 Allen Dr, Cedar Hill, TX 75104For SaleMLS ID #21319191, Rocio Ortiz. NTREIS
- $330,0004 bd2 ba1.5k sqft4516 Wiman Dr, Fort Worth, TX 76119For SaleMLS ID #21054682, Patra Payne. NTREIS
- $339,9004 bd2 ba1.9k sqft3116 Bent Trail Ct, Burleson, TX 76028For SaleMLS ID #21300982, Bob Denton. NTREIS
- $299,9003 bd3 ba1.4k sqft7688 Resting Mews, North Richland Hills, TX 76182For SaleMLS ID #21269772, Josh George. NTREIS
