Don't miss this beautifully remodeled 3-bedroom, 2-bath home in the sought-after Wedgewood East neighborhood of Fort Worth! This move-in-ready home offers a spacious floor plan with a 2-car garage, cozy fireplace, formal dining room, eat-in kitchen, and a bright sunroom that's perfect for relaxing, entertaining, or a home office.
Nearly every detail has been updated, including brand-new appliances, granite countertops, cabinets, flooring, lighting, and fresh paint inside and out. The modern finishes and quality craftsmanship make this home feel like new while maintaining its timeless charm.
Whether you're hosting family dinners in the formal dining room, enjoying casual meals in the kitchen, or unwinding by the fireplace, this home has the space and style you've been looking for.
Best of all, the owner is offering owner financing, making homeownership possible for buyers who may not qualify for traditional bank financing. This is an outstanding opportunity to own a beautifully renovated home in one of Fort Worth's most established and desirable neighborhoods.
Schedule your showing today and ask about the flexible owner financing terms!
For sale
$339,000
3420 Denbury Dr, Fort Worth, TX 76133
3beds
1,980sqft
:
Get pre-qualified$2,518/mo
Single Family Residence
Built in 1975
8,712 Square Feet Lot
$333,800 Zestimate®
$171/sqft
$-- HOA
What's special
Cozy fireplaceModern finishesTimeless charmQuality craftsmanshipSpacious floor planFormal dining roomGranite countertops
- 31 days |
- 315 |
- 30 |
Likely to sell faster than
Zillow last checked:
Listing updated:
Listed by:
John Pena 0771166 817-798-0090,
Indwell 817-907-8699
Source: NTREIS,MLS#: 21249201
Facts & features
Interior
Bedrooms & bathrooms
- Bedrooms: 3
- Bathrooms: 2
- Full bathrooms: 2
Primary bedroom
- Features: Ceiling Fan(s), Dual Sinks, En Suite Bathroom, Walk-In Closet(s)
- Level: First
- Dimensions: 0 x 0
Kitchen
- Features: Breakfast Bar, Built-in Features, Eat-in Kitchen, Granite Counters, Pantry, Stone Counters
- Level: First
- Dimensions: 0 x 0
Living room
- Features: Ceiling Fan(s), Fireplace
- Level: First
- Dimensions: 0 x 0
Heating
- Central, Electric, Fireplace(s)
Cooling
- Central Air, Ceiling Fan(s), Electric
Appliances
- Included: Dishwasher, Electric Oven, Electric Range, Disposal, Vented Exhaust Fan
- Laundry: Washer Hookup, Dryer Hookup, ElectricDryer Hookup, Laundry in Utility Room
Features
- Double Vanity, Eat-in Kitchen, Granite Counters, Open Floorplan, Pantry, Vaulted Ceiling(s), Walk-In Closet(s)
- Has basement: No
- Number of fireplaces: 1
- Fireplace features: Family Room, Great Room, Wood Burning
Interior area
- Total interior livable area: 1,980 sqft
Video & virtual tour
Property
Parking
- Total spaces: 2
- Parking features: Concrete, Door-Multi, Driveway, Garage Faces Front, Garage
- Attached garage spaces: 2
Features
- Levels: One
- Stories: 1
- Pool features: None
Lot
- Size: 8,712 Square Feet
Details
- Parcel number: 02844699
Construction
Type & style
- Home type: SingleFamily
- Architectural style: Detached
- Property subtype: Single Family Residence
Materials
- Roof: Composition
Condition
- Year built: 1975
Utilities & green energy
- Sewer: Public Sewer
- Water: Public
- Utilities for property: Sewer Available, Water Available
Community & HOA
Community
- Features: Curbs
- Security: Security Lights
- Subdivision: South Hills Add
HOA
- Has HOA: No
Location
- Region: Fort Worth
Financial & listing details
- Price per square foot: $171/sqft
- Tax assessed value: $245,341
- Annual tax amount: $5,371
- Date on market: 6/25/2026
- Cumulative days on market: 28 days
- Listing terms: Cash,Conventional,FHA,Owner Will Carry,VA Loan
- Road surface type: Asphalt
Estimated market value
$333,800
$317,000 - $350,000
$2,086/mo
Price history
| Date | Event | Price |
|---|---|---|
| 7/14/2026 | Listed for sale | $339,000$171/sqft |
Source: NTREIS #21249201 Report a problem | ||
| 7/6/2026 | Contingent | $339,000$171/sqft |
Source: NTREIS #21249201 Report a problem | ||
| 6/25/2026 | Listed for sale | $339,000+37.2%$171/sqft |
Source: NTREIS #21249201 Report a problem | ||
| 3/3/2026 | Sold | -- |
Source: NTREIS #21083385 Report a problem | ||
| 2/11/2026 | Contingent | $247,000$125/sqft |
Source: NTREIS #21083385 Report a problem | ||
| 12/5/2025 | Price change | $247,000-2%$125/sqft |
Source: NTREIS #21083385 Report a problem | ||
| 10/10/2025 | Listed for sale | $252,000$127/sqft |
Source: NTREIS #21083385 Report a problem | ||
| 10/9/2025 | Listing removed | $252,000$127/sqft |
Source: NTREIS #20972059 Report a problem | ||
| 10/3/2025 | Price change | $252,000-3.8%$127/sqft |
Source: NTREIS #20972059 Report a problem | ||
| 8/29/2025 | Price change | $262,000-1.1%$132/sqft |
Source: NTREIS #20972059 Report a problem | ||
| 8/15/2025 | Price change | $265,000-4%$134/sqft |
Source: NTREIS #20972059 Report a problem | ||
| 8/1/2025 | Price change | $276,000-3.2%$139/sqft |
Source: NTREIS #20972059 Report a problem | ||
| 7/18/2025 | Price change | $285,000-3.1%$144/sqft |
Source: NTREIS #20972059 Report a problem | ||
| 7/11/2025 | Price change | $294,000-3%$148/sqft |
Source: NTREIS #20972059 Report a problem | ||
| 7/2/2025 | Price change | $303,000-5%$153/sqft |
Source: NTREIS #20972059 Report a problem | ||
| 6/18/2025 | Listed for sale | $319,000+96.3%$161/sqft |
Source: NTREIS #20972059 Report a problem | ||
| 4/18/2025 | Listing removed | $2,340$1/sqft |
Source: Zillow Rentals Report a problem | ||
| 4/16/2025 | Listed for rent | $2,340+51.5%$1/sqft |
Source: Zillow Rentals Report a problem | ||
| 5/17/2018 | Listing removed | $1,545$1/sqft |
Source: FirstKey Homes Dallas - Property # 458363 Report a problem | ||
| 3/27/2018 | Price change | $1,545-0.3%$1/sqft |
Source: FirstKey Dallas - Property # 458363 Report a problem | ||
| 1/28/2018 | Listed for rent | $1,550$1/sqft |
Source: FirstKey Dallas - Property # 458363 Report a problem | ||
| 12/12/2017 | Sold | -- |
Source: Agent Provided Report a problem | ||
| 12/15/2016 | Listing removed | $162,500$82/sqft |
Source: The Professional Group Realty #13475403 Report a problem | ||
| 8/11/2016 | Listed for sale | $162,500$82/sqft |
Source: The Professional Group Realty #13382956 Report a problem | ||
| 7/27/2016 | Pending sale | $162,500$82/sqft |
Source: The Professional Group Realty #13382956 Report a problem | ||
| 4/29/2016 | Price change | $162,500-4.4%$82/sqft |
Source: The Professional Group Realty #13382956 Report a problem | ||
| 11/23/2015 | Listed for sale | $169,999$86/sqft |
Source: The Professional Group Realty #13382956 Report a problem | ||
| 1/30/2013 | Sold | -- |
Source: Agent Provided Report a problem | ||
| 10/8/2009 | Sold | -- |
Source: Public Record Report a problem | ||
Public tax history
| Year | Property taxes | Tax assessment |
|---|---|---|
| 2025 | $5,371 -8.1% | $245,341 -5.8% |
| 2024 | $5,844 -3.7% | $260,454 -2.9% |
| 2023 | $6,071 -2.1% | $268,292 +12.5% |
| 2022 | $6,202 +2.2% | $238,573 +5.7% |
| 2021 | $6,066 +14.9% | $225,657 +17.3% |
| 2020 | $5,277 +3.6% | $192,372 |
| 2019 | $5,092 +5.8% | $192,372 +9.9% |
| 2018 | $4,814 -1.2% | $175,000 0% |
| 2017 | $4,874 +49.1% | $175,017 +21.3% |
| 2016 | $3,269 +6.1% | $144,288 +17.3% |
| 2015 | $3,083 | $123,000 |
| 2014 | $3,083 | $123,000 +18% |
| 2013 | -- | $104,200 +2.8% |
| 2012 | -- | $101,400 |
| 2011 | -- | $101,400 -7% |
| 2009 | -- | $109,000 |
| 2008 | -- | $109,000 |
| 2007 | -- | $109,000 |
| 2006 | -- | $109,000 -1.6% |
| 2005 | -- | $110,800 |
| 2004 | -- | $110,800 +0.1% |
| 2003 | -- | $110,700 +1.4% |
| 2002 | -- | $109,200 +4.8% |
| 2001 | -- | $104,200 |
| 2000 | -- | $104,200 |
Find assessor info on the county website
Monthly payment
Est. payment
Payment breakdown
Explore the cost of this home by adjusting the details. Changes won't be saved.Climate risks
Neighborhood: Wedgwood
Nearby schools
GreatSchools rating
- 2/10Westcreek Elementary SchoolGrades: PK-5Distance: 0.2 mi
- 3/10Wedgwood Middle SchoolGrades: 6-8Distance: 0.8 mi
- 3/10Southwest High SchoolGrades: 9-12Distance: 1.1 mi
Schools provided by the listing agent
- Elementary: Westcreek
- Middle: Wedgwood
- High: Southwest
- District: Fort Worth ISD
Source: NTREIS. This data may not be complete. We recommend contacting the local school district to confirm school assignments for this home.
- $263,8003 bd2 ba1.5k sqft3416 Denbury Dr, Fort Worth, TX 76133Off Market
- $324,9003 bd3 ba2k sqft3424 Denbury Dr, Fort Worth, TX 76133Off Market
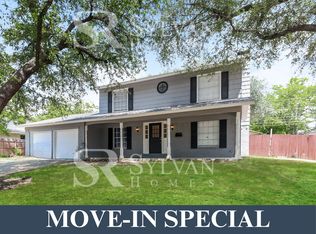
- $1,9503 bd2 ba1.5k sqft3417 Glenmont Dr, Fort Worth, TX 76133For Rent

- $230,0004 bd2 ba1.5k sqft3421 Glenmont Dr, Fort Worth, TX 76133Off Market
- $328,8003 bd3 ba1.9k sqft3412 Denbury Dr, Fort Worth, TX 76133Off Market
- $303,2004 bd2 ba2.2k sqft3413 Glenmont Dr, Fort Worth, TX 76133Off Market
- $330,3003 bd2 ba1.7k sqft3428 Denbury Dr, Fort Worth, TX 76133Off Market
- $322,1003 bd2 ba2.2k sqft3421 Denbury Dr, Fort Worth, TX 76133Off Market
A local agent can set up tours, give advice and negotiate with sellers.
Similar homes
- $339,9993 bd2 ba1.9k sqft6016 Winifred Dr, Fort Worth, TX 76133For Sale
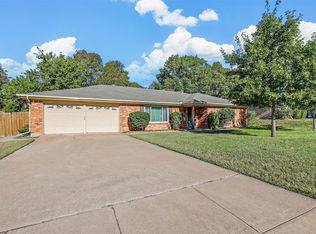 MLS ID #21318542, Peyton Reich. NTREIS
 - $384,9004 bd3 ba2k sqft3401 Glenmont Dr, Fort Worth, TX 76133For Sale
 MLS ID #21288687, Juan Soto. NTREIS
 - $305,0003 bd2 ba1.5k sqft3309 Leith Ave, Fort Worth, TX 76133For Sale
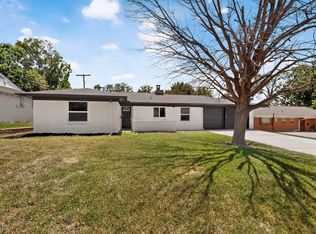 MLS ID #21307633, Festus Ashogbon. NTREIS
 - $345,0003 bd2 ba1.8k sqft6916 Winchester Pl, Fort Worth, TX 76133For Sale
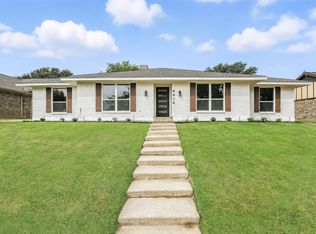 MLS ID #21246796, Melissa Gaspari. NTREIS
 - $324,9004 bd2 ba1.8k sqft6037 Wormar Ave, Fort Worth, TX 76133For SaleMLS ID #21182620, Mark Vandervoort. NTREIS
- $289,0003 bd2 ba1.6k sqft7113 Avington Way, Fort Worth, TX 76133For SaleMLS ID #21321573, Cory Badreddine. NTREIS
- $255,0003 bd2 ba1.5k sqft5605 Wales Ave, Fort Worth, TX 76133For SaleMLS ID #21302682, Mike Mannion. NTREIS
- $275,0004 bd2 ba1.9k sqft2374 Stagecoach St, Fort Worth, TX 76133For SaleMLS ID #21307946, Jessica Garza. NTREIS
- $329,0003 bd2 ba1.5k sqft4725 Saint Lawrence Rd, Fort Worth, TX 76103For SaleMLS ID #21333123, Leticia Orellana Burke. NTREIS
- $260,0003 bd2 ba1.5k sqft5920 Walraven Cir, Fort Worth, TX 76133For SaleMLS ID #21144210, Josh White. NTREIS
- $325,0003 bd2 ba1.4k sqft3905 Driskell Blvd, Fort Worth, TX 76107For SaleMLS ID #21287878, Trenton Mooney. NTREIS
- $340,0004 bd2 ba1.6k sqft2006 Elmridge Dr, Arlington, TX 76012For SaleMLS ID #21204861, Lee Wafer. NTREIS
- $335,0003 bd2 ba1.7k sqft213 Meadowhill Dr, Benbrook, TX 76126For SaleMLS ID #21249998, Carrie Ingram. NTREIS
- $325,0003 bd3 ba1.7k sqft3410 Meadowbrook Dr, Fort Worth, TX 76103For SaleMLS ID #21328563, Ron Garcia. NTREIS
- $250,0003 bd2 ba1.4k sqft1005 Keller Ave, Benbrook, TX 76126For SaleMLS ID #21336164, Terri McCoy. NTREIS
- $314,9003 bd2 ba1.7k sqft3013 Conejos Dr, Fort Worth, TX 76116For SaleMLS ID #21238719, Josh Winkler. NTREIS
- $299,9993 bd2 ba1.5k sqft1113 Heather Ct, Benbrook, TX 76126For SaleMLS ID #21309481, Christian Wallace. NTREIS
- $439,9004 bd2 ba1.6k sqft3524 South Dr, Fort Worth, TX 76109For SaleMLS ID #21302921, Duke Lane. NTREIS
- $335,0004 bd2 ba1.5k sqft5717 S Wells Cir, Westworth Village, TX 76114For SaleMLS ID #21323440, Malorie Moran Nielsen. NTREIS
- $327,9003 bd2 ba1.6k sqft5005 Shackleford St, Fort Worth, TX 76119For SaleMLS ID #21334803, Edith Fernandez. NTREIS
