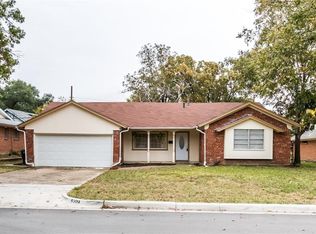
Beautifully renovated 3 bed, 2 bath home on a spacious corner lot in established South Hills! Thoughtfully updated inside & out, this move-in-ready home combines modern finishes, flexible living space & the charm of a mature neighborhood with beautiful mature trees.
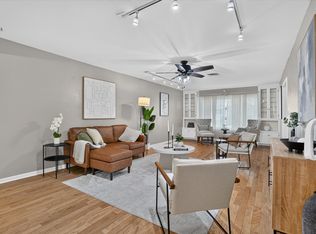
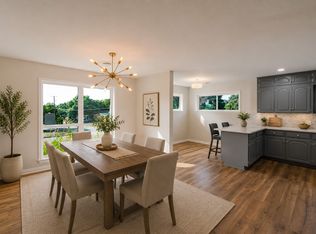
Step inside to a bright, refreshed interior featuring new flooring, fresh paint, updated lighting & fixtures, and a versatile 3rd bedroom that can also serve as a home office, guest room or flex space. The updated kitchen features quartz countertops, refreshed cabinetry & hardware, SS appliances and an adjoining dining area with added cabinetry & floating shelves. A spacious walk-in pantry provides additional storage.
Both baths have been refreshed with updated tile, fixtures & finishes. A new water heater and numerous updates throughout add to the home’s move-in-ready appeal.
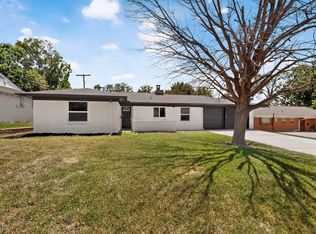
Outside, freshly painted brick, cedar porch posts, new shutters & landscaping create standout curb appeal. The side-entry garage helps preserve the home’s clean front elevation, while the large corner lot provides added space & privacy. Out back, mature trees and a large covered patio create the perfect setting for entertaining, grilling or relaxing outdoors.
Conveniently located near I-20 & Chisholm Trail Pkwy with quick access to Hulen-area shopping & dining, TCU, Clearfork and Downtown Fort Worth. Enjoy an established neighborhood while staying close to major shopping, restaurants, entertainment & everyday conveniences. Modern updates, mature trees, flexible space, a large corner lot & convenient Fort Worth location—all that’s left to do is move in!
For sale
Price cut: $4K (9/18)
$324,999
5301 Rutland Ave, Fort Worth, TX 76133
3beds
1,670sqft
Single Family Residence
Built in 1960
8,855 Square Feet Lot
$320,600 Zestimate®
$195/sqft
$-- HOA
What's special
Fresh paintFreshly painted brickBright refreshed interiorNew flooringUpdated lighting and fixturesSpacious corner lotQuartz countertops
- 30 days
- 475
- 58
Zillow last checked:
Listing updated:
Listed by:
Victor Robles 0706385,
VYBE Realty 817-479-9986
Source: NTREIS,MLS#: 21371543
Facts & features
Interior
Bedrooms & bathrooms
- Bedrooms: 3
- Bathrooms: 2
- Full bathrooms: 2
Primary bedroom
- Features: Ceiling Fan(s), En Suite Bathroom, Walk-In Closet(s)
- Level: First
- Dimensions: 1 x 1
Bedroom
- Features: Ceiling Fan(s), Walk-In Closet(s)
- Level: First
- Dimensions: 1 x 1
Bedroom
- Features: Ceiling Fan(s), Walk-In Closet(s)
- Level: First
- Dimensions: 1 x 1
Primary bathroom
- Features: Built-in Features, En Suite Bathroom, Stone Counters, Separate Shower, Walk-In Shower
- Level: First
- Dimensions: 1 x 1
Dining room
- Level: First
- Dimensions: 1 x 1
Other
- Features: Built-in Features, Dual Sinks, Stone Counters
- Level: First
- Dimensions: 1 x 1
Kitchen
- Features: Breakfast Bar, Built-in Features, Eat-in Kitchen, Pantry, Stone Counters, Walk-In Pantry
- Level: First
- Dimensions: 1 x 1
Laundry
- Features: Built-in Features
- Level: First
- Dimensions: 1 x 1
Living room
- Features: Ceiling Fan(s)
- Level: First
- Dimensions: 1 x 1
Heating
- Central, Natural Gas
Cooling
- Central Air, Ceiling Fan(s), Electric
Appliances
- Included: Dishwasher, Disposal, Gas Range, Gas Water Heater, Microwave
Features
- Chandelier, Decorative/Designer Lighting Fixtures, Double Vanity, Eat-in Kitchen, Open Floorplan, Pantry, Walk-In Closet(s)
- Flooring: Carpet, Luxury Vinyl Plank
- Has basement: No
- Has fireplace: No
Interior area
- Total interior livable area: 1,670 sqft
Video & virtual tour
Property
Parking
- Total spaces: 2
- Parking features: Concrete, Driveway, Garage, Garage Faces Side
- Attached garage spaces: 2
Features
- Levels: One
- Stories: 1
- Patio & porch: Covered
- Exterior features: Awning(s), Lighting, Private Yard, Rain Gutters
- Pool features: None
- Fencing: Back Yard,Fenced,Privacy,Wood
Lot
- Size: 8,855 Square Feet
- Features: Corner Lot, Landscaped, Subdivision, Few Trees
Details
- Parcel number: 02837307
Construction
Type & style
- Home type: SingleFamily
- Architectural style: Detached
- Property subtype: Single Family Residence
Materials
- Brick
- Foundation: Slab
- Roof: Composition
Condition
- Resale
- Year built: 1960
Utilities & green energy
- Sewer: Public Sewer
- Water: Public
- Utilities for property: Natural Gas Available, Sewer Available, Separate Meters, Water Available
Community & HOA
Community
- Subdivision: South Hills Addition
HOA
- Has HOA: No
Location
- Region: Fort Worth
Financial & listing details
- Price per square foot: $195/sqft
- Tax assessed value: $249,526
- Date on market: 8/28/2026
- Cumulative days on market: 31 days
- Listing terms: Cash,Conventional,FHA,VA Loan
Estimated market value
$320,600
$305,000 - $337,000
$2,053/mo
Price history
| Date | Event | Price |
|---|---|---|
| 9/18/2026 | Price change | $324,999-1.2%$195/sqft |
Source: NTREIS #21371543 Report a problem | ||
| 8/28/2026 | Listed for sale | $329,000+53%$197/sqft |
Source: NTREIS #21371543 Report a problem | ||
| 6/26/2026 | Sold | -- |
Source: NTREIS #21268296 Report a problem | ||
| 6/13/2026 | Pending sale | $215,000$129/sqft |
Source: NTREIS #21268296 Report a problem | ||
| 6/3/2026 | Price change | $215,000-2.3%$129/sqft |
Source: NTREIS #21268296 Report a problem | ||
| 5/27/2026 | Price change | $220,000-4.3%$132/sqft |
Source: NTREIS #21268296 Report a problem | ||
| 5/18/2026 | Listed for sale | $230,000+62%$138/sqft |
Source: NTREIS #21268296 Report a problem | ||
| 10/1/2024 | Listing removed | $1,600$1/sqft |
Source: Zillow Rentals Report a problem | ||
| 9/25/2024 | Price change | $1,600-13.5%$1/sqft |
Source: Zillow Rentals Report a problem | ||
| 9/18/2024 | Listed for rent | $1,850$1/sqft |
Source: Zillow Rentals Report a problem | ||
| 6/28/2016 | Sold | -- |
Source: Agent Provided Report a problem | ||
| 5/22/2016 | Pending sale | $142,000$85/sqft |
Source: Green Oaks Realty #13379238 Report a problem | ||
| 5/19/2016 | Listed for sale | $142,000+58.7%$85/sqft |
Source: Green Oaks Realty #13379238 Report a problem | ||
| 8/8/2012 | Sold | -- |
Source: Agent Provided Report a problem | ||
| 6/1/2012 | Price change | $89,500-6.7%$54/sqft |
Source: RE/MAX PINNACLE GROUP REALTORS #11710586 Report a problem | ||
| 4/3/2012 | Price change | $95,900-4%$57/sqft |
Source: RE/MAX PINNACLE GROUP REALTORS #11710586 Report a problem | ||
| 2/25/2012 | Price change | $99,900-0.6%$60/sqft |
Source: RE/MAX PINNACLE GROUP REALTORS #11710586 Report a problem | ||
| 1/21/2012 | Listed for sale | $100,500$60/sqft |
Source: RE/MAX Pinnacle Group REALTORS #11710586 Report a problem | ||
Public tax history
| Year | Property taxes | Tax assessment |
|---|---|---|
| 2025 | -- | $249,526 |
| 2024 | -- | $249,526 +1.5% |
| 2023 | -- | $245,780 +17.7% |
| 2022 | -- | $208,891 +5.5% |
| 2021 | -- | $197,991 +14.8% |
| 2020 | -- | $172,459 +4.1% |
| 2019 | -- | $165,732 +4.9% |
| 2018 | -- | $157,970 +9.5% |
| 2017 | -- | $144,208 +25.6% |
| 2016 | $247 -89.9% | $114,831 +16% |
| 2015 | $2,442 | $99,000 |
| 2014 | $2,442 | $99,000 |
| 2013 | -- | $99,000 +0.2% |
| 2012 | -- | $98,800 |
| 2011 | -- | $98,800 -0.5% |
| 2010 | -- | $99,300 -6.7% |
| 2009 | -- | $106,400 +3.8% |
| 2008 | -- | $102,500 +5.6% |
| 2007 | -- | $97,100 +3.3% |
| 2006 | -- | $94,000 +5.1% |
| 2005 | -- | $89,400 |
| 2004 | -- | $89,400 |
| 2003 | -- | $89,400 +9% |
| 2002 | -- | $82,000 +19.4% |
| 2001 | -- | $68,700 +1.8% |
| 2000 | -- | $67,500 |
Find assessor info on the county website
Monthly payment
Est. payment
Payment breakdown
Explore the cost of this home by adjusting the details. Changes won't be saved.Climate risks
Neighborhood: South Hills South
Nearby schools
Schools provided by the listing agent
- Elementary: Woodway
- Middle: Wedgwood
- High: Southwest
- District: Fort Worth ISD
Source: NTREIS. This data may not be complete. We recommend contacting the local school district to confirm school assignments for this home.
Similar homes
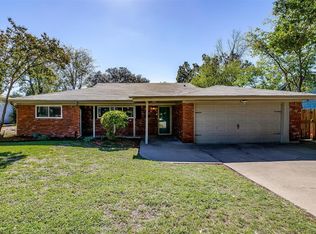
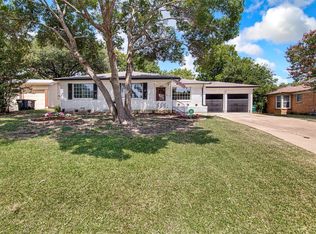
- $330,0003 bd2 ba1.8k sqft4840 Overton Ave, Fort Worth, TX 76133For Sale
 MLS ID #21384154, Vahn Patino. NTREIS
 - $335,0003 bd2 ba1.8k sqft5517 Wonder Dr, Fort Worth, TX 76133For Sale
 MLS ID #21383112, Jessica Solis. NTREIS
 - $324,9003 bd2 ba2.1k sqft5801 Wedgworth Rd, Fort Worth, TX 76133For Sale
 MLS ID #21209540, Ian McKenzie. NTREIS
 - $288,5003 bd2 ba1.5k sqft3309 Leith Ave, Fort Worth, TX 76133For Sale
 MLS ID #21307633, Festus Ashogbon. NTREIS
