Welcome to 7416 Lea Place, a charming single-story home in the established Alta Mesa Addition of Fort Worth offering comfort, space, and everyday convenience.
With 3 bedrooms, 2 full bathrooms, and 1,423 square feet, this home features an inviting floor plan designed for both relaxing and entertaining. The living area is centered around a cozy fireplace, creating a warm and welcoming space for family gatherings or quiet evenings at home.
The kitchen offers practical functionality with a range, dishwasher, and plenty of potential to make the space your own. Central heating and air conditioning provide year-round comfort, while the attached two-car garage offers convenient parking and additional storage.
Outside, enjoy a spacious approximately 0.22-acre lot with a fenced backyard, mature shade tree, and covered patio—perfect for weekend barbecues, entertaining guests, gardening, pets, or simply relaxing outdoors.
Located in an established Fort Worth neighborhood, this home offers a great combination of indoor comfort and outdoor space with plenty of opportunity to personalize and make it your own.
Come see the possibilities at 7416 Lea Place and imagine yourself calling it home. Schedule your private showing today!
For sale
$260,000
7416 Lea Pl, Fort Worth, TX 76140
3beds
1,423sqft
Single Family Residence
Built in 1978
9,496 Square Feet Lot
$254,700 Zestimate®
$183/sqft
$-- HOA
What's special
Cozy fireplaceAttached two-car garageInviting floor planCovered patioFenced backyardMature shade tree
- 4 days
- 250
- 51
Likely to sell faster than
Zillow last checked:
Listing updated:
Listed by:
Kethia Kayumba 0777646 888-519-7431,
eXp Realty, LLC 888-519-7431
Source: NTREIS,MLS#: 21415436
Facts & features
Interior
Bedrooms & bathrooms
- Bedrooms: 3
- Bathrooms: 2
- Full bathrooms: 2
Primary bedroom
- Level: First
- Dimensions: 14 x 14
Bedroom
- Level: First
- Dimensions: 11 x 14
Bedroom
- Level: First
- Dimensions: 11 x 10
Primary bathroom
- Level: First
- Dimensions: 5 x 9
Dining room
- Level: First
- Dimensions: 10 x 11
Other
- Level: First
- Dimensions: 5 x 8
Kitchen
- Level: First
- Dimensions: 10 x 12
Living room
- Level: First
- Dimensions: 19 x 11
Heating
- Central
Cooling
- Central Air
Appliances
- Included: Dishwasher, Electric Range
Features
- Walk-In Closet(s)
- Has basement: No
- Number of fireplaces: 1
- Fireplace features: Other
Interior area
- Total interior livable area: 1,423 sqft
Video & virtual tour
Property
Parking
- Total spaces: 2
- Parking features: Garage
- Attached garage spaces: 2
Features
- Levels: One
- Stories: 1
- Patio & porch: Covered
- Pool features: None
- Fencing: Fenced
Lot
- Size: 9,496 Square Feet
Details
- Parcel number: 00030287
Construction
Type & style
- Home type: SingleFamily
- Architectural style: Detached
- Property subtype: Single Family Residence
Materials
- Foundation: Slab
- Roof: Composition
Condition
- Year built: 1978
Utilities & green energy
- Utilities for property: Electricity Available
Community & HOA
Community
- Subdivision: Alta Mesa Add
HOA
- Has HOA: No
Location
- Region: Fort Worth
Financial & listing details
- Price per square foot: $183/sqft
- Tax assessed value: $200,000
- Annual tax amount: $4,678
- Date on market: 10/20/2026
- Listing terms: Cash,Conventional,FHA,VA Loan
Estimated market value
$254,700
$242,000 - $267,000
$1,902/mo
Price history
| Date | Event | Price |
|---|---|---|
| 10/20/2026 | Listed for sale | $260,000$183/sqft |
Source: NTREIS #21415436 Report a problem | ||
| 6/7/2015 | Listing removed | $995$1/sqft |
Source: Don Klick Real Estate Report a problem | ||
| 6/6/2015 | Listed for rent | $995+11.2%$1/sqft |
Source: Don Klick Real Estate Report a problem | ||
| 8/29/2014 | Listing removed | $895$1/sqft |
Source: Don Klick Real Estate Report a problem | ||
| 8/19/2014 | Listed for rent | $895$1/sqft |
Source: Don Klick Real Estate Report a problem | ||
Public tax history
| Year | Property taxes | Tax assessment |
|---|---|---|
| 2025 | $4,678 -2.9% | $200,000 |
| 2024 | $4,817 -1.4% | $200,000 -6.1% |
| 2023 | $4,887 +25.4% | $213,000 +44.6% |
| 2022 | $3,896 -2.6% | $147,302 |
| 2021 | $3,999 -0.7% | $147,302 |
| 2020 | $4,028 -0.7% | $147,302 |
| 2019 | $4,058 +12.9% | $147,302 +18.6% |
| 2018 | $3,594 +18.4% | $124,182 +20.4% |
| 2017 | $3,036 +17.2% | $103,147 +19.7% |
| 2016 | $2,591 +88.5% | $86,180 +89.8% |
| 2015 | $1,374 | $45,400 |
| 2014 | $1,374 | $45,400 |
| 2013 | -- | $45,400 +0.4% |
| 2012 | -- | $45,200 |
| 2011 | -- | $45,200 +11.3% |
| 2010 | -- | $40,600 -6.5% |
| 2009 | -- | $43,400 -39.1% |
| 2008 | -- | $71,300 -7.5% |
| 2007 | -- | $77,100 |
| 2006 | -- | $77,100 |
| 2005 | -- | $77,100 |
| 2004 | -- | $77,100 +13.2% |
| 2003 | -- | $68,100 |
| 2002 | -- | $68,100 +6.9% |
| 2001 | -- | $63,700 +15.2% |
| 2000 | -- | $55,300 |
Find assessor info on the county website
Monthly payment
Est. payment
Payment breakdown
Explore the cost of this home by adjusting the details. Changes won't be saved.Climate risks
Neighborhood: Altemesa East
Nearby schools
Schools provided by the listing agent
- Elementary: Hommel
- Middle: Charles Baxter
- High: Everman
- District: Everman ISD
Source: NTREIS. This data may not be complete. We recommend contacting the local school district to confirm school assignments for this home.
Similar homes
- $260,0004 bd3 ba2k sqft7124 Baird Dr, Fort Worth, TX 76134For Sale
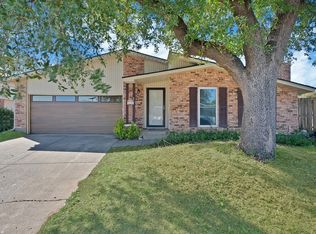 MLS ID #21419454, Yecica Velazco. NTREIS
- $265,0003 bd2 ba1.5k sqft4516 Rolling Hills Dr, Fort Worth, TX 76119For Sale
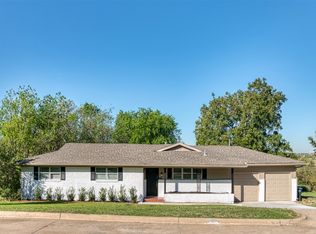 MLS ID #21412223, Jared Childs. NTREIS
- $254,0003 bd2 ba1.3k sqft1008 Marlene Dr, Everman, TX 76140For Sale
 MLS ID #21383981, Joanny Ledezma. NTREIS
- $279,9003 bd2 ba1.5k sqft433 Ferenz Ave, Crowley, TX 76036For Sale
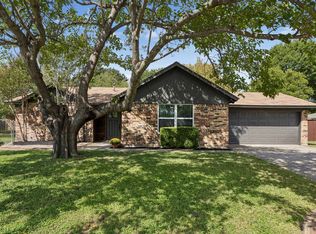 MLS ID #21416021, Andy Cromer. NTREIS
