Price Reduced 40K. Motivated Seller. Located in the desirable Forest Hills subdivision, this charming 4-bedroom, 2-bath home offers a spacious open-concept layout ideal for comfortable living and entertaining. The roof was recently replaced, providing added value and peace of mind.
The inviting living area features a cozy gas fireplace and flows seamlessly into the dining area and kitchen, which is equipped with an electric range, oven, and microwave. The home includes laminate flooring, ceiling fans, and new windows that bring in abundant natural light.
A converted garage provides flexible living space that can be used as an additional bedroom, game room, or home office. Step outside to enjoy the large backyard with a deck, perfect for relaxing or entertaining guests. The property is fully fenced with a combination of wood and chain-link fencing, offering privacy and plenty of space for outdoor activities.
For sale
Price cut: $8.6K (7/7)
$259,900
6412 Embassy Dr, Forest Hill, TX 76119
4beds
1,832sqft
Single Family Residence
Built in 1966
7,710 Square Feet Lot
$260,700 Zestimate®
$142/sqft
$-- HOA
What's special
Cozy gas fireplaceLaminate flooringCeiling fansSpacious open-concept layout
- 179 days
- 222
- 38
Zillow last checked:
Listing updated:
Listed by:
Ronnie Reyes 0553028 972-301-2550,
Integrity Plus Realty LLC 972-301-2550,
Jill Green 0656316 214-208-8602,
Integrity Plus Realty LLC
Source: NTREIS,MLS#: 21207077
Facts & features
Interior
Bedrooms & bathrooms
- Bedrooms: 4
- Bathrooms: 2
- Full bathrooms: 2
Primary bedroom
- Features: Ceiling Fan(s)
- Level: First
- Dimensions: 20 x 20
Primary bedroom
- Features: Ceiling Fan(s), Garden Tub/Roman Tub
- Level: First
- Dimensions: 12 x 14
Bedroom
- Features: Ceiling Fan(s)
- Level: First
- Dimensions: 11 x 14
Bedroom
- Features: Ceiling Fan(s)
- Level: First
- Dimensions: 12 x 12
Dining room
- Level: First
- Dimensions: 10 x 10
Kitchen
- Features: Solid Surface Counters
- Level: First
- Dimensions: 9 x 9
Living room
- Features: Ceiling Fan(s), Fireplace
- Level: First
- Dimensions: 20 x 14
Utility room
- Level: First
- Dimensions: 6 x 7
Heating
- Central, Electric
Cooling
- Central Air, Ceiling Fan(s), Gas
Appliances
- Included: Dishwasher, Electric Cooktop, Electric Oven, Disposal, Microwave
- Laundry: Dryer Hookup, ElectricDryer Hookup, Laundry in Utility Room
Features
- Open Floorplan, Cable TV
- Flooring: Granite
- Windows: Bay Window(s)
- Has basement: No
- Number of fireplaces: 1
- Fireplace features: Gas
Interior area
- Total interior livable area: 1,832 sqft
Video & virtual tour
Property
Parking
- Parking features: Converted Garage, Driveway
Features
- Levels: One
- Stories: 1
- Patio & porch: Deck
- Pool features: None
- Fencing: Chain Link,Wood
Lot
- Size: 7,710 Square Feet
Details
- Parcel number: 00970778
Construction
Type & style
- Home type: SingleFamily
- Architectural style: Traditional,Detached
- Property subtype: Single Family Residence
Materials
- Brick
- Foundation: Slab
- Roof: Composition
Condition
- Resale
- Year built: 1966
Utilities & green energy
- Sewer: Public Sewer
- Water: Public
- Utilities for property: Sewer Available, Water Available, Cable Available
Community & HOA
Community
- Security: Smoke Detector(s)
- Subdivision: Forest Wood Add
HOA
- Has HOA: No
Location
- Region: Forest Hill
Financial & listing details
- Price per square foot: $142/sqft
- Tax assessed value: $159,000
- Annual tax amount: $3,970
- Date on market: 3/12/2026
- Cumulative days on market: 146 days
- Listing terms: Cash,Conventional,FHA,VA Loan
- Exclusions: all staging furniture and decors
Estimated market value
$260,700
$248,000 - $274,000
$2,138/mo
Price history
| Date | Event | Price |
|---|---|---|
| 8/28/2026 | Listed for sale | $259,900$142/sqft |
Source: NTREIS #21207077 Report a problem | ||
| 8/3/2026 | Pending sale | $259,900$142/sqft |
Source: NTREIS #21207077 Report a problem | ||
| 7/27/2026 | Contingent | $259,900$142/sqft |
Source: NTREIS #21207077 Report a problem | ||
| 7/7/2026 | Price change | $259,900-3.2%$142/sqft |
Source: NTREIS #21207077 Report a problem | ||
| 6/22/2026 | Price change | $268,500-0.4%$147/sqft |
Source: NTREIS #21207077 Report a problem | ||
| 5/28/2026 | Price change | $269,500-3.6%$147/sqft |
Source: NTREIS #21207077 Report a problem | ||
| 4/30/2026 | Price change | $279,500-3.5%$153/sqft |
Source: NTREIS #21207077 Report a problem | ||
| 4/2/2026 | Price change | $289,500-3.3%$158/sqft |
Source: NTREIS #21207077 Report a problem | ||
| 3/12/2026 | Listed for sale | $299,500$163/sqft |
Source: NTREIS #21207077 Report a problem | ||
| 2/4/2015 | Listing removed | $1,200$1/sqft |
Source: Go Section8 Report a problem | ||
| 12/29/2014 | Listed for rent | $1,200$1/sqft |
Source: Go Section8 Report a problem | ||
| 8/8/2014 | Listing removed | $1,200$1/sqft |
Source: Go Section8 Report a problem | ||
| 7/9/2014 | Listed for rent | $1,200$1/sqft |
Source: Go Section8 Report a problem | ||
Public tax history
| Year | Property taxes | Tax assessment |
|---|---|---|
| 2025 | $3,487 -12.2% | $159,000 -9.1% |
| 2024 | $3,970 +0.2% | $175,000 +1% |
| 2023 | $3,964 +13.8% | $173,282 +36.4% |
| 2022 | $3,484 +3.6% | $127,000 +10.4% |
| 2021 | $3,363 -4.5% | $115,000 -3.2% |
| 2020 | $3,523 +3.4% | $118,834 -0.1% |
| 2019 | $3,408 +44.9% | $119,000 +48.8% |
| 2018 | $2,352 -4% | $80,000 -3.6% |
| 2017 | $2,449 +15.5% | $83,000 +16.2% |
| 2016 | $2,121 +22.3% | $71,450 +21.9% |
| 2015 | $1,734 | $58,600 |
| 2014 | $1,734 | $58,600 |
| 2013 | -- | $58,600 |
| 2012 | -- | $58,600 -15.1% |
| 2011 | -- | $69,000 -13.8% |
| 2010 | -- | $80,000 -8% |
| 2009 | -- | $87,000 +6% |
| 2008 | -- | $82,100 |
| 2007 | -- | $82,100 +19.7% |
| 2006 | -- | $68,600 |
| 2005 | -- | $68,600 |
| 2004 | -- | $68,600 |
| 2003 | -- | $68,600 +2.4% |
| 2002 | -- | $67,000 +75.4% |
| 2001 | -- | $38,200 |
| 2000 | -- | $38,200 |
Find assessor info on the county website
Monthly payment
Est. payment
Payment breakdown
Explore the cost of this home by adjusting the details. Changes won't be saved.Climate risks
Neighborhood: 76119
Nearby schools
Schools provided by the listing agent
- Elementary: Sellers,MG Ellis
- Middle: Forest Oak
- High: Wyatt Od
- District: Fort Worth ISD
Source: NTREIS. This data may not be complete. We recommend contacting the local school district to confirm school assignments for this home.
Similar homes
- $265,0004 bd2 ba1.3k sqft2025 SW Loop 820, Fort Worth, TX 76134For Sale
 MLS ID #21362224, Holly Beckley. NTREIS
 - $244,4004 bd2 ba1.2k sqft1540 Roma Ln, Fort Worth, TX 76134For Sale
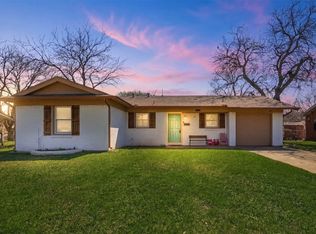 MLS ID #21207630, Dennis Tuttle. NTREIS
 - $264,7003 bd2 ba1.3k sqft105 Murray St, Joshua, TX 76058For Sale
 MLS ID #21378828, Anthony Gulley. NTREIS
 - $245,0003 bd2 ba1.2k sqft401 Langley Ave, Everman, TX 76140For Sale
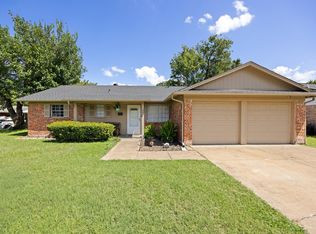 MLS ID #21299029, Jessica Mangus. NTREIS
