In the welcoming community of Everman! Here is a 3 bedroom, 2 bath home nestled on an oversized corner lot. Bursting with curb appeal, the home's groovy brick exterior and timeless color selection creates a warm first impression. Major updates providing peace of mind, including a brand-new roof, gutters, new HVAC system, and updated plumbing throughout the home. One bathroom has been fully remodeled featuring all-new fixtures and finishes. Modern conveniences include a smart thermostat and security camera system. The kitchen includes appliances and is already equipped with plumbing and drain connections for a dishwasher should the new owner choose to install one. This move-in-ready home offers exceptional value. Don't miss the opportunity to make this Everman gem your own!
For sale
Price cut: $6K (9/11)
$239,000
401 Langley Ave, Everman, TX 76140
3beds
1,248sqft
Single Family Residence
Built in 1965
9,321 Square Feet Lot
$238,800 Zestimate®
$192/sqft
$-- HOA
What's special
Groovy brick exteriorTimeless color selectionOversized corner lotKitchen includes appliancesSmart thermostatSecurity camera system
- 123 days
- 292
- 51
Zillow last checked:
Listing updated:
Listed by:
Jessica Mangus 0746564 682-262-6276,
Keller Williams Heritage West 817-441-4000
Source: NTREIS,MLS#: 21299029
Facts & features
Interior
Bedrooms & bathrooms
- Bedrooms: 3
- Bathrooms: 2
- Full bathrooms: 2
Primary bedroom
- Features: En Suite Bathroom
- Level: First
- Dimensions: 12 x 12
Living room
- Features: Built-in Features, Fireplace
- Level: First
- Dimensions: 1 x 1
Heating
- Central, Electric
Cooling
- Central Air, Electric
Appliances
- Included: Electric Cooktop, Electric Oven, Gas Water Heater, Microwave, Refrigerator, Water Purifier
Features
- High Speed Internet
- Has basement: No
- Number of fireplaces: 1
- Fireplace features: Family Room
Interior area
- Total interior livable area: 1,248 sqft
Video & virtual tour
Property
Parking
- Total spaces: 2
- Parking features: Driveway, Garage
- Attached garage spaces: 2
Features
- Levels: One
- Stories: 1
- Pool features: None
- Fencing: Back Yard
Lot
- Size: 9,321 Square Feet
Details
- Parcel number: 00891746
Construction
Type & style
- Home type: SingleFamily
- Architectural style: Traditional,Detached
- Property subtype: Single Family Residence
Materials
- Brick
- Foundation: Slab
- Roof: Composition
Condition
- Year built: 1965
Utilities & green energy
- Sewer: Public Sewer
- Water: Public
- Utilities for property: Electricity Connected, Natural Gas Available, Sewer Available, Water Available
Community & HOA
Community
- Security: Security System Owned, Carbon Monoxide Detector(s), Smoke Detector(s)
- Subdivision: Everman Place Add
HOA
- Has HOA: No
Location
- Region: Everman
Financial & listing details
- Price per square foot: $192/sqft
- Tax assessed value: $139,821
- Annual tax amount: $3,731
- Date on market: 6/11/2026
- Cumulative days on market: 123 days
- Listing terms: Cash,Conventional,FHA,VA Loan
Estimated market value
$238,800
$227,000 - $251,000
$1,629/mo
Price history
| Date | Event | Price |
|---|---|---|
| 10/5/2026 | Listed for sale | $239,000$192/sqft |
Source: NTREIS #21299029 Report a problem | ||
| 9/28/2026 | Contingent | $239,000$192/sqft |
Source: NTREIS #21299029 Report a problem | ||
| 9/11/2026 | Price change | $239,000-2.4%$192/sqft |
Source: NTREIS #21299029 Report a problem | ||
| 8/16/2026 | Price change | $245,000-2%$196/sqft |
Source: NTREIS #21299029 Report a problem | ||
| 7/11/2026 | Price change | $249,900-3.1%$200/sqft |
Source: NTREIS #21299029 Report a problem | ||
| 6/11/2026 | Listed for sale | $258,000+7.5%$207/sqft |
Source: NTREIS #21299029 Report a problem | ||
| 4/5/2023 | Listing removed | -- |
Source: NTREIS #20228132 Report a problem | ||
| 12/28/2022 | Contingent | $239,999+4.8%$192/sqft |
Source: NTREIS #20228132 Report a problem | ||
| 12/25/2022 | Listing removed | -- |
Source:  Exit Realty Report a problem Exit Realty Report a problem | ||
| 12/20/2022 | Listed for sale | $229,000-3.8%$183/sqft |
Source: NTREIS #20213826 Report a problem | ||
| 12/13/2022 | Contingent | $237,999$191/sqft |
Source: NTREIS #20213826 Report a problem | ||
| 12/5/2022 | Price change | $237,999-0.8%$191/sqft |
Source: NTREIS #20213826 Report a problem | ||
| 11/18/2022 | Listed for sale | $239,999$192/sqft |
Source: NTREIS #20171744 Report a problem | ||
| 11/14/2022 | Contingent | $239,999$192/sqft |
Source: NTREIS #20171744 Report a problem | ||
| 10/31/2022 | Listed for sale | $239,999$192/sqft |
Source: NTREIS #20171744 Report a problem | ||
| 10/29/2022 | Contingent | $239,999$192/sqft |
Source: NTREIS #20171744 Report a problem | ||
| 10/22/2022 | Price change | $239,999-2%$192/sqft |
Source: NTREIS #20171744 Report a problem | ||
| 10/13/2022 | Listed for sale | $245,000$196/sqft |
Source: Exit Realty #20171744 Report a problem | ||
| 10/13/2022 | Contingent | $245,000$196/sqft |
Source: NTREIS #20171744 Report a problem | ||
| 9/25/2022 | Listed for sale | $245,000$196/sqft |
Source: NTREIS #20171744 Report a problem | ||
Public tax history
| Year | Property taxes | Tax assessment |
|---|---|---|
| 2025 | $3,731 -2.4% | $139,821 |
| 2024 | $3,824 -7.1% | $139,821 -10.6% |
| 2023 | $4,115 +246.1% | $156,371 +45.3% |
| 2022 | $1,189 +9.8% | $107,583 +17.7% |
| 2021 | $1,083 +3.2% | $91,380 -13.3% |
| 2020 | $1,049 +15.4% | $105,447 -8.1% |
| 2019 | $909 +11.4% | $114,708 +56.1% |
| 2018 | $815 +12.3% | $73,471 -18.2% |
| 2017 | $726 +13.5% | $89,772 +36.6% |
| 2016 | $640 -8.1% | $65,697 +19% |
| 2015 | $696 | $55,200 |
| 2014 | $696 | $55,200 +4.9% |
| 2013 | -- | $52,600 -0.4% |
| 2012 | -- | $52,800 |
| 2011 | -- | $52,800 -0.8% |
| 2010 | -- | $53,200 -13.8% |
| 2009 | -- | $61,700 -9.1% |
| 2008 | -- | $67,900 -10.8% |
| 2007 | -- | $76,100 -3.7% |
| 2006 | -- | $79,000 +18.8% |
| 2005 | -- | $66,500 -9.2% |
| 2004 | -- | $73,200 |
| 2003 | -- | $73,200 +15.6% |
| 2002 | -- | $63,300 +13.6% |
| 2001 | -- | $55,700 |
Find assessor info on the county website
Monthly payment
Est. payment
Payment breakdown
Explore the cost of this home by adjusting the details. Changes won't be saved.Climate risks
Neighborhood: 76140
Nearby schools
Schools provided by the listing agent
- Middle: Johnson 6th Grade,Dan Powell,Charles Baxter
- High: Everman
- District: Everman ISD
Source: NTREIS. This data may not be complete. We recommend contacting the local school district to confirm school assignments for this home.
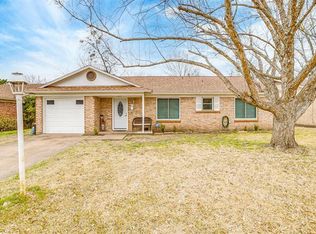
Similar homes
- $235,0003 bd2 ba1k sqft716 Heathcliff Dr, Everman, TX 76140For Sale
 MLS ID #21338613, Teneka Harris. NTREIS
 - $239,0003 bd2 ba1.2k sqft7325 S Meadow Dr E, Fort Worth, TX 76133For Sale
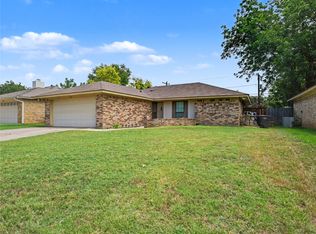 MLS ID #21302992, Abraham Mercado. NTREIS
 - $249,5003 bd2 ba1.3k sqft5509 Westhaven Dr, Fort Worth, TX 76132For Sale
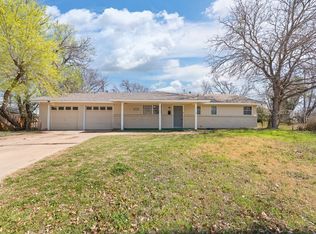 MLS ID #21402924, Kevin Orr. NTREIS
 - $255,0003 bd2 ba1.6k sqft1325 Cloverdale Dr, Fort Worth, TX 76134For Sale
 MLS ID #21370125, Lori Tredway. NTREIS
