Now offering a $1,500 Buyer credit toward rate buy down or closing costs, with acceptable offer!! Welcome to 3005 Pate Drive, a beautifully renovated 4-bedroom, 2-bathroom home nestled in Fort Worth’s Eastwood Addition. With 1,296 square feet of thoughtfully updated living space, this property combines comfort, style, and convenience. Step inside to an open-concept layout where the living, dining, and kitchen areas flow seamlessly—perfect for everyday living and entertaining. The kitchen has been upgraded with crisp shaker-style cabinets, quartz countertops, and stainless steel appliances, all installed in 2022. The home also features laminate wood-look flooring throughout the main living areas, with plush carpet in the bedrooms for added warmth. Both bathrooms are updated with clean ceramic tile finishes and modern vanities. Major system upgrades were completed in 2022, including a full roof replacement, a new 3-ton HVAC system, and an electric water heater—ensuring long-term efficiency and peace of mind. Energy-efficient windows and LED lighting throughout further enhance the home's appeal. Outside, enjoy a private backyard retreat complete with a covered patio, huge fenced backyard, and a large storage shed. Located just minutes from downtown Fort Worth and 6 miles from Texas Christian University, this home offers quick access to local dining, shopping, parks, and major highways. With a great blend of upgrades, location, and affordability, 3005 Pate Drive is move-in ready and waiting for you!
For sale
$224,500
3005 Pate Dr, Fort Worth, TX 76105
4beds
1,296sqft
Single Family Residence
Built in 1955
7,187 Square Feet Lot
$223,200 Zestimate®
$173/sqft
$-- HOA
What's special
Large storage shedPrivate backyard retreatLed lighting throughoutStainless steel appliancesQuartz countertopsCovered patioHuge fenced backyard
- 239 days
- 216
- 31
Zillow last checked:
Listing updated:
Listed by:
Jacob Wilson 0784144,
The Agency Frisco 469-971-3464
Source: NTREIS,MLS#: 21151069
Facts & features
Interior
Bedrooms & bathrooms
- Bedrooms: 4
- Bathrooms: 2
- Full bathrooms: 2
Primary bedroom
- Level: First
- Dimensions: 0 x 0
Living room
- Level: First
- Dimensions: 0 x 0
Heating
- Central
Cooling
- Central Air, Electric
Appliances
- Included: Dishwasher, Electric Cooktop, Electric Oven, Disposal, Microwave, Refrigerator, Washer
- Laundry: Washer Hookup, Electric Dryer Hookup
Features
- High Speed Internet, Walk-In Closet(s)
- Flooring: Carpet, Ceramic Tile, Luxury Vinyl Plank
- Has basement: No
- Has fireplace: No
Interior area
- Total interior livable area: 1,296 sqft
Video & virtual tour
Property
Parking
- Parking features: Concrete, Driveway, Off Street, On Street
Features
- Levels: One
- Stories: 1
- Patio & porch: Deck, Covered
- Pool features: None
- Fencing: Back Yard,Chain Link
Lot
- Size: 7,187 Square Feet
- Features: Back Yard, Lawn, Level, Many Trees
Details
- Additional structures: Shed(s), Storage
- Parcel number: 00778680
Construction
Type & style
- Home type: SingleFamily
- Architectural style: Ranch,Traditional,Detached
- Property subtype: Single Family Residence
Materials
- Foundation: Pillar/Post/Pier
- Roof: Shingle
Condition
- Year built: 1955
Utilities & green energy
- Sewer: Public Sewer
- Water: Public
- Utilities for property: Cable Available, Electricity Connected, Natural Gas Available, Sewer Available, Separate Meters, Water Available
Community & HOA
Community
- Features: Curbs
- Security: Smoke Detector(s)
- Subdivision: Eastwood Add
HOA
- Has HOA: No
Location
- Region: Fort Worth
Financial & listing details
- Price per square foot: $173/sqft
- Tax assessed value: $220,632
- Annual tax amount: $4,951
- Date on market: 1/12/2026
- Cumulative days on market: 441 days
- Road surface type: Asphalt
Estimated market value
$223,200
$212,000 - $234,000
$1,909/mo
Price history
| Date | Event | Price |
|---|---|---|
| 5/21/2026 | Price change | $224,500-0.2%$173/sqft |
Source: NTREIS #21151069 Report a problem | ||
| 1/12/2026 | Listed for sale | $225,000-0.9%$174/sqft |
Source: NTREIS #21151069 Report a problem | ||
| 1/5/2026 | Listing removed | $227,000$175/sqft |
Source: NTREIS #20967979 Report a problem | ||
| 6/20/2025 | Listed for sale | $227,000$175/sqft |
Source: NTREIS #20967979 Report a problem | ||
| 3/31/2025 | Listing removed | $227,000$175/sqft |
Source: NTREIS #20787659 Report a problem | ||
| 3/10/2025 | Price change | $227,000-0.4%$175/sqft |
Source: NTREIS #20787659 Report a problem | ||
| 2/5/2025 | Price change | $227,995-0.4%$176/sqft |
Source: NTREIS #20787659 Report a problem | ||
| 1/6/2025 | Price change | $228,9950%$177/sqft |
Source: NTREIS #20787659 Report a problem | ||
| 12/1/2024 | Listed for sale | $229,000$177/sqft |
Source: NTREIS #20787659 Report a problem | ||
| 10/15/2024 | Listing removed | $229,000$177/sqft |
Source: NTREIS #20708262 Report a problem | ||
| 10/6/2024 | Price change | $229,000-4.6%$177/sqft |
Source: NTREIS #20708262 Report a problem | ||
| 9/30/2024 | Price change | $240,000-2%$185/sqft |
Source: NTREIS #20708262 Report a problem | ||
| 9/11/2024 | Price change | $244,900-1.6%$189/sqft |
Source: NTREIS #20708262 Report a problem | ||
| 8/25/2024 | Listed for sale | $249,000+11.9%$192/sqft |
Source: NTREIS #20708262 Report a problem | ||
| 12/30/2022 | Sold | -- |
Source: NTREIS #20211369 Report a problem | ||
| 12/19/2022 | Pending sale | $222,500$172/sqft |
Source: NTREIS #20211369 Report a problem | ||
| 12/15/2022 | Contingent | $222,500$172/sqft |
Source: NTREIS #20211369 Report a problem | ||
| 11/30/2022 | Listed for sale | $222,500$172/sqft |
Source: NTREIS #20211369 Report a problem | ||
| 5/6/2013 | Sold | -- |
Source: Public Record Report a problem | ||
Public tax history
| Year | Property taxes | Tax assessment |
|---|---|---|
| 2025 | $2,933 -40.8% | $220,632 |
| 2024 | $4,951 +3.4% | $220,632 +4.3% |
| 2023 | $4,789 +125.1% | $211,623 +158.6% |
| 2022 | $2,127 +28.4% | $81,834 +32.7% |
| 2021 | $1,657 -13.7% | $61,648 -11.9% |
| 2020 | $1,920 +7% | $70,000 +3.3% |
| 2019 | $1,794 +29.5% | $67,779 +34.5% |
| 2018 | $1,386 +19.2% | $50,376 +20.7% |
| 2017 | $1,162 +47.6% | $41,739 +50.1% |
| 2016 | $788 +14.7% | $27,802 +14.9% |
| 2015 | $687 | $24,200 |
| 2014 | $687 | $24,200 |
| 2013 | -- | $24,200 -1.2% |
| 2012 | -- | $24,500 -24.6% |
| 2011 | -- | $32,500 -0.9% |
| 2010 | -- | $32,800 -8.4% |
| 2009 | -- | $35,800 -21.3% |
| 2008 | -- | $45,500 |
| 2007 | -- | $45,500 +14.6% |
| 2006 | -- | $39,700 |
| 2005 | -- | $39,700 +33.7% |
| 2004 | -- | $29,700 |
| 2003 | -- | $29,700 +8% |
| 2002 | -- | $27,500 +62.7% |
| 2001 | -- | $16,900 |
| 2000 | -- | $16,900 |
Find assessor info on the county website
Monthly payment
Est. payment
Payment breakdown
Explore the cost of this home by adjusting the details. Changes won't be saved.Climate risks
Neighborhood: Stop Six
Nearby schools
Schools provided by the listing agent
- Elementary: Burtonhill,MG Ellis
- Middle: James
- High: Southhills
- District: Fort Worth ISD
Source: NTREIS. This data may not be complete. We recommend contacting the local school district to confirm school assignments for this home.

Similar homes
- $215,0004 bd2 ba1.2k sqft4316 Littlejohn Ave, Fort Worth, TX 76105For Sale
 MLS ID #21325058, Manny Rodriguez. NTREIS
 - $239,0004 bd2 ba1.3k sqft1212 E Ramsey Ave, Fort Worth, TX 76104For Sale
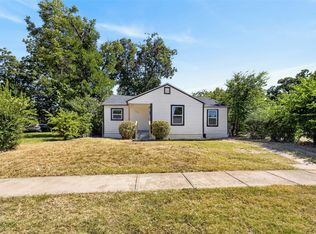 MLS ID #21332183, Erica Tito. NTREIS
 - $209,9003 bd1 ba1k sqft2609 Avenue G, Fort Worth, TX 76105For Sale
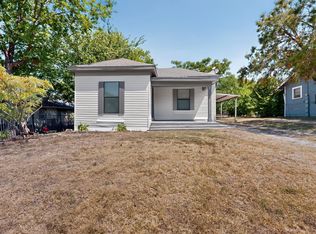 MLS ID #21347363, Justin Brown. NTREIS
 - $238,0003 bd2 ba1.2k sqft1300 E Mulkey St, Fort Worth, TX 76104For Sale
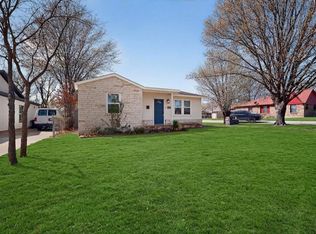 MLS ID #21312336, Christine De Vivo. NTREIS
